Enjoy efficient living and seamless entertaining in this quality 2022 Hakes Brothers build. The light and bright central living area features 9' ceilings and flows into the chef-ready kitchen. With granite countertops and gas cooking, you'll love feeding your crew at the oversized island or in the adjacent dining space. Tucked away at the back of the home, the primary suite includes a spacious bathroom and a generously-sized walk-in closet. Bedrooms 2 and 3 are positioned towards the front of the home, giving guests or children their own private space alongside the secondary full bath. Thoughtful upgrades have been made throughout, both cosmetic and functional. The garage has been equipped with a Ford Charge Station Pro, a Level 2 EV charger. This unit is hardwired and will convey.
For sale
$259,900
4010 FALLOW XING, St Hedwig, TX 78152
3beds
1,340sqft
Single Family Residence
Built in 2022
4,700 Square Feet Lot
$258,200 Zestimate®
$194/sqft
$25/mo HOA
What's special
- 118 days
- 30
- 6
Zillow last checked:
Listing updated:
Listed by:
Heidi Scharschu TREC #567967 (830) 992-6109,
United Realty Group of Texas, LLC
Source: LERA MLS,MLS#: 1991793
Facts & features
Interior
Bedrooms & bathrooms
- Bedrooms: 3
- Bathrooms: 2
- Full bathrooms: 2
Primary bedroom
- Features: Walk-In Closet(s), Ceiling Fan(s), Full Bath
- Area: 169
- Dimensions: 13 x 13
Bedroom 2
- Area: 100
- Dimensions: 10 x 10
Bedroom 3
- Area: 100
- Dimensions: 10 x 10
Primary bathroom
- Features: Double Vanity
- Area: 100
- Dimensions: 10 x 10
Family room
- Area: 240
- Dimensions: 15 x 16
Kitchen
- Area: 90
- Dimensions: 10 x 9
Heating
- Central, Natural Gas
Cooling
- Ceiling Fan(s), Central Air
Appliances
- Included: Range, Gas Cooktop, Dishwasher, ENERGY STAR Qualified Appliances
- Laundry: Washer Hookup, Dryer Connection
Features
- One Living Area, Master Downstairs, Ceiling Fan(s), Programmable Thermostat
- Flooring: Carpet, Vinyl
- Windows: Double Pane Windows, Window Coverings
- Has basement: No
- Has fireplace: No
- Fireplace features: Not Applicable
Interior area
- Total interior livable area: 1,340 sqft
Video & virtual tour
Property
Parking
- Total spaces: 2
- Parking features: Two Car Garage
- Garage spaces: 2
Features
- Levels: One
- Stories: 1
- Patio & porch: Patio, Covered
- Pool features: None
- Fencing: Privacy
Lot
- Size: 4,700 Square Feet
- Features: Level
Details
- Parcel number: 050871090160
Construction
Type & style
- Home type: SingleFamily
- Property subtype: Single Family Residence
Materials
- Brick, Fiber Cement
- Foundation: Slab
- Roof: Composition
Condition
- As-Is,Pre-Owned
- New construction: No
- Year built: 2022
Details
- Builder name: Hakes Brothers
Utilities & green energy
- Sewer: Sewer System
- Water: Water System
Community & HOA
Community
- Features: None
- Subdivision: Hunters Place
HOA
- Has HOA: Yes
- HOA fee: $300 annually
- HOA name: DIAMOND ASSOCIATION
Location
- Region: Saint Hedwig
Financial & listing details
- Price per square foot: $194/sqft
- Tax assessed value: $240,340
- Annual tax amount: $3,709
- Price range: $259.9K - $259.9K
- Date on market: 6/13/2026
- Cumulative days on market: 119 days
- Listing terms: Conventional,FHA,VA Loan,Cash,USDA Loan
- Road surface type: Paved, Asphalt
Estimated market value
$258,200
$245,000 - $271,000
$1,513/mo
Price history
| Date | Event | Price |
|---|---|---|
| 6/13/2026 | Listed for sale | $259,900+8.7%$194/sqft |
Source:  LERA MLS #1991793 Report a problem LERA MLS #1991793 Report a problem | ||
| 2/23/2023 | Sold | -- |
Source: LERA MLS #1653266 Report a problem | ||
| 1/5/2023 | Pending sale | $239,150$178/sqft |
Source: LERA MLS #1653266 Report a problem | ||
| 12/16/2022 | Price change | $239,150-7.7%$178/sqft |
Source: LERA MLS #1653266 Report a problem | ||
| 11/28/2022 | Listed for sale | $259,150$193/sqft |
Source: LERA MLS #1653266 Report a problem | ||
Public tax history
| Year | Property taxes | Tax assessment |
|---|---|---|
| 2025 | $2,686 -7.6% | $240,340 +2.2% |
| 2024 | $2,905 -13.3% | $235,150 +21.7% |
| 2023 | $3,351 +339.6% | $193,270 +391.8% |
| 2022 | $762 | $39,300 |
Find assessor info on the county website
Monthly payment
Est. payment
Payment breakdown
Explore the cost of this home by adjusting the details. Changes won't be saved.Climate risks
Neighborhood: 78152
Nearby schools
Schools provided by the listing agent
- Elementary: Tradition
- Middle: Legacy
- High: East Central
- District: East Central I.S.D
Source: LERA MLS. This data may not be complete. We recommend contacting the local school district to confirm school assignments for this home.
Similar homes
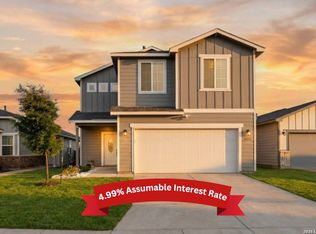
- $279,0003 bd3 ba1.8k sqft4905 Hallies Garden, St Hedwig, TX 78152For Sale
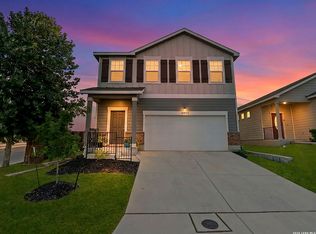
 MLS ID #1995282, Dawn Willborn TREC #706356, Kuper Sotheby's Int'l Realty. LERA MLS
 - $278,0003 bd2 ba1.7k sqft13225 Hagerd Loop, St Hedwig, TX 78152For Sale
 MLS ID #2002873, Cathy Cole TREC #540611, RE/MAX North-San Antonio. LERA MLS
 - $295,0003 bd2 ba1.8k sqft4807 Night Herder, St Hedwig, TX 78152For Sale
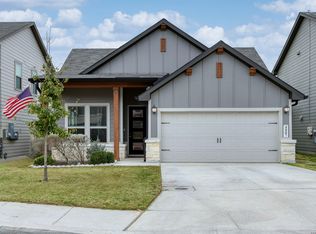 MLS ID #1946282, Eric Johnson TREC #659143, Keller Williams Heritage. LERA MLS
 - $262,0003 bd2 ba1.6k sqft10788 Rosalina Loop, Converse, TX 78109For Sale
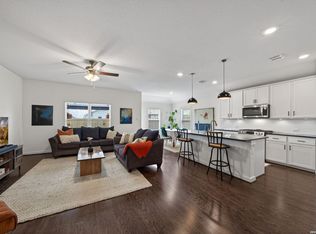 MLS ID #1991014, Bertha Garcia TREC #645692, Keller Williams City-View. LERA MLS
 - $299,0004 bd2 ba1.7k sqft13226 Hagerd Loop, Converse, TX 78152For SaleMLS ID #2010728, Myleen Trevino TREC #725433, Real Broker, LLC. LERA MLS
- $235,0003 bd2 ba1.5k sqft11046 Eyelet, Converse, TX 78109For SaleMLS ID #2003172, Ashley Sanchez TREC #835694, Real Broker, LLC. LERA MLS
- $247,5003 bd2 ba1.5k sqft10343 Big Four, Converse, TX 78109For SaleMLS ID #1970244, LeRoy Romo TREC #571985, Coldwell Banker D'Ann Harper. LERA MLS
- $260,0004 bd2 ba1.9k sqft10306 MIDSUMMER MDW, Converse, TX 78109For SaleMLS ID #1961288, Teresa Johnson TREC #697336, Epique Realty LLC. LERA MLS
- $273,5003 bd3 ba1.8k sqft6814 Turnpike, Converse, TX 78109For SaleMLS ID #1964585, Esmeralda Ramahi TREC #736216, Our Texas Real Estate. LERA MLS
- $289,9003 bd2 ba1.9k sqft10711 Hernando Court, Converse, TX 78109For SaleMLS ID #2015876, Flower Castillo TREC #679201, Keller Williams Legacy. LERA MLS
- $270,0003 bd2 ba1.5k sqft4815 Via Sonoma Trail, Converse, TX 78109For SaleMLS ID #1994844, Paulette Berger TREC #727307, Kuper Sotheby's Int'l Realty. LERA MLS
- $275,0004 bd3 ba1.9k sqft10707 SWEEPBACK TRL, Converse, TX 78109For SaleMLS ID #2006979, Misty Rodriguez TREC #526210, Phillips & Associates Realty. LERA MLS
- $275,0003 bd3 ba1.8k sqft5621 Pearl Meadow, Converse, TX 78109For SaleMLS ID #1918237, Arlene Chalkley TREC #585873, ERA Brokers Consolidated. LERA MLS
- $304,8883 bd2 ba1.9k sqft10634 Margarita, Converse, TX 78109For SaleMLS ID #2005007, Arturo Fernandez TREC #484006, eXp Realty. LERA MLS
- $210,0003 bd2 ba1.4k sqft5434 MALAKOFF DR, Converse, TX 78109For SaleMLS ID #2005543, Alex Garcia TREC #749211, Real Broker, LLC. LERA MLS
