Welcome to 3822 Carducci Dr., a beautifully designed single-story home featuring a bright and open-concept floor plan ideal for modern living. The private owner's suite is tucked away at the rear of the home and offers a spacious walk-in closet along with an en-suite bathroom for added comfort and privacy. Two additional bedrooms are situated separately and share a full bathroom. As you enter, you'll be greeted by an inviting family room that seamlessly flows into the dining area and kitchen, creating the perfect space for entertaining and everyday living. The kitchen is equipped with stainless steel appliances and ample counter space for meal preparation. Step outside to a generously sized backyard offering endless possibilities to create your own outdoor retreat. Complete with a privacy fence and full-yard irrigation system, this outdoor space is ready for relaxation, gardening, play, or future enhancements. Conveniently located with easy access to shopping, dining, schools, and major highways, this home is ready for its next owner.
For sale
$219,900
3822 Carducci Dr, Converse, TX 78109
3beds
1,226sqft
Single Family Residence
Built in 2019
6,534 Square Feet Lot
$216,900 Zestimate®
$179/sqft
$13/mo HOA
What's special
Privacy fenceInviting family roomStainless steel appliancesSpacious walk-in closetEn-suite bathroomAmple counter spaceFull-yard irrigation system
- 118 days
- 92
- 10
Zillow last checked:
Listing updated:
Listed by:
Robert Diaz TREC #727275 (210) 273-3029,
White Label Realty
Source: LERA MLS,MLS#: 1991642
Facts & features
Interior
Bedrooms & bathrooms
- Bedrooms: 3
- Bathrooms: 2
- Full bathrooms: 2
Primary bedroom
- Area: 144
- Dimensions: 12 x 12
Bedroom 2
- Area: 110
- Dimensions: 10 x 11
Bedroom 3
- Area: 100
- Dimensions: 10 x 10
Primary bathroom
- Features: Tub/Shower Combo, Single Vanity
- Area: 60
- Dimensions: 5 x 12
Dining room
- Area: 77
- Dimensions: 11 x 7
Kitchen
- Area: 90
- Dimensions: 10 x 9
Living room
- Area: 225
- Dimensions: 15 x 15
Heating
- Central, Natural Gas
Cooling
- Central Air
Appliances
- Included: Range, Refrigerator, Disposal, Dishwasher, Water Softener Owned
- Laundry: Washer Hookup, Dryer Connection
Features
- One Living Area, Separate Dining Room, Utility Room Inside, Open Floorplan, Walk-In Closet(s), Master Downstairs, Ceiling Fan(s)
- Flooring: Carpet, Vinyl
- Has basement: No
- Has fireplace: No
- Fireplace features: Not Applicable
Interior area
- Total interior livable area: 1,226 sqft
Property
Parking
- Total spaces: 2
- Parking features: Two Car Garage, Garage Door Opener
- Garage spaces: 2
Features
- Levels: One
- Stories: 1
- Pool features: None
Lot
- Size: 6,534 Square Feet
Details
- Parcel number: 182250130420
Construction
Type & style
- Home type: SingleFamily
- Architectural style: Traditional
- Property subtype: Single Family Residence
Materials
- Fiber Cement
- Foundation: Slab
- Roof: Composition
Condition
- Pre-Owned
- New construction: No
- Year built: 2019
Details
- Builder name: Lennar
Utilities & green energy
- Water: Water System
Community & HOA
Community
- Features: None
- Subdivision: Paloma
HOA
- Has HOA: Yes
- HOA fee: $40 quarterly
- HOA name: PALOMA MASTER COMMUNITY INC
Location
- Region: Converse
Financial & listing details
- Price per square foot: $179/sqft
- Annual tax amount: $4,868
- Price range: $219.9K - $219.9K
- Date on market: 6/13/2026
- Cumulative days on market: 119 days
- Listing terms: Conventional,FHA,VA Loan,Cash
Estimated market value
$216,900
$206,000 - $228,000
$1,775/mo
Price history
| Date | Event | Price |
|---|---|---|
| 6/13/2026 | Listed for sale | $219,900-5.2%$179/sqft |
Source:  LERA MLS #1991642 Report a problem LERA MLS #1991642 Report a problem | ||
| 3/9/2023 | Sold | -- |
Source: eXp Realty #99795392 Report a problem | ||
| 3/7/2023 | Pending sale | $232,000$189/sqft |
Source: LERA MLS #1661095 Report a problem | ||
| 2/13/2023 | Contingent | $232,000$189/sqft |
Source: LERA MLS #1661095 Report a problem | ||
| 1/27/2023 | Price change | $232,000-2.5%$189/sqft |
Source: LERA MLS #1661095 Report a problem | ||
| 1/20/2023 | Listed for sale | $238,000+29.3%$194/sqft |
Source: LERA MLS #1661095 Report a problem | ||
| 9/20/2019 | Sold | -- |
Source: LERA MLS #1378071 Report a problem | ||
| 8/16/2019 | Listed for sale | $183,999$150/sqft |
Source: Keller Williams Legacy #1378071 Report a problem | ||
| 8/16/2019 | Pending sale | $183,999-1.6%$150/sqft |
Source: Keller Williams Legacy #1378071 Report a problem | ||
| 8/8/2019 | Price change | $186,999+1.6%$153/sqft |
Source: Lennar Report a problem | ||
| 5/19/2019 | Listed for sale | $183,999$150/sqft |
Source: Keller Williams Legacy #1378071 Report a problem | ||
| 5/19/2019 | Pending sale | $183,999$150/sqft |
Source: Keller Williams Legacy #1378071 Report a problem | ||
| 4/17/2019 | Price change | $183,999+0.3%$150/sqft |
Source: Lennar Report a problem | ||
| 4/14/2019 | Listed for sale | $183,499$150/sqft |
Source: Lennar Report a problem | ||
Public tax history
Tax history is unavailable.
Monthly payment
Est. payment
Payment breakdown
Explore the cost of this home by adjusting the details. Changes won't be saved.Climate risks
Neighborhood: 78109
Nearby schools
Schools provided by the listing agent
- Elementary: Tradition
- Middle: Heritage
- High: East Central
- District: East Central I.S.D
Source: LERA MLS. This data may not be complete. We recommend contacting the local school district to confirm school assignments for this home.
Similar homes
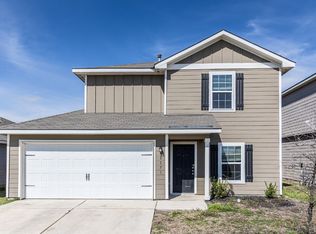
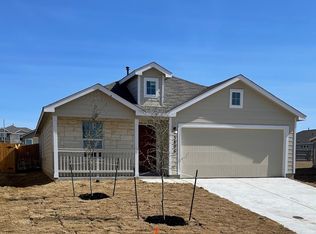
- $215,5003 bd3 ba1.4k sqft4202 Brigadier, Converse, TX 78109For Sale

 MLS ID #1990162, Katherine Lopez TREC #829412, Real Broker, LLC. LERA MLS
 - $230,0003 bd2 ba1.5k sqft11010 PINKERY KY, Converse, TX 78109For Sale
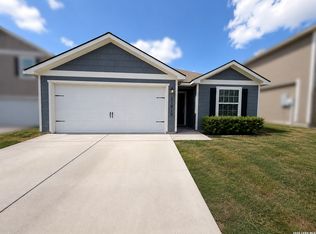 MLS ID #1993245, Veronica Mendoza TREC #732052, eXp Realty. LERA MLS
 - $230,0003 bd2 ba1.5k sqft11010 PINKERY KY, Converse, TX 78109For SaleMLS ID #1993245. eXp Realty
- $217,0003 bd2 ba1.4k sqft5730 Leisure Cres, Converse, TX 78109For Sale
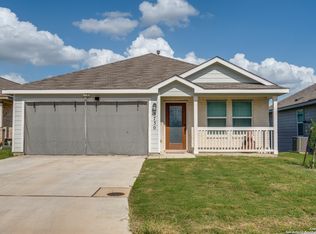 MLS ID #2007296, Matthew Trevino TREC #742371, Texas Premier Realty. LERA MLS
 - $210,0003 bd2 ba1.4k sqft5434 MALAKOFF DR, Converse, TX 78109For SaleMLS ID #2005543, Alex Garcia TREC #749211, Real Broker, LLC. LERA MLS
- $233,0003 bd2 ba1.5k sqft4007 Josephs, Converse, TX 78109For SaleMLS ID #2013775, Henry Shamdas TREC #706125, LPT Realty LLC. LERA MLS
- $219,0003 bd2 ba1.3k sqft9803 Spotted Rose, San Antonio, TX 78254For SaleMLS ID #2016664, Christopher Marti TREC #628996, Keller Williams City-View. LERA MLS
- $225,0003 bd3 ba1.6k sqft6918 SUNDEW CRK, Converse, TX 78109For SaleMLS ID #1998051, Kristy Parker TREC #644973, TX SOLD, LLC. LERA MLS
- $245,9003 bd2 ba1.5k sqft7610 STERLING MNR, Converse, TX 78109For SaleMLS ID #2012807, Jennifer Ward TREC #621646, Keller Williams Legacy. LERA MLS
- $205,0003 bd3 ba1.5k sqft6907 MALIBU CV, Converse, TX 78109For SaleMLS ID #2007980, Sayda Martinez TREC #745252, Premier Realty Group Platinum. LERA MLS
- $225,0003 bd2 ba1.3k sqft5803 Still River, San Antonio, TX 78244For SaleMLS ID #1995177, Epiphany Woods TREC #744540, Kingdom Living Realty, LLC. LERA MLS
- $247,5003 bd2 ba1.5k sqft10343 Big Four, Converse, TX 78109For SaleMLS ID #1970244, LeRoy Romo TREC #571985, Coldwell Banker D'Ann Harper. LERA MLS
- $237,9953 bd2 ba1.4k sqft5406 Hornbeck, Converse, TX 78109For SaleMLS ID #1932557, Devon Hess TREC #721984, BHHS Don Johnson Realtors - SA. LERA MLS
- $250,0003 bd3 ba1.8k sqft9414 Lookover Bay, Converse, TX 78109For SaleMLS ID #2017508, Stephanie Rodriguez TREC #701644, Fathom Realty. LERA MLS
- $175,0003 bd2 ba1k sqft8426 PIGEONBERRY DR, Converse, TX 78109For SaleMLS ID #1992345, Rachel Trueblood TREC #710094, Keller Williams Heritage. LERA MLS
- $219,9993 bd2 ba1.4k sqft13103 ROSEMARY CV, St Hedwig, TX 78152For SaleMLS ID #1994315, Cassandra Alfaro TREC #735769, Real Broker, LLC. LERA MLS
- $265,0004 bd2 ba1.6k sqft10519 HAMMOCK HILL, Converse, TX 78109For SaleMLS ID #2002656, Christine Mayes TREC #635611, Full Spectrum Realty. LERA MLS
- $250,0004 bd2 ba1.6k sqft5119 Hornbeck Hts, Converse, TX 78109For SaleMLS ID #1954377, Crystal Lucas TREC #669257, Premier Realty Group Platinum. LERA MLS
- $259,9993 bd2 ba1.5k sqft4134 Winchester, Converse, TX 78109For SaleMLS ID #1937907, Jodie Benhardt TREC #706868, Keller Williams Heritage. LERA MLS
- $315,0004 bd2 ba1.6k sqft3362 Carducci Dr, Converse, TX 78109For SaleMLS ID #1949560, La Vonna Stewart TREC #667183, LV Stewart Collective, LLC. LERA MLS
