***3% ASSUMABLE LOAN*** Welcome to your dream home in the desirable Bridgehaven Subdivision! This meticulously kept 4-bedroom, 2-bathroom home, showcases pride of ownership and is designed to suit your lifestyle. The open floor plan creates a welcoming space perfect for hosting gatherings, while the modern kitchen features sleek stainless steel appliances and a convenient bar for casual dining or entertaining. The private primary suite offers a serene retreat with a spacious walk-in closet, and a luxurious en-suite bath complete with a spacious walk-in shower. Step outside to enjoy the private, fenced backyard or take advantage of nearby walking trails. . Conveniently located near top-rated schools, shopping, dining, and parks, this is your golden opportunity to live in a stunning home in Bridgehaven.
For sale
Price cut: $5K (7/20)
$244,000
6910 Shiraz Way, Converse, TX 78109
4beds
1,688sqft
Single Family Residence
Built in 2020
6,268 Square Feet Lot
$-- Zestimate®
$145/sqft
$42/mo HOA
What's special
Open floor planSleek stainless steel appliancesModern kitchenSpacious walk-in closetSpacious walk-in showerLuxurious en-suite bathSerene retreat
- 210 days
- 128
- 7
Zillow last checked:
Listing updated:
Listed by:
Leticia Sanders TREC #595697 (210) 279-5279,
Red Door Realty
Source: LERA MLS,MLS#: 1940098
Facts & features
Interior
Bedrooms & bathrooms
- Bedrooms: 4
- Bathrooms: 2
- Full bathrooms: 2
Primary bedroom
- Features: Walk-In Closet(s), Ceiling Fan(s), Full Bath
- Area: 225
- Dimensions: 15 x 15
Bedroom 2
- Area: 132
- Dimensions: 12 x 11
Bedroom 3
- Area: 120
- Dimensions: 12 x 10
Bedroom 4
- Area: 120
- Dimensions: 12 x 10
Primary bathroom
- Features: Tub/Shower Combo, Double Vanity
- Area: 108
- Dimensions: 12 x 9
Dining room
- Area: 168
- Dimensions: 14 x 12
Kitchen
- Area: 154
- Dimensions: 14 x 11
Living room
- Area: 270
- Dimensions: 18 x 15
Heating
- Central, Electric
Cooling
- Central Air
Appliances
- Included: Washer, Dryer, Range, Refrigerator, Disposal, Dishwasher
- Laundry: Washer Hookup, Dryer Connection
Features
- One Living Area, Ceiling Fan(s)
- Flooring: Carpet, Ceramic Tile, Laminate
- Windows: Window Coverings
- Has basement: No
- Has fireplace: No
- Fireplace features: Not Applicable
Interior area
- Total interior livable area: 1,688 sqft
Video & virtual tour
Property
Parking
- Total spaces: 2
- Parking features: Two Car Garage
- Garage spaces: 2
Features
- Levels: One
- Stories: 1
- Pool features: None
- Fencing: Privacy
Lot
- Size: 6,268 Square Feet
Details
- Parcel number: 050705060200
Construction
Type & style
- Home type: SingleFamily
- Property subtype: Single Family Residence
Materials
- Siding, Fiber Cement
- Foundation: Slab
- Roof: Composition
Condition
- Pre-Owned
- New construction: No
- Year built: 2020
Community & HOA
Community
- Features: None, Cluster Mail Box
- Subdivision: Bridgehaven
HOA
- Has HOA: Yes
- HOA fee: $125 quarterly
- HOA name: SPECTRUM
Location
- Region: Converse
Financial & listing details
- Price per square foot: $145/sqft
- Tax assessed value: $303,350
- Annual tax amount: $6,638
- Price range: $244K - $244K
- Date on market: 3/20/2026
- Cumulative days on market: 170 days
- Listing terms: Conventional,FHA,VA Loan,Cash,Assumable
Estimated market value
Not available
Estimated sales range
Not available
Not available
Price history
| Date | Event | Price |
|---|---|---|
| 9/18/2026 | Listed for sale | $244,000$145/sqft |
Source:  LERA MLS #1940098 Report a problem LERA MLS #1940098 Report a problem | ||
| 8/12/2026 | Pending sale | $244,000$145/sqft |
Source: LERA MLS #1940098 Report a problem | ||
| 8/5/2026 | Contingent | $244,000$145/sqft |
Source: LERA MLS #1940098 Report a problem | ||
| 7/20/2026 | Price change | $244,000-2%$145/sqft |
Source: LERA MLS #1940098 Report a problem | ||
| 4/17/2026 | Price change | $249,000-0.4%$148/sqft |
Source: LERA MLS #1940098 Report a problem | ||
| 3/20/2026 | Listed for sale | $250,000$148/sqft |
Source: LERA MLS #1940098 Report a problem | ||
| 3/17/2025 | Listing removed | $2,000$1/sqft |
Source: Zillow Rentals Report a problem | ||
| 1/14/2025 | Listed for rent | $2,000$1/sqft |
Source: Zillow Rentals Report a problem | ||
Public tax history
| Year | Property taxes | Tax assessment |
|---|---|---|
| 2025 | $6,638 -1.2% | $303,350 -0.3% |
| 2024 | $6,719 -2.8% | $304,130 -3.2% |
| 2023 | $6,913 +1.4% | $314,300 +10% |
| 2022 | $6,814 | $285,700 +48.6% |
| 2021 | -- | $192,230 +454% |
| 2020 | -- | $34,700 |
Find assessor info on the county website
Monthly payment
Est. payment
Payment breakdown
Explore the cost of this home by adjusting the details. Changes won't be saved.Climate risks
Neighborhood: 78109
Nearby schools
Schools provided by the listing agent
- Elementary: Converse
- Middle: Judson Middle School
- High: Judson
- District: Judson
Source: LERA MLS. This data may not be complete. We recommend contacting the local school district to confirm school assignments for this home.
Similar homes
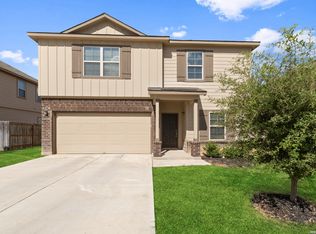
- $234,9004 bd2 ba1.6k sqft10403 Barbeque Bay, Converse, TX 78109For Sale

 MLS ID #2003820, Stephany Caravantes Sanchez TREC #713300, Marshall Reddick Real Estate. LERA MLS
 - $285,0004 bd3 ba2.4k sqft6914 Cetera, Converse, TX 78109For Sale
 MLS ID #2002446, Karen Gonzales TREC #659454, Keller Williams Heritage. LERA MLS
 - $226,5004 bd2 ba1.6k sqft10218 Margarita Hill, Converse, TX 78109For Sale
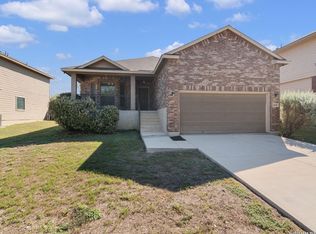 MLS ID #2020669, Deanna Wright TREC #566830, Kuper Sotheby's Int'l Realty. LERA MLS
 - $247,5003 bd2 ba1.5k sqft10343 Big Four, Converse, TX 78109For Sale
 MLS ID #1970244, LeRoy Romo TREC #571985, Coldwell Banker D'Ann Harper. LERA MLS
 - $248,5004 bd3 ba2k sqft3613 Snowbird, Converse, TX 78109For SaleMLS ID #1956596, Cata Luna TREC #833252, Orchard Brokerage. LERA MLS
- $255,0004 bd2 ba1.9k sqft8147 SLEEPY BRK, San Antonio, TX 78244For SaleMLS ID #2022207, Aden Stiles TREC #699239, Keller Williams Heritage. LERA MLS
- $245,9003 bd2 ba1.5k sqft7610 STERLING MNR, Converse, TX 78109For SaleMLS ID #2012807, Jennifer Ward TREC #621646, Keller Williams Legacy. LERA MLS
- $255,0004 bd2 ba1.7k sqft10334 FRANCISCO WAY, Converse, TX 78109For SaleMLS ID #2002537, Renee Bachman TREC #640837, JB Goodwin, REALTORS. LERA MLS
- $238,3003 bd3 ba2.3k sqft8232 Heights Valley, Converse, TX 78109For SaleMLS ID #1854401, Malinda Hernandez TREC #604002, Central Metro Realty. LERA MLS
- $217,0003 bd2 ba1.4k sqft5730 Leisure Cres, Converse, TX 78109For SaleMLS ID #2007296, Matthew Trevino TREC #742371, Texas Premier Realty. LERA MLS
- $284,5004 bd3 ba2.3k sqft8050 FALCON MDW, Converse, TX 78109For SaleMLS ID #1995729, Dominique Jimenez TREC #577284, Real Broker, LLC. LERA MLS
- $275,0003 bd3 ba1.8k sqft5621 Pearl Meadow, Converse, TX 78109For SaleMLS ID #1918237, Arlene Chalkley TREC #585873, ERA Brokers Consolidated. LERA MLS
- $259,9993 bd2 ba1.5k sqft4134 Winchester, Converse, TX 78109For SaleMLS ID #1937907, Jodie Benhardt TREC #706868, Keller Williams Heritage. LERA MLS
- $285,0004 bd2 ba1.7k sqft7263 Dark Moon, Converse, TX 78109For SaleMLS ID #2013730, Narcisa Ruiz TREC #447936, Keller Williams Heritage. LERA MLS
- $273,5003 bd3 ba1.8k sqft6814 Turnpike, Converse, TX 78109For SaleMLS ID #1964585, Esmeralda Ramahi TREC #736216, Our Texas Real Estate. LERA MLS
- $262,0003 bd2 ba1.6k sqft10788 Rosalina Loop, Converse, TX 78109For SaleMLS ID #1991014, Bertha Garcia TREC #645692, Keller Williams City-View. LERA MLS
- $270,0003 bd2 ba1.5k sqft4815 Via Sonoma Trail, Converse, TX 78109For SaleMLS ID #1994844, Paulette Berger TREC #727307, Kuper Sotheby's Int'l Realty. LERA MLS
- $303,0004 bd3 ba2.3k sqft6907 Ashcat, Converse, TX 78109For SaleMLS ID #1969821, Jared Thomas TREC #807301, Real Broker, LLC. LERA MLS
- $289,9994 bd3 ba2.2k sqft5802 KENDALL PR, San Antonio, TX 78244For SaleMLS ID #2020840, Donald Carrasco TREC #727492, Mission Real Estate Group. LERA MLS
