Northeast one story flowing open floor plan with 1754sf/4 Bedroom/plus office (flex space) and 3 car garage. Abundant natural light, great size panty, plenty of cabinet and counter top spce, 42 inch upper cabinets, granite counter tops, back splash, built in microwave, electrical outlets at island , 9ft. ceilings through out, ceiling fans in living room and principal bedroom, walkin closets in principal bedroom and 4th bedroom (nursery), blinds push up or pull down to open and close, windows are tilt style for easy cleaning! New flooring in some areas (Luxury Vinyl Plank/Mountain Maple) in 2026. Fresh paint inside 2026. Conveniently located to Randoph Air Force Base and Fort Sam and easy access to IH 10, 1604 and IH35. Minute to downtown! Move in ready and a must see!!
For sale
Price cut: $5K (9/30)
$291,000
7263 Dark Moon, Converse, TX 78109
4beds
1,754sqft
Single Family Residence
Built in 2019
7,056 Square Feet Lot
$287,100 Zestimate®
$166/sqft
$39/mo HOA
What's special
Flowing open floor planAbundant natural lightGranite countertopsElectrical outlets at island
- 32 days
- 93
- 5
Likely to sell faster than
Zillow last checked:
Listing updated:
Listed by:
Narcisa Ruiz TREC #447936 (210) 865-9875,
Keller Williams Heritage
Source: LERA MLS,MLS#: 2013730
Facts & features
Interior
Bedrooms & bathrooms
- Bedrooms: 4
- Bathrooms: 2
- Full bathrooms: 2
Primary bedroom
- Features: Walk-In Closet(s), Ceiling Fan(s), Full Bath
- Area: 182
- Dimensions: 13 x 14
Bedroom 2
- Area: 100
- Dimensions: 10 x 10
Bedroom 3
- Area: 100
- Dimensions: 10 x 10
Bedroom 4
- Area: 130
- Dimensions: 10 x 13
Primary bathroom
- Features: Shower Only, Single Vanity
- Area: 104
- Dimensions: 13 x 8
Kitchen
- Area: 224
- Dimensions: 16 x 14
Living room
- Area: 264
- Dimensions: 24 x 11
Office
- Area: 100
- Dimensions: 10 x 10
Heating
- Central, Electric
Cooling
- 13-15 SEER AX, Ceiling Fan(s), Central Air
Appliances
- Included: Self Cleaning Oven, Microwave, Range, Disposal, Dishwasher, Plumbed For Ice Maker, Electric Water Heater, Electric Cooktop
- Laundry: Main Level, Laundry Room, Washer Hookup, Dryer Connection
Features
- One Living Area, Liv/Din Combo, Eat-in Kitchen, Two Eating Areas, Kitchen Island, Breakfast Bar, Pantry, Study/Library, Utility Room Inside, 1st Floor Lvl/No Steps, High Ceilings, Open Floorplan, Walk-In Closet(s), Master Downstairs, Ceiling Fan(s), Solid Counter Tops, Programmable Thermostat
- Flooring: Carpet, Vinyl
- Windows: Double Pane Windows
- Has basement: No
- Attic: 12"+ Attic Insulation,Partially Floored,Pull Down Stairs
- Has fireplace: No
- Fireplace features: Not Applicable
Interior area
- Total interior livable area: 1,754 sqft
Property
Parking
- Total spaces: 3
- Parking features: Three Car Garage, Attached, Garage Door Opener
- Attached garage spaces: 3
Features
- Levels: One
- Stories: 1
- Patio & porch: Patio, Covered
- Pool features: None, Community
- Fencing: Privacy
Lot
- Size: 7,056 Square Feet
- Dimensions: 50 x 120 x 62 x 118
- Features: Level, Curbs, Sidewalks, Streetlights, Fire Hydrant w/in 500'
- Residential vegetation: Mature Trees
Details
- Parcel number: 050902130320
Construction
Type & style
- Home type: SingleFamily
- Architectural style: Traditional
- Property subtype: Single Family Residence
Materials
- Brick, 4 Sides Masonry, Fiber Cement
- Foundation: Slab
- Roof: Composition
Condition
- Pre-Owned
- New construction: No
- Year built: 2019
Details
- Builder name: Rausch Coleman
Utilities & green energy
- Electric: CPS
- Gas: NONE
- Sewer: SAWS, Sewer System
- Water: SAWS, Water System
- Utilities for property: Cable Available, Private Garbage Service
Green energy
- Indoor air quality: Integrated Pest Management
Community & HOA
Community
- Features: Playground, Jogging Trails, Sports Court, Cluster Mail Box
- Security: Smoke Detector(s), Security System Owned
- Subdivision: Horizon Pointe
HOA
- Has HOA: Yes
- HOA fee: $118 quarterly
- HOA name: SPECTRUM ASSOCIATIONS MANAGEMENT
Location
- Region: Converse
Financial & listing details
- Price per square foot: $166/sqft
- Tax assessed value: $268,290
- Annual tax amount: $6,940
- Price range: $291K - $291K
- Date on market: 9/3/2026
- Cumulative days on market: 33 days
- Listing terms: Conventional,FHA,VA Loan,Cash
- Road surface type: Paved, Asphalt
Estimated market value
$287,100
$273,000 - $301,000
$1,764/mo
Price history
| Date | Event | Price |
|---|---|---|
| 9/30/2026 | Price change | $291,000-1.7%$166/sqft |
Source:  LERA MLS #2013730 Report a problem LERA MLS #2013730 Report a problem | ||
| 9/3/2026 | Listed for sale | $296,000$169/sqft |
Source: LERA MLS #2013730 Report a problem | ||
| 2/29/2020 | Sold | -- |
Source: LERA MLS #1427946 Report a problem | ||
Public tax history
| Year | Property taxes | Tax assessment |
|---|---|---|
| 2025 | $3,214 -18.1% | $268,290 -4.9% |
| 2024 | $3,923 +10.4% | $282,065 +10% |
| 2023 | $3,552 -38% | $256,423 -7.4% |
| 2022 | $5,727 +142.4% | $276,890 +30.7% |
| 2021 | $2,363 | $211,920 +91.2% |
| 2020 | $2,363 | $110,850 |
Find assessor info on the county website
Monthly payment
Est. payment
Payment breakdown
Explore the cost of this home by adjusting the details. Changes won't be saved.Climate risks
Neighborhood: 78109
Nearby schools
Schools provided by the listing agent
- Elementary: James L Masters Elementary
- Middle: Metzger
- High: Wagner
- District: Judson
Source: LERA MLS. This data may not be complete. We recommend contacting the local school district to confirm school assignments for this home.
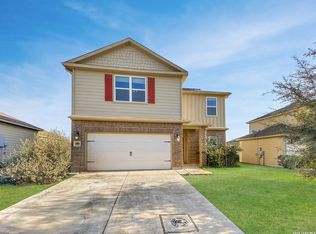
Similar homes
- $229,9954 bd2 ba1.4k sqft3038 LAGUNA CLFS, Converse, TX 78109For Sale

 MLS ID #2019709, Vincent Salas TREC #516943, Texas Home Realty. LERA MLS
 - $289,9994 bd3 ba2.2k sqft5802 KENDALL PR, San Antonio, TX 78244For Sale
 MLS ID #2020840, Donald Carrasco TREC #727492, Mission Real Estate Group. LERA MLS
 - $285,0004 bd3 ba2.2k sqft6918 Shiraz Way, Converse, TX 78109For Sale
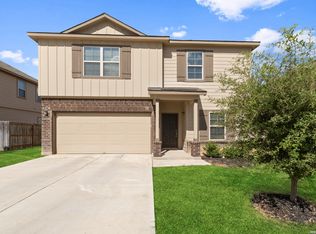 MLS ID #2012495, Kristal Jackson TREC #775634, Texas Relocation Experts. LERA MLS
 - $235,0003 bd2 ba1.6k sqft7180 Quarter Moon, Converse, TX 78109For Sale
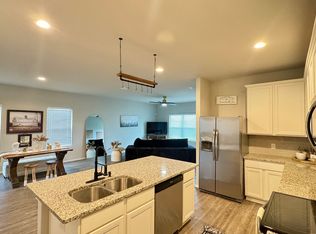 MLS ID #2011908, Daphne Hinrichs TREC #690125, All City San Antonio Registered Series. LERA MLS
 - $284,5004 bd3 ba2.3k sqft8050 FALCON MDW, Converse, TX 78109For SaleMLS ID #1995729, Dominique Jimenez TREC #577284, Real Broker, LLC. LERA MLS
- $308,0004 bd3 ba1.9k sqft9118 Longhorn Park, Converse, TX 78109For SaleMLS ID #1992538, Scott Jauregui TREC #503369, Keller Williams Legacy. LERA MLS
- $299,0004 bd3 ba2.2k sqft10202 Chuck Wagon Ct, Converse, TX 78109For SaleMLS ID #2013292, Yasmina Slaughter TREC #699983, Option One Real Estate. LERA MLS
- $248,5004 bd3 ba2k sqft3613 Snowbird, Converse, TX 78109For SaleMLS ID #1956596, Cata Luna TREC #833252, Orchard Brokerage. LERA MLS
- $245,9003 bd2 ba1.5k sqft7610 STERLING MNR, Converse, TX 78109For SaleMLS ID #2012807, Jennifer Ward TREC #621646, Keller Williams Legacy. LERA MLS
- $305,0004 bd3 ba2.4k sqft11018 Airmen, Converse, TX 78109For SaleMLS ID #2016616, Sophia James TREC #764544, Levi Rodgers Real Estate Group. LERA MLS
- $278,0003 bd3 ba1.9k sqft10718 Mustang Rdg., Converse, TX 78109For SaleMLS ID #2019131, Narcisa Ruiz TREC #447936, Keller Williams Heritage. LERA MLS
- $287,0003 bd3 ba1.9k sqft4318 Admirals Bnd, Converse, TX 78109Active
 MLS ID #1190139, Heather Kyser, Central Metro Realty. Unlock MLS
 - $244,9003 bd2 ba1.5k sqft4015 SHERVIN WAY, Converse, TX 78109For SaleMLS ID #1993526, Jeana Lacy TREC #720581, E7 REALty. LERA MLS
- $329,9994 bd3 ba2.5k sqft8908 Portobello Way, Converse, TX 78109For SaleMLS ID #1992322, Dennise Pedroza TREC #701566, Dominion Realty International LLC. LERA MLS
- $288,0003 bd2 ba1.8k sqft9027 LIBERTY VW, Converse, TX 78109For SaleMLS ID #2005192, Tracy Meek TREC #706562, Just Focus Real Estate. LERA MLS
- $244,0004 bd2 ba1.6k sqft6910 Shiraz Way, Converse, TX 78109For SaleMLS ID #1940098, Leticia Sanders TREC #595697, Red Door Realty. LERA MLS
- $250,0003 bd2 ba1.5k sqft4466 Tivoli Dr, Converse, TX 78109For SaleMLS ID #2003887, Claudia Cantu TREC #723665, Century 21 Middleton. LERA MLS
- $205,0003 bd3 ba1.5k sqft6907 MALIBU CV, Converse, TX 78109For SaleMLS ID #2007980, Sayda Martinez TREC #745252, Premier Realty Group Platinum. LERA MLS
- $327,0004 bd3 ba2.4k sqft10426 Beachball, Converse, TX 78109For SaleMLS ID #1881681, Trenton Cavness TREC #754350, Epique Realty LLC. LERA MLS
- $285,0004 bd3 ba2.1k sqft5942 Tranquil Dawn, San Antonio, TX 78218For SaleMLS ID #2012224, Channon Lamb TREC #845838, BHHS Don Johnson Realtors - SA. LERA MLS
