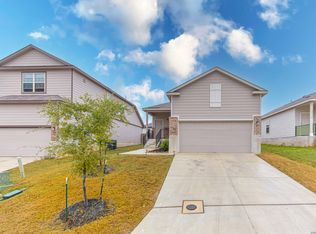
Welcome to this well-maintained 3-bedroom, 2-bath, single-story home built by Meritage Homes. The open-concept layout connects the living, dining, and kitchen areas, creating a comfortable space for everyday living and entertaining. The kitchen features granite countertops, ample cabinetry, and easy access to the covered patio. Energy-efficient features include foam insulation, Low-E windows, Energy Star appliances, and a programmable thermostat. The backyard stands out with fencing extended on both sides, creating a noticeably larger and more usable outdoor space. There is currently no immediate rear neighbor, adding to the open feel of the yard. Additional features include a two-car garage, sprinkler system, privacy fence, and convenient access to major highways, shopping, and nearby amenities.
For sale
$329,900
9503 FALLS CANYON BLVD, Converse, TX 78109
3beds
1,247sqft
Single Family Residence
Built in 2022
8,407 Square Feet Lot
$323,100 Zestimate®
$265/sqft
$32/mo HOA
What's special
Privacy fenceTwo-car garageGranite countertopsLow-e windowsEnergy star appliancesFoam insulationSprinkler system
- 45 days
- 18
- 0
Zillow last checked:
Listing updated:
Listed by:
Jaime Sandoval TREC #576286 (210) 632-9828,
Kay Homes of San Antonio Realty
Source: LERA MLS,MLS#: 2003276
Facts & features
Interior
Bedrooms & bathrooms
- Bedrooms: 3
- Bathrooms: 2
- Full bathrooms: 2
Primary bedroom
- Features: Ceiling Fan(s), Walk-In Closet(s)
- Area: 182
- Dimensions: 14 x 13
Bedroom 2
- Area: 100
- Dimensions: 10 x 10
Bedroom 3
- Area: 100
- Dimensions: 10 x 10
Primary bathroom
- Features: Double Vanity, Shower Only
- Area: 90
- Dimensions: 10 x 9
Dining room
- Area: 140
- Dimensions: 14 x 10
Kitchen
- Area: 100
- Dimensions: 10 x 10
Living room
- Area: 140
- Dimensions: 14 x 10
Heating
- Central, Electric
Cooling
- Central Air
Appliances
- Included: Dishwasher, Disposal, Electric Water Heater, Plumbed For Ice Maker, Microwave, Plumb for Water Softener, Vented Exhaust Fan
- Laundry: Lower Level
Features
- One Living Area, Liv/Din Combo, High Speed Internet, All Bedrooms Downstairs, Telephone, Master Downstairs, Ceiling Fan(s)
- Flooring: Carpet, Ceramic Tile, Vinyl
- Has basement: No
- Has fireplace: No
- Fireplace features: Not Applicable
Interior area
- Total interior livable area: 1,247 sqft
Property
Parking
- Total spaces: 2
- Parking features: Two Car Garage, Attached, Garage Door Opener
- Attached garage spaces: 2
Features
- Levels: One
- Stories: 1
- Pool features: None
Lot
- Size: 8,407 Square Feet
Details
- Parcel number: 165690040140
Construction
Type & style
- Home type: SingleFamily
- Architectural style: Ranch
- Property subtype: Single Family Residence
Materials
- Stone, Fiber Cement
- Foundation: Slab
- Roof: Composition
Condition
- Pre-Owned
- New construction: No
- Year built: 2022
Details
- Builder name: Meritage
Utilities & green energy
- Sewer: Sewer System
- Water: Water System
- Utilities for property: Cable Available
Green energy
- Indoor air quality: Integrated Pest Management
Community & HOA
Community
- Features: Other
- Security: Smoke Detector(s)
- Subdivision: Catalina
HOA
- Has HOA: Yes
- HOA fee: $380 annually
- HOA name: CATALINA HOA
Location
- Region: Converse
Financial & listing details
- Price per square foot: $265/sqft
- Tax assessed value: $262,510
- Annual tax amount: $5,820
- Price range: $329.9K - $329.9K
- Date on market: 7/25/2026
- Cumulative days on market: 46 days
- Listing terms: Conventional,FHA,VA Loan,Cash
Estimated market value
$323,100
$307,000 - $339,000
$1,666/mo
Price history
| Date | Event | Price |
|---|---|---|
| 7/25/2026 | Listed for sale | $329,900+2.8%$265/sqft |
Source:  LERA MLS #2003276 Report a problem LERA MLS #2003276 Report a problem | ||
| 11/21/2022 | Sold | -- |
Source: LERA MLS #1625099 Report a problem | ||
| 9/13/2022 | Pending sale | $320,990$257/sqft |
Source: LERA MLS #1625099 Report a problem | ||
| 8/24/2022 | Price change | $320,990-3%$257/sqft |
Source: LERA MLS #1625099 Report a problem | ||
| 7/25/2022 | Price change | $330,990-0.7%$265/sqft |
Source: LERA MLS #1625099 Report a problem | ||
| 4/13/2022 | Price change | $333,410+0.2%$267/sqft |
Source:  Meritage Homes Report a problem Meritage Homes Report a problem | ||
| 4/4/2022 | Price change | $332,810+1.8%$267/sqft |
Source: Meritage Homes Report a problem | ||
| 3/11/2022 | Listed for sale | $326,810$262/sqft |
Source: Meritage Homes Report a problem | ||
Public tax history
| Year | Property taxes | Tax assessment |
|---|---|---|
| 2025 | $2,603 -29% | $262,510 -1.8% |
| 2024 | $3,667 -10.7% | $267,400 -5.8% |
| 2023 | $4,109 +439.9% | $283,830 +778.7% |
| 2022 | $761 | $32,300 |
Find assessor info on the county website
Monthly payment
Est. payment
Payment breakdown
Explore the cost of this home by adjusting the details. Changes won't be saved.Climate risks
Neighborhood: 78109
Nearby schools
Schools provided by the listing agent
- Elementary: Tradition
- Middle: Heritage
- High: East Central
- District: East Central I.S.D
Source: LERA MLS. This data may not be complete. We recommend contacting the local school district to confirm school assignments for this home.
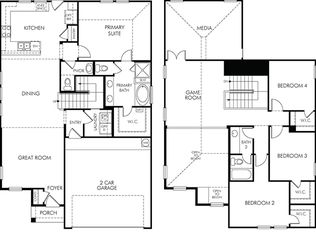
- from $359,9904 bd3 ba2.4k sqftThe Medina (3011) Plan, Catalina, Converse, TX 78109New Construction
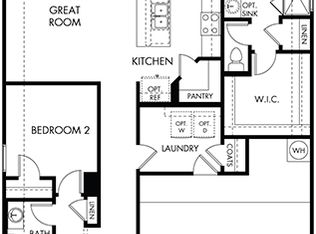
- from $299,9903 bd2 ba1.4k sqftThe Briscoe (820) Plan, Catalina, Converse, TX 78109New Construction

- from $327,9903 bd2 ba1.9k sqftThe Rio Grande (3010) Plan, Catalina, Converse, TX 78109New Construction

- from $327,9903 bd2 ba1.9k sqftThe Allen (840) Plan, Catalina, Converse, TX 78109New Construction
Similar homes
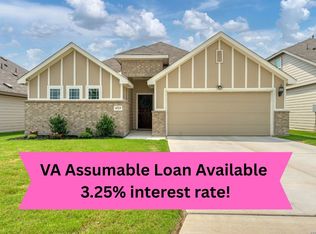
- $274,0003 bd2 ba1.6k sqft4323 W Vasquez Cir, Converse, TX 78109For Sale
 MLS ID #1967466, Melissa Claus TREC #678086, JLA Realty. LERA MLS
 - $295,0003 bd2 ba1.8k sqft9027 LIBERTY VW, Converse, TX 78109For Sale
 MLS ID #2005192, Tracy Meek TREC #706562, Just Focus Real Estate. LERA MLS
 - $236,0003 bd2 ba1.7k sqft8506 Sea Rim, Converse, TX 78109For Sale
 MLS ID #2002506, Irma Gutz TREC #606423, Brigette Neal. LERA MLS
 - $259,9993 bd2 ba1.5k sqft4134 Winchester, Converse, TX 78109For Sale
 MLS ID #1937907, Jodie Benhardt TREC #706868, Keller Williams Heritage. LERA MLS
 - $218,0003 bd2 ba1.2k sqft5419 Rue Girard, Converse, TX 78109For SaleMLS ID #2011147, Sarahi Pereira TREC #795101, LPT Realty, LLC. LERA MLS
- $235,0003 bd2 ba1.6k sqft7180 Quarter Moon, Converse, TX 78109For SaleMLS ID #2011908, Daphne Hinrichs TREC #690125, All City San Antonio Registered Series. LERA MLS
- $219,0003 bd2 ba1.4k sqft5730 Leisure Cres, Converse, TX 78109For SaleMLS ID #2007296, Matthew Trevino TREC #742371, Texas Premier Realty. LERA MLS
- $230,0002 bd2 ba1k sqft11018 PINKERY KY, Converse, TX 78109For SaleMLS ID #2013274, Henry Sheppard TREC #604805, LPT Realty, LLC. LERA MLS
- $200,0003 bd2 ba1.7k sqft4502 Gambels Quail, Converse, TX 78109For SaleMLS ID #2003799, Bradley Burnes TREC #682586, Real Broker, LLC. LERA MLS
- $219,9003 bd2 ba1.2k sqft3822 Carducci Dr, Converse, TX 78109For SaleMLS ID #1991642, Robert Diaz TREC #727275, White Label Realty. LERA MLS
- $250,0004 bd2 ba1.7k sqft9803 Autumn Pl, Converse, TX 78109For SaleMLS ID #1994927, Francisco Ruiz TREC #785785, eXp Realty. LERA MLS
- $210,0003 bd3 ba1.5k sqft6907 MALIBU CV, Converse, TX 78109For SaleMLS ID #2007980, Sayda Martinez TREC #745252, Premier Realty Group Platinum. LERA MLS
- $244,9003 bd2 ba1.4k sqft4643 Via Sonoma, Converse, TX 78109For SaleMLS ID #1946641, Rosalinda Perez-Rodriguez TREC #769299, JPAR San Antonio. LERA MLS
- $175,0003 bd2 ba1k sqft8426 PIGEONBERRY DR, Converse, TX 78109For SaleMLS ID #1992345, Rachel Trueblood TREC #710094, Keller Williams Heritage. LERA MLS
- $225,0003 bd3 ba1.6k sqft6918 SUNDEW CRK, Converse, TX 78109For SaleMLS ID #1998051, Kristy Parker TREC #644973, TX SOLD, LLC. LERA MLS
- $305,0003 bd3 ba1.7k sqft102 Katy Way, San Antonio, TX 78220For SaleMLS ID #2003277, Jennifer Taylor TREC #630809, LPT Realty, LLC. LERA MLS
- $272,0004 bd3 ba1.7k sqft11743 Carolina Rose, Converse, TX 78109For SaleMLS ID #1970558, Aaron Vincent TREC #809941, Redbird Realty LLC. LERA MLS
- $308,9004 bd2 ba1.7k sqft13226 Hagerd Loop, Converse, TX 78152For SaleMLS ID #2010728, Myleen Trevino TREC #725433, Real Broker, LLC. LERA MLS
- $205,0003 bd2 ba1.3k sqft9419 Copper Mist, Converse, TX 78109For SaleMLS ID #1963723, Ray Cordova TREC #778044, eXp Realty. LERA MLS
- $220,0003 bd2 ba1.1k sqft8212 Rocky Pebble, San Antonio, TX 78244For SaleMLS ID #2001839, Cortney Gill TREC #477798, GSG Property Management. LERA MLS
