Beautiful newer Lennar home located in the growing Converse/78109 area! Built just one year ago, this well-maintained home still carries builder warranty coverage, offering added peace of mind for the next owner. Featuring modern finishes, an open-concept layout, spacious living areas, and energy-efficient features throughout. The kitchen opens seamlessly to the living and dining areas, making it perfect for entertaining or everyday living. Spacious primary suite with private bath and walk-in closet. Enjoy full front and backyard landscaping complete with an irrigation system in both the front and back yard for easy maintenance and curb appeal year-round. Conveniently located near Loop 1604, I-10, Randolph AFB, shopping, dining, and schools. Located in the desirable Rose Valley community with neighborhood amenities and easy access to San Antonio. Move-in ready and perfect for first-time buyers, military families, or anyone looking for a newer home with value, convenience, and modern construction!
For sale
$272,000
11743 Carolina Rose, Converse, TX 78109
4beds
1,781sqft
Single Family Residence
Built in 2025
4,791 Square Feet Lot
$269,400 Zestimate®
$153/sqft
$38/mo HOA
What's special
Modern finishesCurb appeal year-roundEnergy-efficient features throughoutOpen-concept layout
- 104 days
- 53
- 5
Zillow last checked:
Listing updated:
Listed by:
Aaron Vincent TREC #809941 (210) 439-1565,
Redbird Realty LLC
Source: LERA MLS,MLS#: 1970558
Facts & features
Interior
Bedrooms & bathrooms
- Bedrooms: 4
- Bathrooms: 3
- Full bathrooms: 3
Primary bedroom
- Area: 182
- Dimensions: 14 x 13
Bedroom 2
- Area: 110
- Dimensions: 10 x 11
Bedroom 3
- Area: 110
- Dimensions: 10 x 11
Bedroom 4
- Area: 110
- Dimensions: 10 x 11
Primary bathroom
- Features: Shower Only
- Area: 30
- Dimensions: 5 x 6
Dining room
- Area: 162
- Dimensions: 18 x 9
Kitchen
- Area: 112
- Dimensions: 14 x 8
Living room
- Area: 234
- Dimensions: 18 x 13
Heating
- Central, Natural Gas
Cooling
- Central Air
Appliances
- Included: None
Features
- One Living Area, Master Downstairs
- Flooring: Vinyl
- Windows: Window Coverings
- Has basement: No
- Has fireplace: No
- Fireplace features: Not Applicable
Interior area
- Total interior livable area: 1,781 sqft
Property
Parking
- Total spaces: 2
- Parking features: Two Car Garage
- Garage spaces: 2
Features
- Levels: One
- Stories: 1
- Pool features: None
Lot
- Size: 4,791 Square Feet
Details
- Parcel number: 051082110510
Construction
Type & style
- Home type: SingleFamily
- Property subtype: Single Family Residence
Materials
- Brick
- Foundation: Slab
- Roof: Composition
Condition
- Pre-Owned
- New construction: No
- Year built: 2025
Details
- Builder name: LENNAR
Community & HOA
Community
- Features: Playground
- Subdivision: Rose Valley
HOA
- Has HOA: Yes
- HOA fee: $450 annually
- HOA name: ROSE VALLEY HOA
Location
- Region: Converse
Financial & listing details
- Price per square foot: $153/sqft
- Annual tax amount: $5,340
- Price range: $272K - $272K
- Date on market: 5/28/2026
- Cumulative days on market: 104 days
- Listing terms: Conventional,FHA,VA Loan,Lease Option,Cash,USDA Loan
Estimated market value
$269,400
$256,000 - $283,000
$1,850/mo
Price history
| Date | Event | Price |
|---|---|---|
| 5/28/2026 | Listed for sale | $272,000+1.9%$153/sqft |
Source:  LERA MLS #1970558 Report a problem LERA MLS #1970558 Report a problem | ||
| 5/27/2025 | Listing removed | $266,999$150/sqft |
Source:  Lennar Homes Report a problem Lennar Homes Report a problem | ||
| 5/26/2025 | Price change | $266,999-9.3%$150/sqft |
Source: Lennar Homes Report a problem | ||
| 5/25/2025 | Listed for sale | $294,296$165/sqft |
Source: Lennar Homes Report a problem | ||
Public tax history
Tax history is unavailable.
Monthly payment
Est. payment
Payment breakdown
Explore the cost of this home by adjusting the details. Changes won't be saved.Climate risks
Neighborhood: 78109
Nearby schools
Schools provided by the listing agent
- Elementary: Honor
- Middle: Heritage
- High: East Central
- District: East Central I.S.D
Source: LERA MLS. This data may not be complete. We recommend contacting the local school district to confirm school assignments for this home.
- $6,560-- bd-- ba1.2k sqft7616 Upper Seguin Rd TRAILER 57, Converse, TX 78109Off Market
- $12,130-- bd-- ba1.2k sqft7616 Upper Seguin Rd, Converse, TX 78109Off Market
- $68,000-- bd-- ba896 sqft12800 Applewhite Rd, San Antonio, TX 78224Off Market
- $5,610-- bd-- ba1k sqft7616 Upper Seguin Rd, Converse, TX 78109Off Market
Similar homes
- $230,0004 bd3 ba1.9k sqft9119 Devils Riv, Converse, TX 78109For Sale
 MLS ID #70116087, Anthony Giglio, Metrolina Estate Realty, LLC. HAR
 - $329,0004 bd3 ba2k sqft4811 Belgravia Park, Converse, TX 78109For Sale

 MLS ID #2011736, Estella Sanchez TREC #486039, Asteri Real Estate. LERA MLS
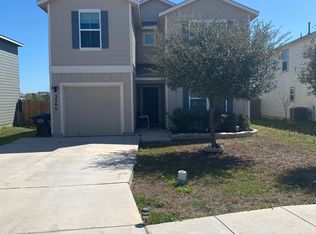
 - $280,0004 bd3 ba2.5k sqft3866 snowbird, Converse, TX 78109For Sale
 MLS ID #1949621, Sandra Mendez TREC #573428, HomeFinders Realty. LERA MLS
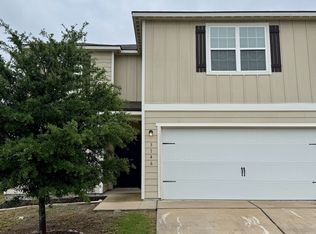
 - $299,0005 bd3 ba2.5k sqft3146 Gilbert Garden, Converse, TX 78109For Sale
 MLS ID #2005430, Ahmed Sundrani TREC #758633, Real Broker, LLC. LERA MLS
 - $289,5003 bd2 ba1.6k sqft8135 Falcon Meadow, Converse, TX 78109For SaleMLS ID #1993200, Andy Perez TREC #746375, Redbird Realty LLC. LERA MLS
- $265,0004 bd3 ba2.5k sqft9530 Ascending, Converse, TX 78109For SaleMLS ID #1943228, Long Nguyen TREC #669181, Long Nguyen Realty LLC. LERA MLS
- $245,0003 bd2 ba1.5k sqft6534 SAN MIGUEL WAY, Converse, TX 78109For SaleMLS ID #2010646, Inez Moya TREC #165678, RE/MAX Associates Boerne. LERA MLS
- $235,0003 bd2 ba1.6k sqft7180 Quarter Moon, Converse, TX 78109For SaleMLS ID #2011908, Daphne Hinrichs TREC #690125, All City San Antonio Registered Series. LERA MLS
- $349,9004 bd2 ba2k sqft8222 Torchwood Dr, Converse, TX 78109For SaleMLS ID #2009736, Michael Garza TREC #753377, Marshall Reddick Real Estate. LERA MLS
- $360,0004 bd3 ba2.5k sqft9119 Grand Western, Converse, TX 78109For SaleMLS ID #1993657, Stephanie Montoya TREC #733781, eXp Realty. LERA MLS
- $310,0004 bd3 ba2.1k sqft4623 Wild Boar Xing, Converse, TX 78109Active
 MLS ID #6132177, Aletha Smith, Progressive Real Estate Group. Unlock MLS
 - $329,9003 bd2 ba1.2k sqft9503 FALLS CANYON BLVD, Converse, TX 78109For SaleMLS ID #2003276, Jaime Sandoval TREC #576286, Kay Homes of San Antonio Realty. LERA MLS
- $277,9904 bd3 ba2k sqft6035 BLUESTEM WAY, San Antonio, TX 78218For SaleMLS ID #1992390, Tyler Herman TREC #644952, Home Team of America. LERA MLS
- $220,0003 bd2 ba1.6k sqft8531 SNAKEWEED DR, Converse, TX 78109For SaleMLS ID #1997001, Dylan Forde TREC #759737, Real Broker, LLC. LERA MLS
- $299,9994 bd3 ba2.4k sqft6702 GUNLOCK CRK, San Antonio, TX 78244For SaleMLS ID #1993645, Erica Ezell TREC #535378, Select Realty Professionals. LERA MLS
- $315,0003 bd3 ba2.4k sqft3610 Olympus Mons, Converse, TX 78109For SaleMLS ID #1966901, Tamara Price TREC #572393, Tami Price Properties. LERA MLS
- $288,5004 bd2 ba1.7k sqft13011 HEATHERS SUN, St Hedwig, TX 78152For SaleMLS ID #1994878, Alesia Young TREC #763746, eXp Realty. LERA MLS
- $308,9004 bd2 ba1.7k sqft13226 Hagerd Loop, Converse, TX 78152For SaleMLS ID #2010728, Myleen Trevino TREC #725433, Real Broker, LLC. LERA MLS
- $270,0003 bd3 ba1.8k sqft449 Auburn Park, Selma, TX 78154For SaleMLS ID #1973566, John Foster TREC #448320, Foster Family Real Estate. LERA MLS
- $299,9503 bd2 ba1.9k sqft4939 Ranahan Pass, St Hedwig, TX 78152For SaleMLS ID #1973254, Donna Drayton TREC #435704, Drayton Realty, LLC. LERA MLS
