VA ASSUMABLE LOAN at 5.75%. Seller will contribute with $2000 CC! Step into luxury with this stunning two-story home located in a rapidly growing, highly desirable new subdivision. Featuring a light-filled open floor plan with soaring high ceilings and an elegant architectural staircase, this home perfectly combines modern design with everyday functionality.
For sale
Price cut: $10K (10/30)
$379,000
8934 Chili Bowl, Converse, TX 78109
4beds
2,433sqft
Single Family Residence
Built in 2024
4,965 Square Feet Lot
$373,900 Zestimate®
$156/sqft
$38/mo HOA
What's special
Soaring high ceilingsLight-filled open floor planModern designElegant architectural staircase
- 30 days
- 130
- 7
Likely to sell faster than
Zillow last checked:
Listing updated:
Listed by:
Beatriz Martinez TREC #547923 (210) 240-6984,
Home Team of America
Source: LERA MLS,MLS#: 2021738
Facts & features
Interior
Bedrooms & bathrooms
- Bedrooms: 4
- Bathrooms: 3
- Full bathrooms: 2
- 1/2 bathrooms: 1
Primary bedroom
- Area: 180
- Dimensions: 15 x 12
Bedroom 2
- Area: 110
- Dimensions: 10 x 11
Bedroom 3
- Area: 140
- Dimensions: 10 x 14
Bedroom 4
- Area: 112
- Dimensions: 14 x 8
Primary bathroom
- Features: Tub/Shower Separate, Double Vanity, Soaking Tub
- Area: 56
- Dimensions: 8 x 7
Kitchen
- Area: 180
- Dimensions: 15 x 12
Living room
- Area: 380
- Dimensions: 19 x 20
Heating
- Central, Electric
Cooling
- Central Air
Appliances
- Included: Range, Disposal, Dishwasher, Plumbed For Ice Maker, Vented Exhaust Fan
- Laundry: Main Level, Washer Hookup, Dryer Connection
Features
- One Living Area, Separate Dining Room, Eat-in Kitchen, Kitchen Island, Breakfast Bar, Study/Library, Loft, Utility Room Inside, High Ceilings, Open Floorplan, High Speed Internet, Walk-In Closet(s), Master Downstairs, Ceiling Fan(s)
- Flooring: Carpet, Ceramic Tile
- Windows: Window Coverings
- Has basement: No
- Has fireplace: No
- Fireplace features: Not Applicable
Interior area
- Total interior livable area: 2,433 sqft
Property
Parking
- Total spaces: 2
- Parking features: Two Car Garage, Garage Door Opener
- Garage spaces: 2
Features
- Levels: Two
- Stories: 2
- Pool features: None, Community
Lot
- Size: 4,965 Square Feet
Details
- Parcel number: 050895180140
Construction
Type & style
- Home type: SingleFamily
- Property subtype: Single Family Residence
Materials
- Brick, 3 Sides Masonry, Stone, Stucco, Siding
- Foundation: Slab
- Roof: Composition
Condition
- Pre-Owned
- New construction: No
- Year built: 2024
Details
- Builder name: Castle Rock
Utilities & green energy
- Water: Water System
- Utilities for property: Cable Available
Community & HOA
Community
- Features: Playground, Jogging Trails, BBQ/Grill
- Security: Smoke Detector(s), Prewired
- Subdivision: N/A
HOA
- Has HOA: Yes
- HOA fee: $450 annually
- HOA name: NOTTING HILLS
Location
- Region: Converse
Financial & listing details
- Price per square foot: $156/sqft
- Tax assessed value: $349,010
- Annual tax amount: $7,709
- Price range: $379K - $379K
- Date on market: 10/6/2026
- Cumulative days on market: 30 days
- Listing terms: Conventional,FHA,VA Loan,Cash
Estimated market value
$373,900
$355,000 - $393,000
$2,109/mo
Price history
| Date | Event | Price |
|---|---|---|
| 10/30/2026 | Price change | $379,000-2.6%$156/sqft |
Source:  LERA MLS #2021738 Report a problem | ||
| 10/6/2026 | Listed for sale | $389,000+5.5%$160/sqft |
Source: LERA MLS #2021738 Report a problem | ||
| 1/24/2025 | Sold | -- |
Source: LERA MLS #1811366 Report a problem | ||
| 11/27/2024 | Pending sale | $368,880$152/sqft |
Source: LERA MLS #1811366 Report a problem | ||
| 9/24/2024 | Listed for sale | $368,880$152/sqft |
Source:  Castlerock Communities Report a problem | ||
Public tax history
| Year | Property taxes | Tax assessment |
|---|---|---|
| 2026 | -- | $328,526 +10% |
| 2025 | $5,190 +683.4% | $298,660 +827.5% |
| 2024 | $663 | $32,200 |
Find assessor info on the county website
Monthly payment
Est. payment
Payment breakdown
Explore the cost of this home by adjusting the details. Changes won't be saved.Climate risks
Neighborhood: 78109
Nearby schools
Schools provided by the listing agent
- Elementary: Tradition
- Middle: Heritage
- High: East Central
- District: East Central I.S.D
Source: LERA MLS. This data may not be complete. We recommend contacting the local school district to confirm school assignments for this home.
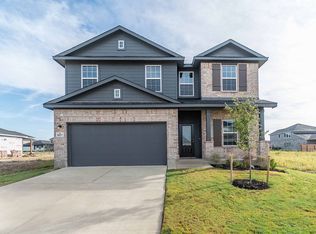
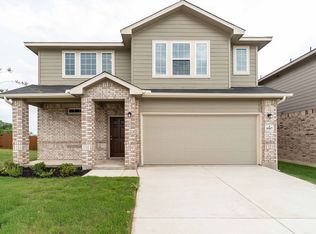
Similar homes
- $359,9004 bd3 ba2.2k sqft8935 Chili Bowl, Converse, TX 78109For Sale
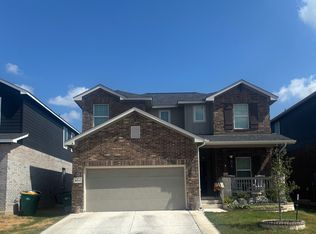
 MLS ID #2016583, Beatriz Martinez TREC #547923, Home Team of America. LERA MLS
- $328,5004 bd3 ba2k sqft4811 Belgravia Park, Converse, TX 78109For Sale
 MLS ID #2011736, Estella Sanchez TREC #486039, Asteri Real Estate. LERA MLS
- $329,9004 bd2 ba2k sqft8222 Torchwood Dr, Converse, TX 78109For Sale
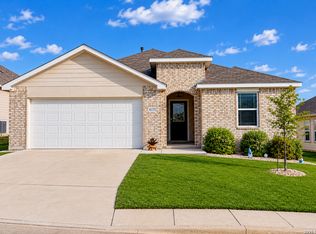 MLS ID #2009736, Michael Garza TREC #753377, Marshall Reddick Real Estate. LERA MLS
- $345,0004 bd2 ba1.9k sqft6717 Shiraz Way, Converse, TX 78109For Sale
 MLS ID #2017473, Cyrelle Johnson TREC #766333, eXp Realty. LERA MLS
- $300,0003 bd3 ba2.2k sqft9626 MEDIATOR PASS, Converse, TX 78109For SaleMLS ID #2026954, Rodolfo Martinez TREC #633911, Premier Realty Group Platinum. LERA MLS
- $240,0004 bd3 ba2.4k sqft506 Idamarie, Converse, TX 78109For SaleMLS ID #2027143, Tony Martinez TREC #524993, RE/MAX North-San Antonio. LERA MLS
- $395,5006 bd6 ba2.6k sqft8703 & 8705 Pensive, Converse, TX 78109For SaleMLS ID #1964873, Janine Moore TREC #762985, Clark Realty & Associates,LLC. LERA MLS
- $255,0004 bd3 ba2.3k sqft8167 FALCON MDW, Converse, TX 78109For SaleMLS ID #2010717, Devin Resendez TREC #663042, Keller Williams Legacy. LERA MLS
- $310,0003 bd2 ba1.2k sqft9503 FALLS CANYON BLVD, Converse, TX 78109For SaleMLS ID #2003276, Jaime Sandoval TREC #576286, Kay Homes of San Antonio Realty. LERA MLS
- $280,0004 bd3 ba2.5k sqft3866 snowbird, Converse, TX 78109For SaleMLS ID #1949621, Sandra Mendez TREC #573428, HomeFinders Realty. LERA MLS
- $289,0003 bd3 ba2.3k sqft7714 Cold Mtn, Converse, TX 78109For SaleMLS ID #2020604, Anayansi Miller TREC #834276, Resi Realty, LLC. LERA MLS
- $219,9004 bd2 ba1.9k sqft11405 BAMBOO DR, Converse, TX 78109For SaleMLS ID #2024903, Kyle Cracknell TREC #603760, Walter Ray Owens, Jr. - Broker. LERA MLS
- $272,0004 bd3 ba1.7k sqft11743 Carolina Rose, Converse, TX 78109For SaleMLS ID #1970558, Aaron Vincent TREC #809941, Redbird Realty LLC. LERA MLS
- $250,0003 bd3 ba1.8k sqft9722 Autumn Vly, Converse, TX 78109For SaleMLS ID #2025242, Carolyn Di Muzio TREC #599714, Compass RE Texas, LLC - SA. LERA MLS
- $209,0004 bd3 ba2.3k sqft9927 Autumn Dawn, Converse, TX 78109For SaleMLS ID #2002830, Amber Broadway TREC #618409, Opendoor Brokerage, LLC. LERA MLS
- $239,6693 bd2 ba2.1k sqft8051 CHESTNUT BARR DR, Converse, TX 78109For SaleMLS ID #2002945, Jose Ramon Campos TREC #411487, AMERICA REALTY. LERA MLS
- $235,0003 bd2 ba1.6k sqft7180 Quarter Moon, Converse, TX 78109For SaleMLS ID #2011908, Daphne Hinrichs TREC #690125, All City San Antonio Registered Series. LERA MLS
- $379,9005 bd3 ba2.8k sqft4576 SCOTS ELM, Schertz, TX 78108For SaleMLS ID #2014870, Alex Sanders TREC #560421, Texas Premier Realty. LERA MLS
- $374,9994 bd3 ba2.1k sqft21328 RUBY CRK, San Antonio, TX 78266For SaleMLS ID #2021028, Daisy Morin TREC #756873, Resi Realty, LLC. LERA MLS
