Beautiful One Story home in popular Converse. This Beauty offers 3 Bedrooms, 2 Full Baths and 2 Car attached garage. There is NO carpet thru out the house. Featuring an Open floor plan with high ceilings and spacious living areas. The spacious light filled living room and Dinning room are perfect for celebrations and family gatherings. The Kitchen offers plenty of counter and cabinet space, a cheerful breakfast area and walk-in pantry. The Family room has a beautiful fireplace and provides flexible space for study or entertaining also with space for your own Bar. Seats on a peaceful and quite street with a nice size back yard to enjoy the outdoors on it covered patio, ready for BBQing. You just need to see it to fall in love!!
For sale
$239,669
8051 CHESTNUT BARR DR, Converse, TX 78109
3beds
2,187sqft
Single Family Residence
Built in 1994
6,011 Square Feet Lot
$235,800 Zestimate®
$110/sqft
$21/mo HOA
What's special
Open floor planHigh ceilingsCheerful breakfast areaWalk-in pantry
- 84 days
- 50
- 1
Zillow last checked:
Listing updated:
Listed by:
Jose Ramon Campos TREC #411487 (210) 771-8481,
AMERICA REALTY
Source: LERA MLS,MLS#: 2002945
Facts & features
Interior
Bedrooms & bathrooms
- Bedrooms: 3
- Bathrooms: 2
- Full bathrooms: 2
Primary bedroom
- Features: Sitting Room, Walk-In Closet(s), Ceiling Fan(s), Full Bath
- Area: 306
- Dimensions: 18 x 17
Bedroom 2
- Area: 156
- Dimensions: 13 x 12
Bedroom 3
- Area: 144
- Dimensions: 12 x 12
Primary bathroom
- Features: Tub/Shower Combo, Single Vanity
- Area: 130
- Dimensions: 13 x 10
Family room
- Area: 285
- Dimensions: 19 x 15
Kitchen
- Area: 132
- Dimensions: 12 x 11
Living room
- Area: 330
- Dimensions: 22 x 15
Heating
- Central, Heat Pump, Electric, Solar
Cooling
- Central Air, Heat Pump
Appliances
- Included: Microwave, Range, Disposal, Dishwasher, Plumbed For Ice Maker, Electric Water Heater
- Laundry: Main Level, Laundry Room, Washer Hookup, Dryer Connection
Features
- Two Living Area, Separate Dining Room, Eat-in Kitchen, Two Eating Areas, Breakfast Bar, Pantry, Utility Room Inside, Secondary Bedroom Down, 1st Floor Lvl/No Steps, High Ceilings, Open Floorplan, High Speed Internet, All Bedrooms Downstairs, Walk-In Closet(s), Master Downstairs, Ceiling Fan(s), Chandelier, Solid Counter Tops
- Flooring: Ceramic Tile, Wood, Laminate
- Windows: Double Pane Windows
- Has basement: No
- Attic: Access Only
- Number of fireplaces: 1
- Fireplace features: Family Room, Wood Burning
Interior area
- Total interior livable area: 2,187 sqft
Property
Parking
- Total spaces: 2
- Parking features: Two Car Garage, Attached, Garage Door Opener, Pad Only (Off Street)
- Attached garage spaces: 2
Accessibility
- Accessibility features: Int Door Opening 32"+, Accessible Entrance, Hallways 42" Wide, Near Bus Line, Level Lot, Level Drive, No Stairs, First Floor Bath, Full Bath/Bed on 1st Flr, First Floor Bedroom
Features
- Levels: One
- Stories: 1
- Patio & porch: Patio, Covered
- Pool features: None, Community
- Fencing: Privacy
- Has view: Yes
- View description: City
Lot
- Size: 6,011 Square Feet
- Features: Level, Curbs, Sidewalks, Streetlights, Fire Hydrant w/in 500'
- Residential vegetation: Mature Trees, Mature Trees (ext feat)
Details
- Parcel number: 050807160820
Construction
Type & style
- Home type: SingleFamily
- Architectural style: Contemporary,Traditional
- Property subtype: Single Family Residence
Materials
- Brick, Fiber Cement
- Foundation: Slab
- Roof: Composition
Condition
- Pre-Owned
- New construction: No
- Year built: 1994
Utilities & green energy
- Electric: Solar - CPS
- Sewer: SAWS, Sewer System
- Water: SAWS, Water System
- Utilities for property: Cable Available, City Garbage service
Community & HOA
Community
- Features: Clubhouse, Playground, Jogging Trails, Sports Court, BBQ/Grill, Basketball Court, City Bus
- Security: Smoke Detector(s), Security System Leased
- Subdivision: Meadow Brook
HOA
- Has HOA: Yes
- HOA fee: $250 annually
- HOA name: MEADOWBROOK HOA
Location
- Region: Converse
Financial & listing details
- Price per square foot: $110/sqft
- Tax assessed value: $272,730
- Annual tax amount: $4,413
- Price range: $239.7K - $239.7K
- Date on market: 7/24/2026
- Cumulative days on market: 85 days
- Listing terms: Conventional,FHA,VA Loan,Cash,USDA Loan
- Road surface type: Paved
Estimated market value
$235,800
$224,000 - $248,000
$1,729/mo
Price history
| Date | Event | Price |
|---|---|---|
| 7/24/2026 | Listed for sale | $239,669+29.6%$110/sqft |
Source:  LERA MLS #2002945 Report a problem LERA MLS #2002945 Report a problem | ||
| 10/29/2020 | Sold | -- |
Source: LERA MLS #1481434 Report a problem | ||
| 9/24/2020 | Pending sale | $185,000$85/sqft |
Source: Phyllis Browning Company #1481434 Report a problem | ||
| 9/4/2020 | Listed for sale | $185,000+16.4%$85/sqft |
Source: Phyllis Browning Company #1481434 Report a problem | ||
| 8/9/2018 | Sold | -- |
Source: LERA MLS #1317065 Report a problem | ||
| 6/21/2018 | Price change | $159,000-1.2%$73/sqft |
Source: Keller Williams Realty #1317065 Report a problem | ||
| 6/7/2018 | Listed for sale | $161,000$74/sqft |
Source: Keller Williams City-View #1317065 Report a problem | ||
| 8/21/2007 | Sold | -- |
Source: LERA MLS #657104 Report a problem | ||
| 9/11/2000 | Sold | -- |
Source: Public Record Report a problem | ||
Public tax history
| Year | Property taxes | Tax assessment |
|---|---|---|
| 2025 | $1,764 -30.8% | $271,108 +10% |
| 2024 | $2,547 -1.1% | $246,462 +10% |
| 2023 | $2,575 -48.4% | $224,056 -7.2% |
| 2022 | $4,994 | $241,370 +30.4% |
| 2021 | -- | $185,170 +8.6% |
| 2020 | -- | $170,570 -0.3% |
| 2019 | $3,782 | $171,040 +8.3% |
| 2018 | $3,782 +12.3% | $157,970 +7% |
| 2017 | $3,367 +2.5% | $147,620 +4.8% |
| 2016 | $3,283 +33.2% | $140,890 +11.8% |
| 2015 | $2,465 | $125,980 +17.3% |
| 2014 | $2,465 | $107,410 +20.1% |
| 2013 | -- | $89,440 -6.1% |
| 2012 | -- | $95,210 -10.7% |
| 2011 | -- | $106,580 -1.9% |
| 2010 | -- | $108,680 -4.4% |
| 2009 | -- | $113,680 -4.2% |
| 2008 | -- | $118,700 +1.5% |
| 2007 | -- | $116,970 +8% |
| 2006 | -- | $108,280 +6.7% |
| 2005 | -- | $101,500 |
| 2004 | -- | -- |
| 2003 | -- | -- |
| 2002 | -- | -- |
| 2001 | -- | -- |
| 2000 | -- | -- |
Find assessor info on the county website
Monthly payment
Est. payment
Payment breakdown
Explore the cost of this home by adjusting the details. Changes won't be saved.Climate risks
Neighborhood: 78109
Nearby schools
Schools provided by the listing agent
- Elementary: Elolf
- Middle: Metzger
- High: Wagner
- District: Judson
Source: LERA MLS. This data may not be complete. We recommend contacting the local school district to confirm school assignments for this home.
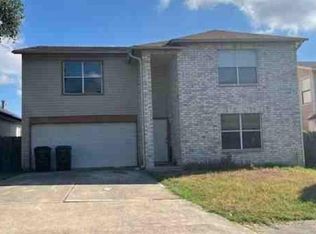
- $235,7004 bd2 ba2.9k sqft8049 Chestnut Barr Dr, Converse, TX 78109Off Market
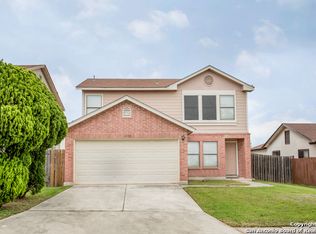
- $194,5003 bd3 ba2.9k sqft8055 Chestnut Barr Dr, Converse, TX 78109For Sale
- $192,7003 bd3 ba1.6k sqft8059 Chestnut Barr Dr, Converse, TX 78109Off Market
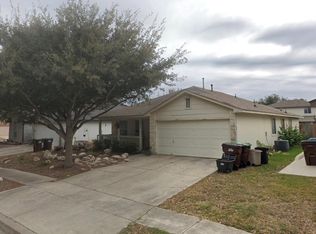
- $242,5004 bd3 ba2.7k sqft8045 Chestnut Barr Dr, Converse, TX 78109Off Market
Similar homes
- $220,0004 bd2 ba2.9k sqft10203 PLUMAS DR, Converse, TX 78109For Sale

 MLS ID #2016762, Maribel Frey TREC #454706, IH 10 Realty. LERA MLS
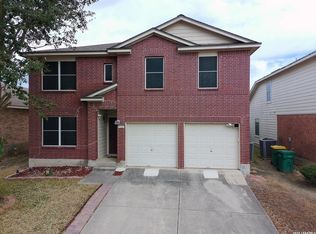
 - $215,0003 bd3 ba1.7k sqft8510 Whitebrush, Converse, TX 78109For Sale
 MLS ID #98233230, Ozzie Ramirez, AEA Realty, LLC. HAR
 - $258,0004 bd3 ba2.5k sqft9530 Ascending, Converse, TX 78109For Sale
 MLS ID #1943228, Long Nguyen TREC #669181, Long Nguyen Realty LLC. LERA MLS
 - $210,0004 bd3 ba1.9k sqft9119 Devils Riv, Converse, TX 78109For Sale
 MLS ID #70116087, Anthony Giglio, Metrolina Estate Realty, LLC. HAR
 - $225,0004 bd2 ba2.1k sqft6803 Honeyridge Ln, San Antonio, TX 78239For SaleMLS ID #2012798, Randy Rice TREC #444525, Premier Realty Group Platinum. LERA MLS
- $280,0004 bd3 ba2.5k sqft3866 snowbird, Converse, TX 78109For SaleMLS ID #1949621, Sandra Mendez TREC #573428, HomeFinders Realty. LERA MLS
- $310,0004 bd3 ba2.7k sqft422 Abigail, Converse, TX 78109For SaleMLS ID #1953436, Raul Vergara TREC #584334, Premier Realty Group Platinum. LERA MLS
- $213,0003 bd2 ba1.7k sqft4918 Orchid Star, San Antonio, TX 78218For SaleMLS ID #1947289, Raul Medina TREC #426035, Dream Home Realty. LERA MLS
- $220,0003 bd2 ba1.4k sqft7702 Rohrdanz, Live Oak, TX 78233For SaleMLS ID #2002101, Nhora Prieto TREC #548581, BHHS Don Johnson Realtors - SA. LERA MLS
- $269,0005 bd4 ba2.6k sqft10526 Springwood Sq, Universal City, TX 78148For SaleMLS ID #1996018, Maribel Frey TREC #454706, IH 10 Realty. LERA MLS
- $280,0003 bd3 ba2.7k sqft10006 Fisherman Pier, San Antonio, TX 78239For SaleMLS ID #2022518, Diana Rodriguez TREC #462571, Home Team of America. LERA MLS
- $210,0003 bd2 ba1.1k sqft12302 Lone Shadow Trail, Live Oak, TX 78233For SaleMLS ID #2006765, Cindy Baughn TREC #481825, JB Goodwin, REALTORS. LERA MLS
- $200,0003 bd2 ba1.6k sqft11217 Champion Oak, Live Oak, TX 78233For SaleMLS ID #2008102, Tammy Prince TREC #595896, Princely Realty Group LLC. LERA MLS
- $260,0003 bd2 ba1.6k sqft5803 MISTY GLN, San Antonio, TX 78247For SaleMLS ID #2016294, Misty Volluz TREC #658458, Phyllis Browning Company. LERA MLS
- $259,9003 bd2 ba1.5k sqft7821 VILLAGE OAK DR, Live Oak, TX 78233For SaleMLS ID #1993694, Kenneth Henderson TREC #616201, Your Neighborhood Realty, LLC. LERA MLS
- $295,0003 bd2 ba1.2k sqft307 Barbara Dr, San Antonio, TX 78216For SaleMLS ID #2024116, Kate Herbold TREC #697723, Real Broker, LLC. LERA MLS
- $258,0003 bd2 ba1.6k sqft4334 HOLLOW HILL DR, San Antonio, TX 78217For SaleMLS ID #2012979, Shelly Johnson TREC #486938, Shelly Johnson Real Estate. LERA MLS
- $243,5003 bd2 ba1.4k sqft1611 Dawson, San Antonio, TX 78202For SaleMLS ID #2021743, Kenneth Martinez TREC #215875, Great Metro Realty. LERA MLS
- $275,0003 bd2 ba1.9k sqft619 RICE RD, San Antonio, TX 78220For SaleMLS ID #2017192, Sylvia Ytuarte TREC #592363, San Antonio Elite Realty. LERA MLS
- $294,9004 bd3 ba2.9k sqft5526 Burton Farm, San Antonio, TX 78244For SaleMLS ID #2009451, Clayton Lake TREC #581893, Keeping It Realty. LERA MLS
