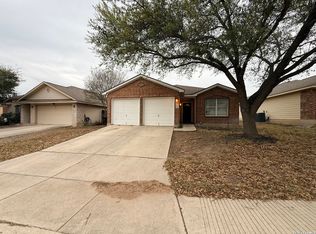
Welcome to this beautiful home nestled in a peaceful cul-de-sac in the desirable Cheyenne neighborhood. This spacious property features 3 bedrooms, 2 full bathrooms, and a convenient half bath on the main floor-perfect for guests. The generously sized primary suite offers plenty of space, ideal for a custom-built bed, and includes a private en-suite bath with separate vanities for added comfort and convenience. The spacious kitchen is ready for preparing great meals, while the formal living area downstairs
For sale
$280,000
10006 Fisherman Pier, San Antonio, TX 78239
3beds
2,719sqft
Single Family Residence
Built in 2006
6,098 Square Feet Lot
$275,200 Zestimate®
$103/sqft
$21/mo HOA
What's special
Private en-suite bathSpacious kitchenPeaceful cul-de-sacSeparate vanitiesGenerously sized primary suite
- 29 days |
- 58 |
- 2 |
Likely to sell faster than
Zillow last checked:
Listing updated:
Listed by:
Diana Rodriguez TREC #462571 (210) 422-0776,
Home Team of America
Source: LERA MLS,MLS#: 2001292
Facts & features
Interior
Bedrooms & bathrooms
- Bedrooms: 3
- Bathrooms: 3
- Full bathrooms: 2
- 1/2 bathrooms: 1
Primary bedroom
- Features: Walk-In Closet(s), Ceiling Fan(s), Full Bath
- Level: Upper
- Area: 324
- Dimensions: 18 x 18
Bedroom 2
- Area: 182
- Dimensions: 14 x 13
Bedroom 3
- Area: 169
- Dimensions: 13 x 13
Primary bathroom
- Features: Tub/Shower Combo, Double Vanity
- Area: 156
- Dimensions: 13 x 12
Dining room
- Area: 320
- Dimensions: 20 x 16
Family room
- Area: 304
- Dimensions: 19 x 16
Kitchen
- Area: 99
- Dimensions: 11 x 9
Living room
- Area: 340
- Dimensions: 20 x 17
Heating
- Central, Electric
Cooling
- Central Air
Appliances
- Included: Range
- Laundry: Washer Hookup, Dryer Connection
Features
- Two Living Area, Liv/Din Combo, Two Eating Areas, Pantry, Utility Room Inside, All Bedrooms Upstairs, Open Floorplan, Ceiling Fan(s)
- Flooring: Carpet, Linoleum
- Windows: Double Pane Windows
- Has basement: No
- Has fireplace: No
- Fireplace features: Not Applicable
Interior area
- Total interior livable area: 2,719 sqft
Property
Parking
- Total spaces: 2
- Parking features: Two Car Garage
- Garage spaces: 2
Features
- Levels: Two
- Stories: 2
- Patio & porch: Patio
- Pool features: None
- Fencing: Privacy
Lot
- Size: 6,098 Square Feet
- Features: Cul-De-Sac, Sidewalks
- Residential vegetation: Mature Trees
Details
- Parcel number: 138080180250
Construction
Type & style
- Home type: SingleFamily
- Property subtype: Single Family Residence
Materials
- Brick, Fiber Cement
- Foundation: Slab
- Roof: Composition
Condition
- Pre-Owned
- New construction: No
- Year built: 2006
Details
- Builder name: Fieldstone Homes
Utilities & green energy
- Electric: CPS
- Sewer: SAWS, Sewer System
- Water: SAWS, Water System
Community & HOA
Community
- Features: None
- Subdivision: Cheyenne Valley
HOA
- Has HOA: Yes
- HOA fee: $250 annually
- HOA name: CHEYENNE VALLEY HOMEOWNERS ASSOCIATION, INC.
Location
- Region: San Antonio
Financial & listing details
- Price per square foot: $103/sqft
- Tax assessed value: $300,010
- Annual tax amount: $6,668
- Price range: $280K - $280K
- Date on market: 7/17/2026
- Cumulative days on market: 413 days
- Listing terms: Conventional,FHA,VA Loan,Cash
- Road surface type: Paved
Estimated market value
$275,200
$261,000 - $289,000
$2,130/mo
Price history
| Date | Event | Price |
|---|---|---|
| 7/17/2026 | Listed for sale | $280,000$103/sqft |
Source:  LERA MLS #2001292 Report a problem LERA MLS #2001292 Report a problem | ||
| 7/9/2026 | Listing removed | $280,000$103/sqft |
Source: LERA MLS #1971603 Report a problem | ||
| 7/2/2026 | Price change | $280,000-3.1%$103/sqft |
Source: LERA MLS #1971603 Report a problem | ||
| 6/1/2026 | Listed for sale | $289,000$106/sqft |
Source: LERA MLS #1971603 Report a problem | ||
| 6/1/2026 | Listing removed | $289,000$106/sqft |
Source: LERA MLS #1954778 Report a problem | ||
| 4/3/2026 | Listed for sale | $289,000$106/sqft |
Source: LERA MLS #1954778 Report a problem | ||
| 4/2/2026 | Listing removed | $289,000$106/sqft |
Source: LERA MLS #1930970 Report a problem | ||
| 1/2/2026 | Listed for sale | $289,000$106/sqft |
Source: LERA MLS #1930970 Report a problem | ||
| 1/1/2026 | Listing removed | $289,000$106/sqft |
Source: LERA MLS #1876046 Report a problem | ||
| 6/16/2025 | Listed for sale | $289,000+244%$106/sqft |
Source: LERA MLS #1876046 Report a problem | ||
| 8/30/2012 | Sold | -- |
Source: LERA MLS #930779 Report a problem | ||
| 6/23/2012 | Price change | $84,000-19.9%$31/sqft |
Source: LEGACY ASSET MANAGEMENT SOLUTIONS Report a problem | ||
| 6/21/2012 | Listed for sale | $104,900$39/sqft |
Source: LEGACY ASSET MANAGEMENT SOLUTIONS Report a problem | ||
| 3/17/2012 | Listing removed | $104,900$39/sqft |
Source: Keller Williams Legacy #930779 Report a problem | ||
| 2/9/2012 | Listed for sale | $104,900-18.7%$39/sqft |
Source: Keller Williams Legacy #930779 Report a problem | ||
| 11/30/2011 | Sold | -- |
Source: Public Record Report a problem | ||
| 5/13/2011 | Listing removed | $129,000$47/sqft |
Source: Real Living Best Homes Realty #840353 Report a problem | ||
| 2/17/2011 | Price change | $129,000-7.5%$47/sqft |
Source: Real Living Best Homes Realty #840353 Report a problem | ||
| 9/21/2010 | Price change | $139,500-7.6%$51/sqft |
Source: Real Living Best Homes Realty #840353 Report a problem | ||
| 6/5/2010 | Listed for sale | $151,000$56/sqft |
Source: RE/MAX North-San Antonio #840353 Report a problem | ||
Public tax history
| Year | Property taxes | Tax assessment |
|---|---|---|
| 2025 | $6,803 +2% | $300,010 +2.8% |
| 2024 | $6,668 +1.9% | $291,750 +2.3% |
| 2023 | $6,546 +2.1% | $285,150 +9.7% |
| 2022 | $6,412 +23.3% | $259,850 +21.5% |
| 2021 | $5,198 | $213,950 +5.8% |
| 2020 | $5,198 +5.2% | $202,140 +6.1% |
| 2019 | $4,941 | $190,540 +2.8% |
| 2018 | $4,941 +7.8% | $185,410 +8% |
| 2017 | $4,583 +5.9% | $171,630 +6.9% |
| 2016 | $4,328 +35.1% | $160,600 +1.7% |
| 2015 | $3,203 | $157,890 +36.3% |
| 2014 | $3,203 | $115,880 -0.2% |
| 2013 | -- | $116,110 -2.5% |
| 2012 | -- | $119,060 -3.6% |
| 2011 | -- | $123,500 -0.8% |
| 2010 | -- | $124,510 -8.3% |
| 2009 | -- | $135,760 -7.7% |
| 2008 | -- | $147,130 -1.5% |
| 2007 | -- | $149,430 +807.7% |
| 2006 | -- | $16,463 |
Find assessor info on the county website
Monthly payment
Est. payment
Payment breakdown
Explore the cost of this home by adjusting the details. Changes won't be saved.Climate risks
Neighborhood: 78239
Nearby schools
GreatSchools rating
- 5/10Royal Ridge Elementary SchoolGrades: PK-5Distance: 0.4 mi
- 4/10White Middle SchoolGrades: 6-8Distance: 1.8 mi
- 4/10Roosevelt High SchoolGrades: 9-12Distance: 1.8 mi
Schools provided by the listing agent
- Elementary: Royal Ridge
- Middle: Ed White
- High: Roosevelt
- District: North East I.S.D.
Source: LERA MLS. This data may not be complete. We recommend contacting the local school district to confirm school assignments for this home.
- $214,7003 bd2 ba1.9k sqft10002 Fisherman Pier, San Antonio, TX 78239Off Market

- $266,2003 bd2 ba3.1k sqft10023 Wolfe Xing, San Antonio, TX 78239Off Market
- $246,3004 bd2 ba2.2k sqft10014 Fisherman Pier, San Antonio, TX 78239Off Market
- $234,4004 bd2 ba2.2k sqft10027 Wolfe Xing, San Antonio, TX 78239Off Market
- $340,9994 bd3 ba3.6k sqft10018 Fisherman Pier, San Antonio, TX 78239For Sale
- $250,7005 bd3 ba2.4k sqft5842 Clipper Prt, San Antonio, TX 78239Off Market
- $246,2003 bd3 ba2.7k sqft10015 Fisherman Pier, San Antonio, TX 78239Off Market
- $219,5003 bd2 ba2.2k sqft5838 Clipper Prt, San Antonio, TX 78239Off Market
A local agent can set up tours, give advice and negotiate with sellers.
Similar homes
- $255,0003 bd2 ba1.6k sqft5715 Grandwood, San Antonio, TX 78239For Sale
 MLS ID #1949427, Dezmon Metze TREC #755414, eXp Realty. LERA MLS
 - $234,9005 bd2 ba1.7k sqft5619 Wood Walk, San Antonio, TX 78233For Sale
 MLS ID #2009037, Bradley Claus TREC #613810, JLA Realty. LERA MLS
 - $255,0003 bd2 ba1.3k sqft14107 Queensway, San Antonio, TX 78217For Sale
 MLS ID #2007768, Roger Fisher TREC #382977, RE/MAX Preferred, REALTORS. LERA MLS
 - $304,9004 bd3 ba2.2k sqft5438 Stormy Autumn, San Antonio, TX 78247For Sale
 MLS ID #1995520, Sara Trimyer TREC #509483, Keller Williams Legacy. LERA MLS
 - $290,0004 bd3 ba3.2k sqft7501 Avery, Live Oak, TX 78233For SaleMLS ID #1935362, Frank Moralez TREC #551806, Centurion Realty. LERA MLS
- $279,0003 bd3 ba2.1k sqft8911 Anderson Chase, Converse, TX 78109For SaleMLS ID #1991823, Denice Silva TREC #773513, AXIS Brokerage. LERA MLS
- $295,0004 bd3 ba2.6k sqft7026 Hickory Ridge, Converse, TX 78109For SaleMLS ID #1943170, Gerri Johnson TREC #555361, Avenue Realty LLC. LERA MLS
- $215,0003 bd2 ba1.7k sqft6730 Melody Canyon, San Antonio, TX 78239For SaleMLS ID #1929200, Andre Dickerson TREC #737029, Levi Rodgers Real Estate Group. LERA MLS
- $287,4994 bd3 ba2.4k sqft9738 Gypsy Cove, Converse, TX 78109For SaleMLS ID #1963332, Tyler Herman TREC #644952, Home Team of America. LERA MLS
- $244,9003 bd2 ba1.5k sqft5635 Cielo Ranch, San Antonio, TX 78218For SaleMLS ID #1909039, Jason Jung TREC #660181, Premier Realty Group Platinum. LERA MLS
- $300,0004 bd3 ba3k sqft5210 Stormy Dawn, San Antonio, TX 78247For SaleMLS ID #1944912, Long Nguyen TREC #669181, Long Nguyen Realty LLC. LERA MLS
- $299,9003 bd2 ba1.5k sqft13914 Woodbreeze, San Antonio, TX 78217For SaleMLS ID #1998921, Antonio Espino TREC #644132, JPAR San Antonio. LERA MLS
- $270,0004 bd3 ba2.5k sqft9530 Ascending, Converse, TX 78109For SaleMLS ID #1943228, Long Nguyen TREC #669181, Long Nguyen Realty LLC. LERA MLS
- $200,0003 bd2 ba1.6k sqft11217 Champion Oak, Live Oak, TX 78233For SaleMLS ID #2008102, Tammy Prince TREC #595896, Princely Realty Group LLC. LERA MLS
- $279,0003 bd2 ba1.5k sqft9743 Copperway, Converse, TX 78109Active
 MLS ID #3052520, William Awty, William Awty. Unlock MLS
 - $219,9002 bd2 ba1.5k sqft5845 Royal Bnd, San Antonio, TX 78239For SaleMLS ID #1971102, John Brown TREC #308473, Alamo Realty Experts. LERA MLS
- $280,0004 bd3 ba2.5k sqft3866 snowbird, Converse, TX 78109For SaleMLS ID #1949621, Sandra Mendez TREC #573428, HomeFinders Realty. LERA MLS
- $275,0004 bd3 ba1.8k sqft3922 VERDE BOSQUE, San Antonio, TX 78223For SaleMLS ID #2007383, Laura Wing TREC #479758, RE/MAX Associates. LERA MLS
- $349,9005 bd3 ba2.9k sqft6714 Carlsbad Rio, San Antonio, TX 78233For SaleMLS ID #1970859, Elizabeth Montalvo TREC #510302, Keller Williams Heritage. LERA MLS
- $279,9004 bd3 ba2.6k sqft5125 Columbia, Cibolo, TX 78108For SaleMLS ID #2000670, Ryan Flannery TREC #662792, PPMG of Texas, LLC. LERA MLS
