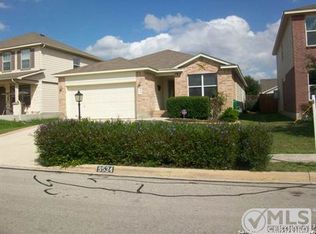
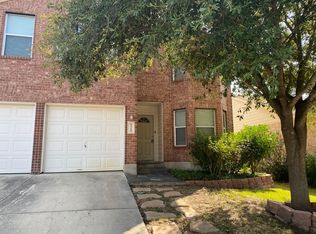
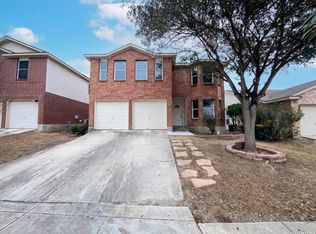
A nice comfort and style 2 stories with 2,561 sq. ft. built 2006 by Pulte. This gorgeous 4-bedroom, 2.5-bath home in the heart of Converse! An open-concept living space, this home is designed for both relaxation and entertaining. The bright and airy living area flows seamlessly into the modern kitchen, and ample counter space-perfect for cooking and hosting. Upstairs, a spacious loft offers endless possibilities as a second living space, home office, or game room. Retreat to primary suite, complete with a double vanity, a soaking tub, and a separate shower. The good size backyard with cover patio ideally for growing plants in winter and cooking. Located in a quiet neighborhood minute from Randolph AFB, shopping, dining, and major highways, this home offers the perfect blend of convenience and tranquility. New Water Heater. New roof (3 years old)
For sale
Price cut: $7K (9/13)
$258,000
9530 Ascending, Converse, TX 78109
4beds
2,561sqft
Single Family Residence
Built in 2006
5,052 Square Feet Lot
$256,200 Zestimate®
$101/sqft
$32/mo HOA
What's special
Spacious loftOpen-concept living spaceModern kitchenSoaking tubAmple counter spaceDouble vanityPrimary suite
- 232 days
- 91
- 10
Zillow last checked:
Listing updated:
Listed by:
Long Nguyen TREC #669181 (210) 601-4912,
Long Nguyen Realty LLC
Source: LERA MLS,MLS#: 1943228
Facts & features
Interior
Bedrooms & bathrooms
- Bedrooms: 4
- Bathrooms: 3
- Full bathrooms: 2
- 1/2 bathrooms: 1
Primary bedroom
- Features: Walk-In Closet(s), Full Bath
- Level: Upper
- Area: 272
- Dimensions: 17 x 16
Bedroom 2
- Area: 143
- Dimensions: 13 x 11
Bedroom 3
- Area: 143
- Dimensions: 13 x 11
Bedroom 4
- Area: 110
- Dimensions: 11 x 10
Primary bathroom
- Features: Tub/Shower Separate, Double Vanity, Soaking Tub
- Area: 90
- Dimensions: 10 x 9
Dining room
- Area: 132
- Dimensions: 12 x 11
Family room
- Area: 240
- Dimensions: 16 x 15
Kitchen
- Area: 144
- Dimensions: 12 x 12
Living room
- Area: 143
- Dimensions: 13 x 11
Heating
- Central, Natural Gas
Cooling
- Central Air
Appliances
- Included: Cooktop, Built-In Oven, Microwave, Dishwasher, Gas Water Heater
- Laundry: Washer Hookup, Dryer Connection
Features
- Two Living Area, Separate Dining Room, Eat-in Kitchen, Two Eating Areas, Kitchen Island, Pantry, Game Room, Utility Room Inside, All Bedrooms Upstairs, Open Floorplan, High Speed Internet, Ceiling Fan(s)
- Flooring: Ceramic Tile, Wood
- Has basement: No
- Attic: Pull Down Storage
- Has fireplace: No
- Fireplace features: Not Applicable
Interior area
- Total interior livable area: 2,561 sqft
Property
Parking
- Total spaces: 2
- Parking features: Two Car Garage, Garage Door Opener
- Garage spaces: 2
Features
- Levels: Two
- Stories: 2
- Pool features: None, Community
Lot
- Size: 5,052 Square Feet
Details
- Parcel number: 050537520740
Construction
Type & style
- Home type: SingleFamily
- Property subtype: Single Family Residence
Materials
- Brick, Fiber Cement
- Foundation: Slab
- Roof: Composition
Condition
- Pre-Owned
- New construction: No
- Year built: 2006
Details
- Builder name: Pulte
Utilities & green energy
- Electric: CPS Energy
- Gas: CPS Energy
- Sewer: SAWS, Sewer System
- Water: SAWS, Water System
- Utilities for property: Cable Available
Community & HOA
Community
- Security: Smoke Detector(s)
- Subdivision: Hanover Cove
HOA
- Has HOA: Yes
- HOA fee: $95 quarterly
- HOA name: HANOVER COVE
Location
- Region: Converse
Financial & listing details
- Price per square foot: $101/sqft
- Tax assessed value: $281,000
- Annual tax amount: $5,908
- Price range: $258K - $258K
- Date on market: 2/21/2026
- Cumulative days on market: 233 days
- Listing terms: Conventional,FHA,VA Loan,Cash
Estimated market value
$256,200
$243,000 - $269,000
$2,009/mo
Price history
| Date | Event | Price |
|---|---|---|
| 9/13/2026 | Price change | $258,000-2.6%$101/sqft |
Source:  LERA MLS #1943228 Report a problem LERA MLS #1943228 Report a problem | ||
| 8/23/2026 | Price change | $265,000-1.9%$103/sqft |
Source: LERA MLS #1943228 Report a problem | ||
| 4/5/2026 | Price change | $270,000-1.8%$105/sqft |
Source: LERA MLS #1943228 Report a problem | ||
| 2/21/2026 | Listed for sale | $275,000+34.1%$107/sqft |
Source: LERA MLS #1943228 Report a problem | ||
| 6/9/2018 | Listing removed | $205,000$80/sqft |
Source: RE/MAX North-San Antonio #1302704 Report a problem | ||
| 6/9/2018 | Listed for sale | $205,000$80/sqft |
Source: RE/MAX North-San Antonio #1302704 Report a problem | ||
| 5/31/2018 | Sold | -- |
Source: Agent Provided Report a problem | ||
| 5/9/2018 | Pending sale | $205,000$80/sqft |
Source: RE/MAX North-San Antonio #1302704 Report a problem | ||
| 4/4/2018 | Listed for sale | $205,000+10.9%$80/sqft |
Source: RE/MAX North-San Antonio #1302704 Report a problem | ||
| 6/28/2016 | Listing removed | $184,900$72/sqft |
Source: Better Homes and Gardens Real Estate Bradfield Properties #1179079 Report a problem | ||
| 5/25/2016 | Price change | $184,900+1.9%$72/sqft |
Source: Better Homes and Gardens Real Estate Bradfield Properties #1179079 Report a problem | ||
| 5/3/2016 | Listed for sale | $181,500+21.1%$71/sqft |
Source: Owner Report a problem | ||
| 12/20/2013 | Sold | -- |
Source: LERA MLS #1022031 Report a problem | ||
| 10/25/2013 | Price change | $149,900-4.8%$59/sqft |
Source: Partners Realty #1022031 Report a problem | ||
| 9/22/2013 | Listed for sale | $157,500$61/sqft |
Source: Partners Realty #1022031 Report a problem | ||
| 6/18/2013 | Sold | -- |
Source: Public Record Report a problem | ||
Public tax history
| Year | Property taxes | Tax assessment |
|---|---|---|
| 2025 | $4,192 -13% | $281,000 |
| 2024 | $4,818 +9.6% | $281,000 +8.7% |
| 2023 | $4,397 | $258,500 -8.6% |
| 2022 | -- | $282,900 +25.7% |
| 2021 | $5,581 | $225,100 +1.7% |
| 2020 | $5,581 0% | $221,280 +2.9% |
| 2019 | $5,584 | $215,120 +2.6% |
| 2018 | $5,584 +14.3% | $209,660 +6.5% |
| 2017 | $4,884 +0.5% | $196,940 +10.4% |
| 2016 | $4,862 -2.1% | $178,460 -1.8% |
| 2015 | $4,967 | $181,820 +1.3% |
| 2014 | $4,967 | $179,450 +8.5% |
| 2013 | -- | $165,440 +2.7% |
| 2012 | -- | $161,150 +1% |
| 2011 | -- | $159,510 -0.9% |
| 2010 | -- | $160,890 +3.7% |
| 2009 | -- | $155,170 -1.7% |
| 2008 | -- | $157,930 -0.2% |
| 2007 | -- | $158,300 +889.4% |
| 2006 | -- | $16,000 -20% |
| 2005 | -- | $20,000 |
Find assessor info on the county website
Monthly payment
Est. payment
Payment breakdown
Explore the cost of this home by adjusting the details. Changes won't be saved.Climate risks
Neighborhood: 78109
Nearby schools
Schools provided by the listing agent
- Elementary: Salinas
- Middle: Judson Middle School
- High: Judson
- District: Judson
Source: LERA MLS. This data may not be complete. We recommend contacting the local school district to confirm school assignments for this home.

Similar homes
- $259,0003 bd3 ba2.1k sqft8911 Anderson Chase, Converse, TX 78109For Sale

 MLS ID #1991823, Denice Silva TREC #773513, AXIS Brokerage. LERA MLS
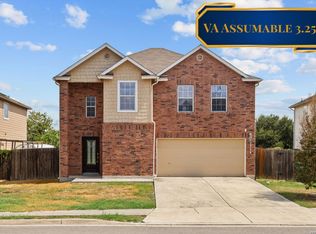
 - $299,0003 bd3 ba2.3k sqft7714 Cold Mtn, Converse, TX 78109For Sale
 MLS ID #2020604, Anayansi Miller TREC #834276, Resi Realty, LLC. LERA MLS
 - $249,0003 bd2 ba1.5k sqft9743 Copperway, Converse, TX 78109Active

 MLS ID #3052520, William Awty, William Awty. Unlock MLS
 - $295,0004 bd3 ba2.6k sqft7026 Hickory Ridge, Converse, TX 78109For Sale
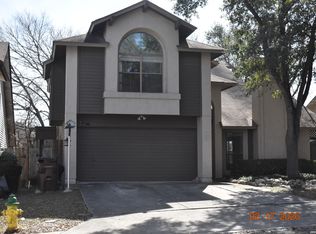 MLS ID #1943170, Gerri Johnson TREC #555361, Avenue Realty LLC. LERA MLS
 - $239,6693 bd2 ba2.1k sqft8051 CHESTNUT BARR DR, Converse, TX 78109For SaleMLS ID #2002945, Jose Ramon Campos TREC #411487, AMERICA REALTY. LERA MLS
- $310,0004 bd3 ba2.7k sqft422 Abigail, Converse, TX 78109For SaleMLS ID #1953436, Raul Vergara TREC #584334, Premier Realty Group Platinum. LERA MLS
- $295,0005 bd3 ba3.4k sqft7547 Copper Kettle, Converse, TX 78109For SaleMLS ID #2007891, Deveda Rouche TREC #680774, Realty House, LLC. LERA MLS
- $269,0005 bd4 ba2.6k sqft10526 Springwood Sq, Universal City, TX 78148For SaleMLS ID #1996018, Maribel Frey TREC #454706, IH 10 Realty. LERA MLS
- $280,0003 bd3 ba2.7k sqft10006 Fisherman Pier, San Antonio, TX 78239For SaleMLS ID #2022518, Diana Rodriguez TREC #462571, Home Team of America. LERA MLS
- $280,0004 bd3 ba2.5k sqft3866 snowbird, Converse, TX 78109For SaleMLS ID #1949621, Sandra Mendez TREC #573428, HomeFinders Realty. LERA MLS
- $329,5004 bd3 ba3.6k sqft8026 CHESTNUT MANOR DR, Converse, TX 78109For SaleMLS ID #2003351, Estella Rangel TREC #694414, Simmonds Real Estate Inc.. LERA MLS
- $329,0004 bd3 ba2k sqft4811 Belgravia Park, Converse, TX 78109For SaleMLS ID #2011736, Estella Sanchez TREC #486039, Asteri Real Estate. LERA MLS
- $299,0005 bd3 ba2.5k sqft3146 Gilbert Garden, Converse, TX 78109For SaleMLS ID #2005430, Ahmed Sundrani TREC #758633, Real Broker, LLC. LERA MLS
- $225,0004 bd2 ba2.1k sqft6803 Honeyridge Ln, San Antonio, TX 78239For SaleMLS ID #2012798, Randy Rice TREC #444525, Premier Realty Group Platinum. LERA MLS
- $245,0004 bd3 ba2.5k sqft16610 TENACA TRL, San Antonio, TX 78266For SaleMLS ID #2014491, Alan King TREC #561903, Alan King & Associates, LLC. LERA MLS
- $235,0003 bd2 ba1.6k sqft7180 Quarter Moon, Converse, TX 78109For SaleMLS ID #2011908, Daphne Hinrichs TREC #690125, All City San Antonio Registered Series. LERA MLS
- $285,0005 bd3 ba2.7k sqft7715 CABALLO CYN, San Antonio, TX 78244For SaleMLS ID #2012683, Maudel Hardie TREC #359363, Hardie & Associates REALTORS LLC. LERA MLS
- $272,0004 bd3 ba1.7k sqft11743 Carolina Rose, Converse, TX 78109For SaleMLS ID #1970558, Aaron Vincent TREC #809941, Redbird Realty LLC. LERA MLS
- $269,9004 bd3 ba2.2k sqft4919 Baloc Farm, San Antonio, TX 78244For SaleMLS ID #2009069, Jesus Navarro TREC #559447, REFA Professionals. LERA MLS
- $345,0004 bd2 ba1.9k sqft6717 Shiraz Way, Converse, TX 78109For SaleMLS ID #2017473, Cyrelle Johnson TREC #766333, eXp Realty. LERA MLS
