Seller is very MOTIVATED!! Welcome to 8026 Chestnut Manor Dr, Converse, TX! Discover this beautiful 3,638 sq. ft. home that's move-in ready and waiting for its next owner. Designed with both comfort and functionality in mind, this spacious residence features 4 bedrooms, 2.5 bathrooms, 3 living areas, and 3 dining areas, providing plenty of room for entertaining, relaxing, and everyday living. You'll love the abundant storage throughout the home, making organization effortless. Conveniently located near Joint Base San Antonio-Randolph and Fort Sam Houston, this property offers easy access to major employers, shopping, dining, and entertainment. Enjoy being just minutes from downtown San Antonio, New Braunfels, and many of the area's most popular attractions and destinations.
For sale
Price cut: $10K (10/3)
$329,500
8026 CHESTNUT MANOR DR, Converse, TX 78109
4beds
3,635sqft
Single Family Residence
Built in 1996
6,229 Square Feet Lot
$-- Zestimate®
$91/sqft
$31/mo HOA
What's special
- 77 days
- 155
- 4
Zillow last checked:
Listing updated:
Listed by:
Estella Rangel TREC #694414 (210) 273-7071,
Simmonds Real Estate Inc.
Source: LERA MLS,MLS#: 2003351
Facts & features
Interior
Bedrooms & bathrooms
- Bedrooms: 4
- Bathrooms: 3
- Full bathrooms: 2
- 1/2 bathrooms: 1
Primary bedroom
- Level: Upper
- Area: 400
- Dimensions: 25 x 16
Bedroom 2
- Area: 108
- Dimensions: 12 x 9
Bedroom 3
- Area: 198
- Dimensions: 18 x 11
Bedroom 4
- Area: 299
- Dimensions: 13 x 23
Primary bathroom
- Features: Tub/Shower Separate, Double Vanity, Soaking Tub
- Area: 336
- Dimensions: 24 x 14
Dining room
- Area: 228
- Dimensions: 19 x 12
Family room
- Area: 330
- Dimensions: 22 x 15
Kitchen
- Area: 182
- Dimensions: 13 x 14
Living room
- Area: 299
- Dimensions: 13 x 23
Heating
- Central, Electric
Cooling
- Central Air
Appliances
- Included: Cooktop, Built-In Oven, Self Cleaning Oven, Disposal, Dishwasher
- Laundry: Main Level, Washer Hookup, Dryer Connection
Features
- Three Living Area, Separate Dining Room, Eat-in Kitchen, Two Eating Areas, Kitchen Island, Pantry, Game Room, Utility Room Inside, All Bedrooms Upstairs, Ceiling Fan(s)
- Flooring: Carpet, Ceramic Tile, Wood
- Windows: Window Coverings
- Has basement: No
- Has fireplace: No
- Fireplace features: Not Applicable
Interior area
- Total interior livable area: 3,635 sqft
Property
Parking
- Total spaces: 2
- Parking features: Two Car Garage, Garage Door Opener
- Garage spaces: 2
Features
- Levels: Two
- Stories: 2
- Patio & porch: Patio
- Exterior features: Rain Gutters
- Pool features: None, Community
- Fencing: Privacy
- On waterfront: Yes
- Waterfront features: Water Front Unimproved
Lot
- Size: 6,229 Square Feet
- Dimensions: 52 X 120
- Features: Curbs, Sidewalks, Streetlights
- Residential vegetation: Mature Trees
Details
- Parcel number: 181770070180
Construction
Type & style
- Home type: SingleFamily
- Property subtype: Single Family Residence
Materials
- 3 Sides Masonry
- Foundation: Slab
- Roof: Composition
Condition
- Pre-Owned
- New construction: No
- Year built: 1996
Utilities & green energy
- Electric: CPS
- Sewer: SAWS
- Water: SAWS
Community & HOA
Community
- Features: Clubhouse, Playground
- Security: Prewired
- Subdivision: Northampton
HOA
- Has HOA: Yes
- HOA fee: $375 annually
- HOA name: NORTHAMPTON HOA
Location
- Region: Converse
Financial & listing details
- Price per square foot: $91/sqft
- Tax assessed value: $352,000
- Annual tax amount: $7,777
- Price range: $329.5K - $329.5K
- Date on market: 7/26/2026
- Cumulative days on market: 78 days
- Listing terms: Conventional,FHA,VA Loan,TX Vet
- Road surface type: Paved
Estimated market value
Not available
Estimated sales range
Not available
Not available
Price history
| Date | Event | Price |
|---|---|---|
| 10/3/2026 | Price change | $329,500-2.9%$91/sqft |
Source:  LERA MLS #2003351 Report a problem LERA MLS #2003351 Report a problem | ||
| 8/30/2026 | Price change | $339,500+1.3%$93/sqft |
Source: LERA MLS #2003351 Report a problem | ||
| 7/26/2026 | Listed for sale | $335,000+34%$92/sqft |
Source: LERA MLS #2003351 Report a problem | ||
| 4/29/2021 | Sold | -- |
Source: LERA MLS #1514351 Report a problem | ||
| 4/7/2021 | Pending sale | $250,000$69/sqft |
Source: LERA MLS #1514351 Report a problem | ||
| 3/26/2021 | Contingent | $250,000$69/sqft |
Source: LERA MLS #1514351 Report a problem | ||
| 3/16/2021 | Listed for sale | $250,000+28.2%$69/sqft |
Source: LERA MLS #1514351 Report a problem | ||
| 2/26/2010 | Listing removed | $195,000$54/sqft |
Source: Kate Keating #758144 Report a problem | ||
| 12/23/2009 | Listed for sale | $195,000$54/sqft |
Source: Kate Keating #758144 Report a problem | ||
Public tax history
| Year | Property taxes | Tax assessment |
|---|---|---|
| 2025 | $7,703 -1% | $352,000 0% |
| 2024 | $7,777 +0.4% | $352,030 0% |
| 2023 | $7,743 -2.8% | $352,040 +5.4% |
| 2022 | $7,967 | $334,010 +38.2% |
| 2021 | -- | $241,730 +6.1% |
| 2020 | -- | $227,730 +1.5% |
| 2019 | $5,821 | $224,260 +2.4% |
| 2018 | $5,821 +4.8% | $219,080 +7.7% |
| 2017 | $5,555 +3.2% | $203,490 +5.1% |
| 2016 | $5,384 +21% | $193,660 +6.5% |
| 2015 | $4,450 | $181,820 +12.3% |
| 2014 | $4,450 | $161,930 +4% |
| 2013 | -- | $155,670 +5.2% |
| 2012 | -- | $147,980 -2.1% |
| 2011 | -- | $151,170 -2% |
| 2010 | -- | $154,250 -4% |
| 2009 | -- | $160,750 -1.9% |
| 2008 | -- | $163,890 -0.4% |
| 2007 | -- | $164,470 +9% |
| 2006 | -- | $150,830 +11.3% |
| 2005 | -- | $135,500 |
| 2004 | -- | -- |
| 2003 | -- | -- |
| 2002 | -- | -- |
| 2001 | -- | -- |
| 2000 | -- | -- |
Find assessor info on the county website
Monthly payment
Est. payment
Payment breakdown
Explore the cost of this home by adjusting the details. Changes won't be saved.Climate risks
Neighborhood: Northampton
Nearby schools
Schools provided by the listing agent
- Elementary: Converse
- Middle: Judson Middle School
- High: Judson
- District: Judson
Source: LERA MLS. This data may not be complete. We recommend contacting the local school district to confirm school assignments for this home.
- $200,1003 bd2 ba2.5k sqft8022 Chestnut Manor Dr, Converse, TX 78109Off Market
- $217,5004 bd2 ba3k sqft8030 Chestnut Manor Dr, Converse, TX 78109Off Market
- $201,4003 bd2 ba2.1k sqft8034 Chestnut Manor Dr, Converse, TX 78109Off Market
- $242,5004 bd3 ba3.2k sqft8018 Chestnut Manor Dr, Converse, TX 78109Off Market

Similar homes
- $329,0004 bd3 ba2k sqft4811 Belgravia Park, Converse, TX 78109For Sale

 MLS ID #2011736, Estella Sanchez TREC #486039, Asteri Real Estate. LERA MLS
 - $295,0004 bd3 ba2.6k sqft7026 Hickory Ridge, Converse, TX 78109For Sale
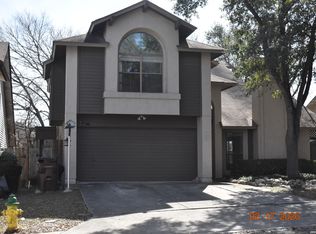 MLS ID #1943170, Gerri Johnson TREC #555361, Avenue Realty LLC. LERA MLS
 - $315,0003 bd3 ba2.1k sqft9610 KRIER CT, Converse, TX 78109For Sale
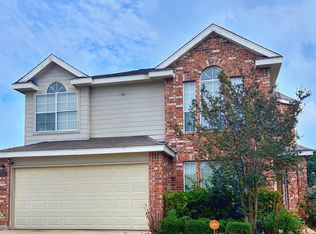 MLS ID #1970213, Samantha Moore TREC #837740, Clark Realty & Associates,LLC. LERA MLS
 - $299,9993 bd3 ba2.8k sqft9008 Privilege Point, Converse, TX 78109For Sale
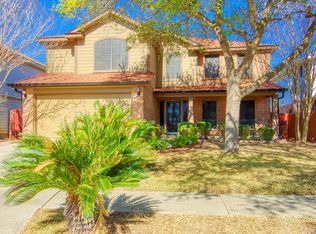 MLS ID #1951168, Deborah Byers-Jones TREC #790560, Keller Williams Heritage. LERA MLS
 - $275,0004 bd3 ba2.1k sqft3302 Dunlap, Converse, TX 78109For SaleMLS ID #2004211, Xaveria Tucker TREC #701788, Princely Realty Group LLC. LERA MLS
- $334,9005 bd3 ba3.3k sqft6935 ELMWOOD CRST, Live Oak, TX 78233For SaleMLS ID #2016244, Michelle Thomas TREC #633667, Vortex Realty. LERA MLS
- $258,0004 bd3 ba2.5k sqft9530 Ascending, Converse, TX 78109For SaleMLS ID #1943228, Long Nguyen TREC #669181, Long Nguyen Realty LLC. LERA MLS
- $315,0005 bd4 ba2.8k sqft1202 Murray Winn, Windcrest, TX 78239For SaleMLS ID #2009330, Maria Ayala-Gomez TREC #421052, Vortex Realty. LERA MLS
- $280,0003 bd3 ba2.7k sqft10006 Fisherman Pier, San Antonio, TX 78239For SaleMLS ID #2022518, Diana Rodriguez TREC #462571, Home Team of America. LERA MLS
- $310,5004 bd3 ba3.2k sqft6721 Spearwood, Live Oak, TX 78233For SaleMLS ID #1954680, Kevin Nguyen TREC #776602, Hip Wynn Real Estate Group. LERA MLS
- $259,0003 bd3 ba2.1k sqft8911 Anderson Chase, Converse, TX 78109For SaleMLS ID #1991823, Denice Silva TREC #773513, AXIS Brokerage. LERA MLS
- $285,0005 bd3 ba2.7k sqft7715 CABALLO CYN, San Antonio, TX 78244For SaleMLS ID #2012683, Maudel Hardie TREC #359363, Hardie & Associates REALTORS LLC. LERA MLS
- $360,0004 bd3 ba2.6k sqft109 ANCHOR BLF, Universal City, TX 78148For SaleMLS ID #1959391, Giovanni Jacildo TREC #597058, Texas Dream Homes Realty. LERA MLS
- $215,0003 bd3 ba2.1k sqft8011 Chestnut Cedar Drive, Converse, TX 78109For SaleMLS ID #1950458, Courtney Buitron TREC #611754, Option One Real Estate. LERA MLS
- $350,0003 bd3 ba2.5k sqft4814 Roxton Ave, San Antonio, TX 78247For SaleMLS ID #2022420, Kate Herbold TREC #697723, Real Broker, LLC. LERA MLS
- $369,0004 bd2 ba2k sqft517 Candor Stone, Cibolo, TX 78108For SaleMLS ID #2022225, Amanda Mercer TREC #774677, Amanda Mercer, LLC. LERA MLS
- $259,9003 bd3 ba2k sqft4522 Gambels Quail, Converse, TX 78109For SaleMLS ID #1877870, Alejandro Espada TREC #603657, Vortex Realty. LERA MLS
- $298,0004 bd3 ba2.5k sqft15818 TURFWAY PARK, Selma, TX 78154For SaleMLS ID #1997623, Tammy Lowe TREC #694671, Real Broker, LLC. LERA MLS
- $299,0003 bd3 ba2.7k sqft5809 WINTERHAVEN DR, Windcrest, TX 78239For SaleMLS ID #2017567, Tyler Herman TREC #644952, Home Team of America. LERA MLS
