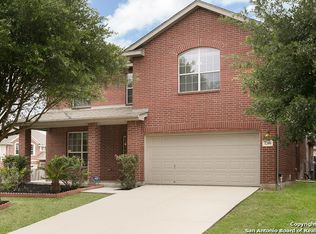

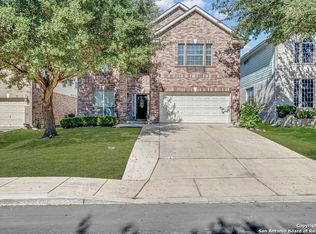
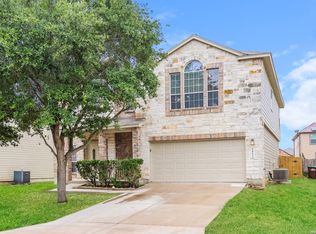
5-bedroom 3.5 bath with Primary Bedroom Downstairs. Close to IH 35 North, Fort Sam Houston Military Base, Close to restaurant's, shopping and HEB groceries.
For sale
Price cut: $10K (9/3)
$315,000
1202 Murray Winn, Windcrest, TX 78239
5beds
2,860sqft
Single Family Residence
Built in 2007
5,924 Square Feet Lot
$-- Zestimate®
$110/sqft
$15/mo HOA
What's special
Primary bedroom downstairs
- 55 days
- 134
- 9
Zillow last checked:
Listing updated:
Listed by:
Maria Ayala-Gomez TREC #421052 (210) 535-9129,
Vortex Realty
Source: LERA MLS,MLS#: 2009330
Facts & features
Interior
Bedrooms & bathrooms
- Bedrooms: 5
- Bathrooms: 4
- Full bathrooms: 3
- 1/2 bathrooms: 1
Primary bedroom
- Features: Walk-In Closet(s), Ceiling Fan(s), Full Bath
- Area: 192
- Dimensions: 16 x 12
Bedroom 2
- Area: 100
- Dimensions: 10 x 10
Bedroom 3
- Area: 100
- Dimensions: 10 x 10
Bedroom 4
- Area: 108
- Dimensions: 9 x 12
Bedroom 5
- Area: 90
- Dimensions: 9 x 10
Primary bathroom
- Features: Tub/Shower Separate, Double Vanity
- Area: 72
- Dimensions: 9 x 8
Dining room
- Area: 72
- Dimensions: 9 x 8
Kitchen
- Area: 144
- Dimensions: 12 x 12
Living room
- Area: 180
- Dimensions: 15 x 12
Office
- Area: 100
- Dimensions: 10 x 10
Heating
- Central, Electric
Cooling
- Central Air
Appliances
- Included: Cooktop, Range, Refrigerator, Disposal, Dishwasher, Plumbed For Ice Maker, Water Softener Owned, Electric Water Heater, Electric Cooktop
- Laundry: Main Level, Laundry Room, Washer Hookup, Dryer Connection
Features
- Two Living Area, Liv/Din Combo, Eat-in Kitchen, Breakfast Bar, Study/Library, Game Room, Loft, Utility Room Inside, 1st Floor Lvl/No Steps, High Ceilings, Open Floorplan, Walk-In Closet(s), Master Downstairs, Ceiling Fan(s)
- Flooring: Carpet, Linoleum, Laminate, Brick
- Has basement: No
- Attic: Attic - Radiant Barrier Decking
- Number of fireplaces: 1
- Fireplace features: One
Interior area
- Total interior livable area: 2,860 sqft
Property
Parking
- Total spaces: 2
- Parking features: Two Car Garage, Garage Door Opener
- Garage spaces: 2
Features
- Levels: Two
- Stories: 2
- Patio & porch: Patio, Covered
- Pool features: None
- Fencing: Privacy
Lot
- Size: 5,924 Square Feet
Details
- Parcel number: 059604050020
Construction
Type & style
- Home type: SingleFamily
- Architectural style: Traditional
- Property subtype: Single Family Residence
Materials
- Brick, 4 Sides Masonry, Fiber Cement
- Foundation: Slab
- Roof: Composition
Condition
- As-Is,Pre-Owned
- New construction: No
- Year built: 2007
Utilities & green energy
- Electric: cps
- Gas: cps
- Sewer: Sewer System
- Water: Windcrest, Water System
- Utilities for property: City Garbage service
Community & HOA
Community
- Features: Playground, Cluster Mail Box
- Security: Smoke Detector(s)
- Subdivision: Windbrook
HOA
- Has HOA: Yes
- HOA fee: $175 annually
- HOA name: NORTHEAST CROSSING
Location
- Region: Windcrest
Financial & listing details
- Price per square foot: $110/sqft
- Tax assessed value: $296,000
- Annual tax amount: $6,429
- Price range: $315K - $315K
- Date on market: 8/17/2026
- Cumulative days on market: 56 days
- Listing terms: Conventional,FHA,VA Loan,Cash
Estimated market value
Not available
Estimated sales range
Not available
Not available
Price history
| Date | Event | Price |
|---|---|---|
| 10/9/2026 | Listed for rent | $2,200$1/sqft |
Source: LERA MLS #2004358 Report a problem | ||
| 9/3/2026 | Price change | $315,000-3.1%$110/sqft |
Source:  LERA MLS #2009330 Report a problem LERA MLS #2009330 Report a problem | ||
| 8/17/2026 | Listed for sale | $325,000$114/sqft |
Source: LERA MLS #2009330 Report a problem | ||
| 10/12/2017 | Sold | -- |
Source: LERA MLS #1266017 Report a problem | ||
| 9/27/2016 | Sold | -- |
Source: Public Record Report a problem | ||
| 8/23/2016 | Listed for sale | -- |
Source: Auction.com Report a problem | ||
Public tax history
| Year | Property taxes | Tax assessment |
|---|---|---|
| 2025 | $4,637 -10.2% | $296,000 -9.1% |
| 2024 | $5,165 -1.8% | $325,720 +5.9% |
| 2023 | $5,261 -8.7% | $307,667 +10% |
| 2022 | $5,764 +5.9% | $279,697 +10% |
| 2021 | $5,444 | $254,270 +6.9% |
| 2020 | $5,444 +1.3% | $237,850 +2.2% |
| 2019 | $5,376 | $232,810 +6% |
| 2018 | $5,376 +5.4% | $219,670 +4.2% |
| 2017 | $5,103 -5.2% | $210,890 -4.2% |
| 2016 | $5,382 +18.4% | $220,160 +4% |
| 2015 | $4,545 | $211,670 +18.2% |
| 2014 | $4,545 | $179,020 +1.6% |
| 2013 | -- | $176,190 -3.4% |
| 2012 | -- | $182,380 -2.4% |
| 2011 | -- | $186,950 |
| 2010 | -- | $186,950 -0.8% |
| 2009 | -- | $188,450 -1.7% |
| 2008 | -- | $191,640 +698.5% |
| 2007 | -- | $24,000 |
| 2006 | -- | $24,000 |
| 2005 | -- | $24,000 |
Find assessor info on the county website
Monthly payment
Est. payment
Payment breakdown
Explore the cost of this home by adjusting the details. Changes won't be saved.Climate risks
Neighborhood: 78239
Nearby schools
Schools provided by the listing agent
- District: Northwest Isd
Source: LERA MLS. This data may not be complete. We recommend contacting the local school district to confirm school assignments for this home.
Similar homes
- $320,0003 bd2 ba1.9k sqft6127 ROYAL RDG, San Antonio, TX 78239For Sale
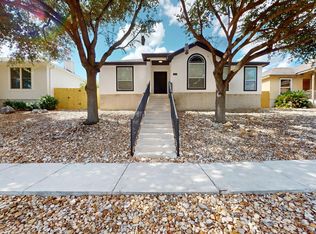
 MLS ID #1967429, Jonathan Agrait TREC #632918, All City Real Estate Ltd. Co. LERA MLS
 - $310,5004 bd3 ba3.2k sqft6721 Spearwood, Live Oak, TX 78233For Sale
 MLS ID #1954680, Kevin Nguyen TREC #776602, Hip Wynn Real Estate Group. LERA MLS
 - $320,0005 bd4 ba3.3k sqft6802 Foster Fields, Converse, TX 78109For Sale
 MLS ID #1948729, Bea Flores TREC #586655, Sovereign Real Estate Group. LERA MLS
 - $299,0003 bd3 ba2.5k sqft6618 Woodbell, Live Oak, TX 78233For Sale
 MLS ID #1991765, Annette Slater TREC #188982, Landlord Property Management. LERA MLS
 - $330,0005 bd4 ba3.6k sqft3810 HATWIG FLDS, Converse, TX 78109For SaleMLS ID #2002683, Basil Franz TREC #610586, Buy Sell Rent Realty, LLC. LERA MLS
- $275,0004 bd3 ba2.7k sqft13911 Blakeville, Live Oak, TX 78233For SaleMLS ID #2009072, Humberto Herrera TREC #666190, Keller Williams Heritage. LERA MLS
- $329,5004 bd3 ba3.6k sqft8026 CHESTNUT MANOR DR, Converse, TX 78109For SaleMLS ID #2003351, Estella Rangel TREC #694414, Simmonds Real Estate Inc.. LERA MLS
- $323,0005 bd3 ba2.9k sqft129 CARMEL DR, Cibolo, TX 78108For SaleMLS ID #2016945, Amber Broadway TREC #618409, Opendoor Brokerage, LLC. LERA MLS
- $269,9004 bd3 ba2.2k sqft4919 Baloc Farm, San Antonio, TX 78244For SaleMLS ID #2009069, Jesus Navarro TREC #559447, REFA Professionals. LERA MLS
- $350,0004 bd3 ba2.3k sqft913 Pipe Gate, Cibolo, TX 78108For SaleMLS ID #2021905, Jim Seifert TREC #447935, Redfin Corporation. LERA MLS
- $315,0004 bd2 ba1.9k sqft2718 Brighton Park, Converse, TX 78109For SaleMLS ID #1996774, Bert Taddei TREC #644898, Santino Properties Realty. LERA MLS
- $285,0003 bd2 ba1.5k sqft6706 ALPINE CRST, San Antonio, TX 78233For SaleMLS ID #1992498, Fawn Bevineau TREC #651122, Barlowe Daly Realty. LERA MLS
- $350,0004 bd3 ba2.8k sqft8731 Indian, Converse, TX 78109For SaleMLS ID #1954815, Sharice Smith TREC #758518, Barlowe Daly Realty. LERA MLS
- $279,9005 bd4 ba2.6k sqft8115 Sleepy Brk, San Antonio, TX 78244For SaleMLS ID #1997137, Dillon Meek TREC #736842, Keller Williams Realty. LERA MLS
- $299,9994 bd3 ba2.4k sqft11018 Airmen, Converse, TX 78109For SaleMLS ID #2016616, Sophia James TREC #764544, Levi Rodgers Real Estate Group. LERA MLS
- $219,0003 bd3 ba1.8k sqft19 Adkins Ridge, San Antonio, TX 78239For SaleMLS ID #1966974, Julie Goodman TREC #725534, Keller Williams City-View. LERA MLS
- $226,5004 bd2 ba1.6k sqft10218 Margarita Hill, Converse, TX 78109For SaleMLS ID #2020669, Deanna Wright TREC #566830, Kuper Sotheby's Int'l Realty. LERA MLS
- $294,0004 bd3 ba2.3k sqft8631 Branch Hollow, Universal City, TX 78148For SaleMLS ID #1949266, Todd Hackett TREC #671326, Hall American Realty. LERA MLS
- $250,0004 bd3 ba2.5k sqft6734 Lucky Fields, Converse, TX 78109For SaleMLS ID #2008591, Jeannie Smith TREC #765096, Davidson Properties, Inc.. LERA MLS
- $265,0004 bd3 ba2.7k sqft423 DONALAN DR, Converse, TX 78109For SaleMLS ID #1997243, Jeff Bradley TREC #592189, Patriot Realty. LERA MLS
