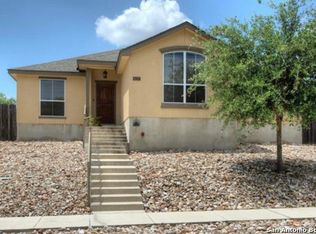
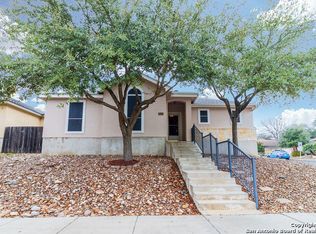
Stop scrolling-this is the one! Nestled in the established Royal Ridge community, 6127 Royal Ridge has been beautifully updated and is ready for its new owners today. From the moment you arrive, the incredible, low-maintenance rock landscaping and mature trees deliver striking curb appeal without the weekend hassle of mowing. Step inside to an expansive, sun-drenched open floor plan featuring breathtaking, high-end marble-look tile flooring that spans the entire home-completely carpet-free! The massive primary living area boasts soaring vaulted ceilings, a sleek modern ceiling fan, and a cozy corner fireplace, making it the ultimate hub for entertaining or relaxing. The open-concept layout flows effortlessly into a spacious dining area and a bright kitchen complete with rich cabinetry and a convenient breakfast bar. With generously sized bedrooms, updated finishes, and a seamless flow from the welcoming entryway to the back door, every inch of this home feels premium and pristine. Properties with this level of finish and zero yard-work stress do not last. Schedule your showing today before it's gone tomorrow!
For sale
$320,000
6127 ROYAL RDG, San Antonio, TX 78239
3beds
1,903sqft
Single Family Residence
Built in 2008
6,838 Square Feet Lot
$314,300 Zestimate®
$168/sqft
$-- HOA
What's special
Sleek modern ceiling fanCozy corner fireplaceCompletely carpet-freeUpdated finishesStriking curb appealIncredible low-maintenance rock landscapingSpacious dining area
- 25 days
- 227
- 20
Zillow last checked:
Listing updated:
Listed by:
Jonathan Agrait TREC #632918 (512) 289-1942,
All City Real Estate Ltd. Co
Source: LERA MLS,MLS#: 1967429
Facts & features
Interior
Bedrooms & bathrooms
- Bedrooms: 3
- Bathrooms: 2
- Full bathrooms: 2
Primary bedroom
- Features: Walk-In Closet(s), Ceiling Fan(s), Full Bath
- Area: 234
- Dimensions: 13 x 18
Bedroom 2
- Area: 143
- Dimensions: 11 x 13
Bedroom 3
- Area: 154
- Dimensions: 14 x 11
Primary bathroom
- Features: Tub/Shower Combo, Double Vanity
- Area: 90
- Dimensions: 9 x 10
Dining room
- Area: 130
- Dimensions: 13 x 10
Family room
- Area: 156
- Dimensions: 13 x 12
Kitchen
- Area: 143
- Dimensions: 13 x 11
Living room
- Area: 342
- Dimensions: 18 x 19
Heating
- Central, Solar
Cooling
- Ceiling Fan(s), Central Air
Appliances
- Included: ENERGY STAR Qualified Appliances
- Laundry: Main Level, Laundry Room, Washer Hookup, Dryer Connection
Features
- One Living Area, Separate Dining Room, Breakfast Bar, High Ceilings, Open Floorplan, High Speed Internet, All Bedrooms Downstairs, Walk-In Closet(s), Ceiling Fan(s)
- Flooring: Carpet, Ceramic Tile
- Windows: Window Coverings
- Has basement: No
- Number of fireplaces: 1
- Fireplace features: One, Living Room
Interior area
- Total interior livable area: 1,903 sqft
Property
Parking
- Total spaces: 2
- Parking features: Two Car Garage, Attached
- Attached garage spaces: 2
Features
- Levels: One
- Stories: 1
- Patio & porch: Covered
- Exterior features: Rain Gutters, Solar Panels
- Pool features: None, Community
- Fencing: Privacy
Lot
- Size: 6,838 Square Feet
- Features: Sloped, Level, Curbs, Sidewalks
- Residential vegetation: Mature Trees
Details
- Additional structures: Shed(s)
- Parcel number: 168070030210
Construction
Type & style
- Home type: SingleFamily
- Architectural style: Contemporary,Traditional
- Property subtype: Single Family Residence
Materials
- Stucco
- Foundation: Slab
- Roof: Composition
Condition
- As-Is,Pre-Owned
- New construction: No
- Year built: 2008
Utilities & green energy
- Electric: CPS Energy
- Gas: CPS Energy
- Sewer: SAWS
- Water: SAWS
Community & HOA
Community
- Features: Tennis Court(s), Clubhouse, Playground
- Subdivision: Royal Ridge
Location
- Region: San Antonio
Financial & listing details
- Price per square foot: $168/sqft
- Tax assessed value: $296,300
- Annual tax amount: $6,718
- Price range: $320K - $320K
- Date on market: 9/10/2026
- Cumulative days on market: 60 days
- Listing terms: Conventional,FHA,VA Loan,TX Vet,Cash,Investors OK
- Road surface type: Paved
Estimated market value
$314,300
$299,000 - $330,000
$1,821/mo
Price history
| Date | Event | Price |
|---|---|---|
| 9/10/2026 | Listed for sale | $320,000$168/sqft |
Source:  LERA MLS #1967429 Report a problem LERA MLS #1967429 Report a problem | ||
| 6/19/2026 | Listing removed | $320,000$168/sqft |
Source: LERA MLS #1967429 Report a problem | ||
| 5/16/2026 | Listed for sale | $320,000+14.9%$168/sqft |
Source: LERA MLS #1967429 Report a problem | ||
| 10/8/2024 | Sold | -- |
Source: LERA MLS #1775611 Report a problem | ||
| 9/11/2024 | Contingent | $278,400$146/sqft |
Source: LERA MLS #1775611 Report a problem | ||
| 8/23/2024 | Price change | $278,400-0.5%$146/sqft |
Source: LERA MLS #1775611 Report a problem | ||
| 5/16/2024 | Listed for sale | $279,900-3.4%$147/sqft |
Source: LERA MLS #1775611 Report a problem | ||
| 1/1/2024 | Listing removed | -- |
Source: LERA MLS #1706496 Report a problem | ||
| 9/20/2023 | Price change | $289,750-1.8%$152/sqft |
Source: LERA MLS #1706496 Report a problem | ||
| 9/6/2023 | Price change | $295,000-1.5%$155/sqft |
Source: LERA MLS #1706496 Report a problem | ||
| 8/24/2023 | Listed for sale | $299,500$157/sqft |
Source: LERA MLS #1706496 Report a problem | ||
| 8/11/2023 | Contingent | $299,500$157/sqft |
Source: LERA MLS #1706496 Report a problem | ||
| 7/26/2023 | Listed for sale | $299,500+34.8%$157/sqft |
Source: LERA MLS #1706496 Report a problem | ||
| 1/6/2021 | Sold | -- |
Source: LERA MLS #1490633 Report a problem | ||
| 12/7/2020 | Pending sale | $222,222$117/sqft |
Source: Premier Realty Group #1490633 Report a problem | ||
| 10/22/2020 | Listed for sale | $222,222$117/sqft |
Source: Premier Realty Group #1490633 Report a problem | ||
Public tax history
| Year | Property taxes | Tax assessment |
|---|---|---|
| 2025 | -- | $296,300 -0.9% |
| 2024 | $2,598 -2.8% | $299,090 +7.8% |
| 2023 | $2,674 -39.3% | $277,465 +10% |
| 2022 | $4,403 +166% | $252,241 +10% |
| 2021 | $1,655 | $229,310 +3.2% |
| 2020 | $1,655 +1.8% | $222,190 +4.8% |
| 2019 | $1,626 | $212,058 +10% |
| 2018 | $1,626 +6.3% | $192,780 +8.3% |
| 2017 | $1,529 -0.3% | $177,960 +0.2% |
| 2016 | $1,533 | $177,680 +9.3% |
| 2015 | -- | $162,569 +10% |
| 2014 | -- | $147,790 +1.7% |
| 2013 | -- | $145,340 -0.9% |
| 2012 | -- | $146,590 -0.8% |
| 2011 | -- | $147,820 -0.8% |
| 2010 | -- | $149,060 +32.7% |
| 2009 | -- | $112,360 +1082.7% |
| 2008 | -- | $9,500 |
| 2007 | -- | $9,500 |
| 2006 | -- | $9,500 |
| 2005 | -- | $9,500 |
Find assessor info on the county website
Monthly payment
Est. payment
Payment breakdown
Explore the cost of this home by adjusting the details. Changes won't be saved.Climate risks
Neighborhood: Royal Ridge
Nearby schools
Schools provided by the listing agent
- Elementary: Royal Ridge
- Middle: Ed White
- High: Roosevelt
- District: North East I.S.D.
Source: LERA MLS. This data may not be complete. We recommend contacting the local school district to confirm school assignments for this home.
Similar homes
- $299,9504 bd2 ba1.8k sqft8702 Norwich Dr, San Antonio, TX 78217For Sale

 MLS ID #2020908, Christopher Dudley TREC #731381, Real Broker, LLC. LERA MLS
 - $--3 bd2 ba1.7k sqft7210 Willow Rain, San Antonio, TX 78244Auction
 ServiceLink Auction
 - $320,0003 bd2 ba2.2k sqft5851 SPRING VILLAGE ST, San Antonio, TX 78247For Sale
 MLS ID #2013948, Kevin Kiser TREC #399661, The San Antonio Real Estate Company. LERA MLS
 - $278,0003 bd3 ba1.9k sqft10718 Mustang Rdg., Converse, TX 78109For Sale
 MLS ID #2019131, Narcisa Ruiz TREC #447936, Keller Williams Heritage. LERA MLS
 - $329,0003 bd3 ba2k sqft7803 Alton Blvd, Selma, TX 78154For SaleMLS ID #1968092, Shane Neal TREC #608871, eXp Realty. LERA MLS
- $330,0003 bd2 ba1.7k sqft14304 PARKHURST ST, San Antonio, TX 78232For SaleMLS ID #2012159, Mauro Morillo TREC #803147, Texas Ally Real Estate Group. LERA MLS
- $318,0003 bd2 ba2k sqft14975 Oak Summit, San Antonio, TX 78232For SaleMLS ID #2003958, Ana Martinez TREC #728812, Kuper Sotheby's Int'l Realty. LERA MLS
- $338,0003 bd2 ba1.8k sqft3906 Knollcross, San Antonio, TX 78247For SaleMLS ID #2005027, Carmencita Buenrostro TREC #660011, Silverback Realty, LLC. LERA MLS
- $275,0004 bd3 ba2.2k sqft16314 Boulder Pass St, San Antonio, TX 78247For SaleMLS ID #2016705, Dillon Meek TREC #736842, Keller Williams Realty. LERA MLS
- $309,0003 bd2 ba1.7k sqft3307 Triola, San Antonio, TX 78230For SaleMLS ID #2017098, Steven Koleno TREC #779766, Beycome Brokerage Realty LLC. LERA MLS
- $288,0003 bd2 ba1.8k sqft9027 LIBERTY VW, Converse, TX 78109For SaleMLS ID #2005192, Tracy Meek TREC #706562, Just Focus Real Estate. LERA MLS
- $299,5003 bd2 ba1.5k sqft8345 Old Austin Rd, Selma, TX 78154For SaleMLS ID #1996402, Jacob Buchanan TREC #663580, Jacob David Properties. LERA MLS
- $339,0003 bd2 ba1.8k sqft2314 Goat Holw, San Antonio, TX 78232For SaleMLS ID #1994321, Cora Turpin TREC #592998, 210 Realty Group LLC. LERA MLS
- $245,0003 bd2 ba1.7k sqft5031 Sierra Madre, San Antonio, TX 78233For SaleMLS ID #2012428, Janice Flowers TREC #667004, JB Goodwin, REALTORS. LERA MLS
- $304,0004 bd2 ba2k sqft326 DE SOTO DR, Universal City, TX 78148For SaleMLS ID #2007800, Amber Broadway TREC #618409, Opendoor Brokerage, LLC. LERA MLS
- $320,0003 bd2 ba1.7k sqft25022 Ashe Juniper, San Antonio, TX 78261For SaleMLS ID #2010825, Joshua De Los Santos TREC #683706, Exquisite Properties, LLC. LERA MLS
- $275,0004 bd3 ba2.7k sqft13911 Blakeville, Live Oak, TX 78233For SaleMLS ID #2009072, Humberto Herrera TREC #666190, Keller Williams Heritage. LERA MLS
- $305,0003 bd3 ba2.1k sqft2434 Canyon Rim, San Antonio, TX 78232For SaleMLS ID #1953116, Jeffery Shaffer TREC #650739, Better Homes and Gardens Winans. LERA MLS
- $320,0003 bd3 ba2k sqft8103 Heritage Park Dr, San Antonio, TX 78240For SaleMLS ID #2011488, Dillon Meek TREC #736842, Keller Williams Realty. LERA MLS
- $229,9003 bd2 ba1.4k sqft13318 LARKBROOK ST, San Antonio, TX 78233For SaleMLS ID #2011431, Jack McLemore TREC #460808, Listing Results, LLC. LERA MLS
