Welcome to this spacious 3-bedroom, 2-bath home in the desirable Windcrest area! Featuring approximately 2,300 sq. ft. of living space, this home offers a large family room with a cozy fireplace, perfect for relaxing or entertaining. The primary suite includes a private en-suite bathroom, while the generous living areas provide plenty of room for family gatherings and everyday comfort. Step outside and enjoy your own in-ground swimming pool, perfect for relaxing and enjoying warm Texas days! Conveniently located near major highways, schools, shopping, and dining, this home combines space, comfort, and a great location. Don't miss the opportunity to make it your own!
For sale
$350,000
350 Fenwick, Windcrest, TX 78239
3beds
2,324sqft
Single Family Residence
Built in 1970
5,183 Square Feet Lot
$341,900 Zestimate®
$151/sqft
$-- HOA
What's special
In-ground swimming poolCozy fireplaceLarge family room
- 6 days
- 222
- 14
Likely to sell faster than
Zillow last checked:
Listing updated:
Listed by:
Sandy Chapa TREC #670815 (210) 690-0050,
Mission Real Estate Group
Source: LERA MLS,MLS#: 2024870
Facts & features
Interior
Bedrooms & bathrooms
- Bedrooms: 3
- Bathrooms: 3
- Full bathrooms: 2
- 1/2 bathrooms: 1
Primary bedroom
- Area: 272
- Dimensions: 17 x 16
Bedroom 2
- Area: 144
- Dimensions: 12 x 12
Bedroom 3
- Area: 144
- Dimensions: 12 x 12
Primary bathroom
- Features: Shower Only, Double Vanity
- Area: 144
- Dimensions: 12 x 12
Dining room
- Area: 156
- Dimensions: 13 x 12
Kitchen
- Area: 135
- Dimensions: 15 x 9
Living room
- Area: 440
- Dimensions: 22 x 20
Heating
- Central, Electric
Cooling
- Central Air
Appliances
- Included: Range
- Laundry: Laundry Room, Washer Hookup, Dryer Connection
Features
- One Living Area, Separate Dining Room, Eat-in Kitchen, Two Eating Areas, Breakfast Bar, Utility Room Inside, High Ceilings, Open Floorplan, Master Downstairs, Ceiling Fan(s), Chandelier
- Flooring: Ceramic Tile
- Has basement: No
- Number of fireplaces: 1
- Fireplace features: One, Living Room
Interior area
- Total interior livable area: 2,324 sqft
Property
Parking
- Total spaces: 2
- Parking features: Two Car Garage
- Garage spaces: 2
Accessibility
- Accessibility features: No Carpet, Accessible Approach with Ramp, No Stairs, Wheelchair Accessible, Wheelchair Adaptable
Features
- Levels: One
- Stories: 1
- Patio & porch: Patio, Covered
- Has private pool: Yes
- Pool features: In Ground
Lot
- Size: 5,183 Square Feet
- Residential vegetation: Mature Trees
Details
- Parcel number: 054740620170
Construction
Type & style
- Home type: SingleFamily
- Architectural style: Contemporary
- Property subtype: Single Family Residence
Materials
- Brick
- Foundation: Slab
- Roof: Composition
Condition
- Pre-Owned
- New construction: No
- Year built: 1970
Utilities & green energy
- Sewer: Sewer System
- Water: Water System
Community & HOA
Community
- Features: None
- Subdivision: Windcrest
Location
- Region: Windcrest
Financial & listing details
- Price per square foot: $151/sqft
- Tax assessed value: $290,000
- Annual tax amount: $6,199
- Price range: $350K - $350K
- Date on market: 10/20/2026
- Cumulative days on market: 7 days
- Listing terms: Conventional,FHA,VA Loan,Cash
Estimated market value
$341,900
$325,000 - $359,000
$2,719/mo
Price history
| Date | Event | Price |
|---|---|---|
| 10/20/2026 | Listed for sale | $350,000+4.5%$151/sqft |
Source:  LERA MLS #2024870 Report a problem | ||
| 3/25/2025 | Sold | -- |
Source: LERA MLS #1843257 Report a problem | ||
| 3/11/2025 | Contingent | $335,000$144/sqft |
Source: LERA MLS #1843257 Report a problem | ||
| 2/18/2025 | Listed for sale | $335,000-4.3%$144/sqft |
Source: LERA MLS #1843257 Report a problem | ||
| 2/12/2025 | Listing removed | $2,299$1/sqft |
Source: Zillow Rentals Report a problem | ||
| 1/22/2025 | Price change | $2,299-4.2%$1/sqft |
Source: Zillow Rentals Report a problem | ||
| 1/10/2025 | Price change | $2,400-4%$1/sqft |
Source: Zillow Rentals Report a problem | ||
| 12/3/2024 | Listed for rent | $2,500+25%$1/sqft |
Source: Zillow Rentals Report a problem | ||
| 11/2/2022 | Listing removed | -- |
Source: Zillow Rental Manager Report a problem | ||
| 10/13/2022 | Listed for rent | $2,000$1/sqft |
Source: Zillow Rental Manager Report a problem | ||
| 10/12/2022 | Listing removed | -- |
Source: LERA MLS #1635765 Report a problem | ||
| 9/29/2022 | Price change | $350,000-7.9%$151/sqft |
Source: LERA MLS #1635765 Report a problem | ||
| 9/11/2022 | Price change | $379,900-5%$163/sqft |
Source: LERA MLS #1635765 Report a problem | ||
| 9/2/2022 | Listed for sale | $399,900+128.5%$172/sqft |
Source: LERA MLS #1635765 Report a problem | ||
| 8/29/2019 | Listing removed | $175,000$75/sqft |
Source: eXp Realty, LLC #1400366 Report a problem | ||
| 8/28/2019 | Price change | $175,000-2.8%$75/sqft |
Source: eXp Realty, LLC #1400366 Report a problem | ||
| 8/27/2019 | Pending sale | $180,000$77/sqft |
Source: eXp Realty, LLC #1400366 Report a problem | ||
| 7/24/2019 | Listed for sale | $180,000$77/sqft |
Source: eXp Realty, LLC #1400366 Report a problem | ||
Public tax history
| Year | Property taxes | Tax assessment |
|---|---|---|
| 2025 | $6,299 +1.6% | $290,000 -12.5% |
| 2024 | $6,200 -11.6% | $331,330 +1.2% |
| 2023 | $7,013 +4.1% | $327,400 +12.5% |
| 2022 | $6,738 +20.4% | $290,940 +15.8% |
| 2021 | $5,595 | $251,170 +8.8% |
| 2020 | $5,595 | $230,920 +3.4% |
| 2019 | -- | $223,306 +10% |
| 2018 | -- | $203,005 +10% |
| 2017 | -- | $184,550 +6.4% |
| 2016 | -- | $173,448 +10% |
| 2015 | -- | $157,680 +7.1% |
| 2014 | -- | $147,191 +10% |
| 2013 | -- | $133,810 +3.4% |
| 2012 | -- | $129,460 -1.3% |
| 2011 | -- | $131,220 -5.5% |
| 2010 | -- | $138,880 -1.5% |
| 2009 | -- | $140,980 -4.4% |
| 2008 | -- | $147,420 -1.8% |
| 2007 | -- | $150,050 +5.9% |
| 2006 | -- | $141,720 +7.8% |
| 2005 | -- | $131,490 |
| 2004 | -- | -- |
| 2003 | -- | -- |
| 2002 | -- | -- |
| 2001 | -- | -- |
| 2000 | -- | -- |
Find assessor info on the county website
Monthly payment
Est. payment
Payment breakdown
Explore the cost of this home by adjusting the details. Changes won't be saved.Climate risks
Neighborhood: 78239
Nearby schools
Schools provided by the listing agent
- Elementary: Windcrest
- Middle: White Ed
- High: Roosevelt
- District: North East I.S.D.
Source: LERA MLS. This data may not be complete. We recommend contacting the local school district to confirm school assignments for this home.

Similar homes
- $345,0003 bd3 ba2.4k sqft5806 WINTERHAVEN DR, Windcrest, TX 78239For Sale
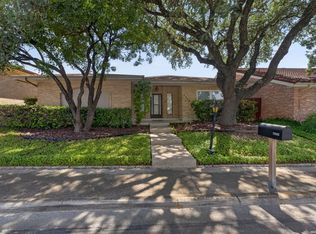
 MLS ID #2017631, Lakeisha Davis TREC #696928, LPT Realty, LLC. LERA MLS
- $312,5004 bd4 ba2.6k sqft630 Rocklyn, Windcrest, TX 78239For Sale
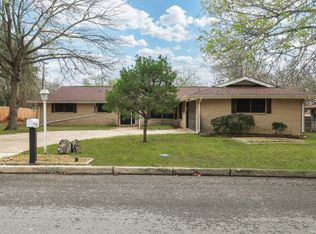 MLS ID #1948909, Daniel Kubinski TREC #262512, Crowned Eagle Realty. LERA MLS
- $350,0003 bd2 ba1.7k sqft13826 NORLAND ST, San Antonio, TX 78232For Sale
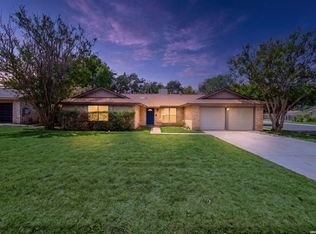 MLS ID #2024345, Jaime Aguilar TREC #621981, Match House Real Estate. LERA MLS
- $350,0003 bd3 ba2.3k sqft15006 Preston Court Dr, San Antonio, TX 78247For Sale
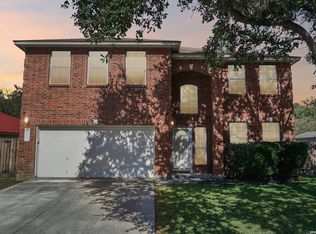 MLS ID #2022720, Katheryn Powers TREC #715372, eXp Realty. LERA MLS
- $300,0003 bd2 ba1.7k sqft2810 ROCKY OAK ST, San Antonio, TX 78232For SaleMLS ID #2025166, David Beere TREC #613871, Texas Premier Realty. LERA MLS
- $350,0003 bd2 ba2k sqft12226 ECKSMINSTER ST, San Antonio, TX 78216For SaleMLS ID #2006946, Ronneil Harewood TREC #716940, Keller Williams Heritage. LERA MLS
- $289,9004 bd2 ba2.1k sqft4122 RUNNING CREEK DR, San Antonio, TX 78218For SaleMLS ID #2016643, Edward McClintick TREC #303307, Joseph Walter Realty, LLC. LERA MLS
- $329,9003 bd2 ba1.9k sqft14102 Red Maple, San Antonio, TX 78247For SaleMLS ID #2021506, Blanca Cruz TREC #728165, MCH Realty Group. LERA MLS
- $229,9003 bd2 ba2k sqft10106 Grand Park, San Antonio, TX 78239For SaleMLS ID #1990822, Katelynn Romine TREC #793422, Searchers Realty. LERA MLS
- $338,0005 bd3 ba2.3k sqft606 Cordoba Dr, Universal City, TX 78148For SaleMLS ID #2006154, Mary Eddy TREC #543005, Global Realty Group. LERA MLS
- $375,0003 bd2 ba1.7k sqft1710 MERRIFORD LN, San Antonio, TX 78209For SaleMLS ID #2015167, Michelle Plazek TREC #604864, Realty Advantage. LERA MLS
- $385,0004 bd3 ba3.4k sqft17107 TURKEY POINT ST, San Antonio, TX 78232For SaleMLS ID #2021919, Osvaldo Machado TREC #700737, Machado International Realty. LERA MLS
- $359,9003 bd3 ba2.5k sqft2658 Chestnut Bend, San Antonio, TX 78232For SaleMLS ID #1949744, David Reyna TREC #696738, Vortex Realty. LERA MLS
- $374,9002 bd2 ba2.1k sqft12503 Enfield Park, San Antonio, TX 78232For SaleMLS ID #2018748, Isabel Owen TREC #700221, Keller Williams Heritage. LERA MLS
- $310,0003 bd2 ba2.2k sqft5851 SPRING VILLAGE ST, San Antonio, TX 78247For SaleMLS ID #2013948, Kevin Kiser TREC #399661, The San Antonio Real Estate Company. LERA MLS
- $315,0003 bd2 ba1.7k sqft14304 PARKHURST ST, San Antonio, TX 78232For SaleMLS ID #2012159, Mauro Morillo TREC #803147, Texas Ally Real Estate Group. LERA MLS
- $315,0003 bd2 ba2k sqft14975 Oak Summit, San Antonio, TX 78232For SaleMLS ID #2003958, Ana Martinez TREC #728812, Kuper Sotheby's Int'l Realty. LERA MLS
- $299,0003 bd2 ba1.8k sqft9218 SHADOW CREEK LN, Converse, TX 78109For SaleMLS ID #2022153, Jonathan Butler TREC #669150, Keller Williams City-View. LERA MLS
- $295,0003 bd2 ba1.5k sqft15435 STEVES RUN, San Antonio, TX 78232For SaleMLS ID #2024767, Cora Turpin TREC #592998, 210 Realty Group LLC. LERA MLS
- $399,9003 bd3 ba1.8k sqft227 Colwyn Pass, San Antonio, TX 78216For SaleMLS ID #1967170, George Gavito TREC #694562, LPT Realty LLC. LERA MLS
