This beautifully fully remodeled two-story home offers modern comfort and timeless style throughout. Step inside to discover brand-new flooring, fresh interior paint, all new light fixtures, and an updated layout designed for today's lifestyle. The stunning kitchen features elegant quartz countertops, creating the perfect space for cooking and gathering. All bathrooms have been newly remodeled with contemporary finishes, adding a fresh and luxurious feel. With plenty of space indoors and a generous backyard, this home is ideal for family gatherings and entertaining guests. Major updates include a new roof, new fencing, completed foundation repairs, and a water softener system, offering peace of mind for years to come. Conveniently located with easy access to Loop 1604 and IH-35, the home is within walking distance to both elementary and high schools, while the middle school is just a 5-minute drive away. Grocery stores and restaurants are only 1.5 miles away, making everyday living incredibly convenient. A move-in-ready home with modern upgrades in a prime location-this one is a must-see!
For sale
$319,900
5135 Stormy Hls, San Antonio, TX 78247
3beds
2,850sqft
:
Get pre-qualified$2,430/mo
Single Family Residence
Built in 1997
6,621 Square Feet Lot
$318,400 Zestimate®
$112/sqft
$108/mo HOA
What's special
New fencingAll new light fixturesFresh interior paintGenerous backyardBrand-new flooringFully remodeled two-story homeElegant quartz countertops
- 187 days |
- 89 |
- 7 |
Zillow last checked:
Listing updated:
Listed by:
Alicia Vo TREC #685291 (210) 849-1744,
Real Broker, LLC
Source: LERA MLS,MLS#: 1937089
Facts & features
Interior
Bedrooms & bathrooms
- Bedrooms: 3
- Bathrooms: 3
- Full bathrooms: 2
- 1/2 bathrooms: 1
Primary bedroom
- Features: Walk-In Closet(s), Ceiling Fan(s)
- Level: Upper
- Area: 308
- Dimensions: 22 x 14
Bedroom 2
- Area: 196
- Dimensions: 14 x 14
Bedroom 3
- Area: 156
- Dimensions: 13 x 12
Primary bathroom
- Features: Tub/Shower Separate, Double Vanity
- Area: 153
- Dimensions: 17 x 9
Dining room
- Area: 100
- Dimensions: 10 x 10
Family room
- Area: 285
- Dimensions: 19 x 15
Kitchen
- Area: 165
- Dimensions: 15 x 11
Living room
- Area: 372
- Dimensions: 31 x 12
Heating
- Central, Electric
Cooling
- Central Air
Appliances
- Included: Self Cleaning Oven, Microwave, Range, Disposal, Dishwasher, Water Softener Owned, Vented Exhaust Fan, Electric Water Heater
- Laundry: Main Level, Laundry Room, Washer Hookup, Dryer Connection
Features
- Two Living Area, Separate Dining Room, Kitchen Island, Pantry, Game Room, Media Room, All Bedrooms Upstairs, Walk-In Closet(s), Ceiling Fan(s), Chandelier, Central Vacuum
- Flooring: Saltillo Tile, Wood, Vinyl
- Windows: Window Coverings
- Has basement: No
- Has fireplace: No
- Fireplace features: Not Applicable
Interior area
- Total interior livable area: 2,850 sqft
Property
Parking
- Total spaces: 2
- Parking features: Two Car Garage
- Garage spaces: 2
Features
- Levels: Two
- Stories: 2
- Pool features: None
Lot
- Size: 6,621 Square Feet
Details
- Parcel number: 165910020390
Construction
Type & style
- Home type: SingleFamily
- Architectural style: Traditional
- Property subtype: Single Family Residence
Materials
- Brick, Fiber Cement
- Foundation: Slab
- Roof: Composition
Condition
- Pre-Owned
- New construction: No
- Year built: 1997
Details
- Builder name: Continental Homes
Utilities & green energy
- Water: Water System
- Utilities for property: City Garbage service
Community & HOA
Community
- Features: None
- Subdivision: Pheasant Ridge
HOA
- Has HOA: Yes
- HOA fee: $325 quarterly
- HOA name: PHEASANT RIDGE
Location
- Region: San Antonio
Financial & listing details
- Price per square foot: $112/sqft
- Tax assessed value: $366,080
- Annual tax amount: $8,300
- Price range: $319.9K - $319.9K
- Date on market: 1/28/2026
- Cumulative days on market: 188 days
- Listing terms: Conventional,FHA,VA Loan,Cash
Estimated market value
$318,400
$302,000 - $334,000
$2,301/mo
Price history
| Date | Event | Price |
|---|---|---|
| 7/26/2026 | Listed for sale | $319,900$112/sqft |
Source:  LERA MLS #1937089 Report a problem LERA MLS #1937089 Report a problem | ||
| 7/16/2026 | Contingent | $319,900$112/sqft |
Source: LERA MLS #1937089 Report a problem | ||
| 3/22/2026 | Price change | $319,900-1.8%$112/sqft |
Source: LERA MLS #1937089 Report a problem | ||
| 3/13/2026 | Price change | $325,900-3.6%$114/sqft |
Source: LERA MLS #1937089 Report a problem | ||
| 1/28/2026 | Listed for sale | $337,990+93.2%$119/sqft |
Source: LERA MLS #1937089 Report a problem | ||
| 7/6/2012 | Listing removed | $174,900$61/sqft |
Source: iseemedia #917712 Report a problem | ||
| 6/3/2012 | Listed for sale | $174,900+6.1%$61/sqft |
Source: iseemedia #917712 Report a problem | ||
| 1/31/2012 | Sold | -- |
Source: LERA MLS #917712 Report a problem | ||
| 1/7/2012 | Price change | $164,900-2.9%$58/sqft |
Source: Keller Willis San Antonio Inc #917712 Report a problem | ||
| 12/2/2011 | Price change | $169,900-2.9%$60/sqft |
Source: Keller Willis San Antonio Inc #917712 Report a problem | ||
| 10/21/2011 | Listed for sale | $174,900$61/sqft |
Source: Keller Willis San Antonio Inc #917712 Report a problem | ||
Public tax history
| Year | Property taxes | Tax assessment |
|---|---|---|
| 2025 | $5,950 +5.2% | $359,612 +10% |
| 2024 | $5,654 +9.8% | $326,920 +10% |
| 2023 | $5,151 -11.3% | $297,200 +10% |
| 2022 | $5,807 +103.8% | $270,182 +10% |
| 2021 | $2,850 | $245,620 +4.5% |
| 2020 | $2,850 -48.2% | $235,090 +4.3% |
| 2019 | $5,496 | $225,500 +10% |
| 2018 | $5,496 +13.3% | $205,000 +5.4% |
| 2017 | $4,849 +0.3% | $194,440 +1.2% |
| 2016 | $4,833 +8.4% | $192,220 +8.3% |
| 2015 | $4,460 | $177,530 +4.9% |
| 2014 | $4,460 | $169,260 +3.9% |
| 2013 | -- | $162,960 +10.7% |
| 2012 | -- | $147,160 -0.9% |
| 2011 | -- | $148,520 -0.9% |
| 2010 | -- | $149,880 -4.2% |
| 2009 | -- | $156,440 -0.9% |
| 2008 | -- | $157,800 -0.3% |
| 2007 | -- | $158,340 -1.1% |
| 2006 | -- | $160,060 +4.2% |
| 2005 | -- | $153,540 |
| 2004 | -- | -- |
| 2003 | -- | -- |
| 2002 | -- | -- |
| 2001 | -- | -- |
| 2000 | -- | -- |
Find assessor info on the county website
Monthly payment
Est. payment
Payment breakdown
Explore the cost of this home by adjusting the details. Changes won't be saved.Climate risks
Neighborhood: 78247
Nearby schools
GreatSchools rating
- 6/10Stahl Elementary SchoolGrades: PK-5Distance: 0.1 mi
- 5/10Harris Middle SchoolGrades: 6-8Distance: 0.8 mi
- 5/10Madison High SchoolGrades: 9-12Distance: 0.3 mi
Schools provided by the listing agent
- Elementary: Stahl
- Middle: Harris
- High: Madison
- District: North East I.S.D.
Source: LERA MLS. This data may not be complete. We recommend contacting the local school district to confirm school assignments for this home.
- $280,0003 bd2 ba1.6k sqft5131 Stormy Hls, San Antonio, TX 78247For Sale

- $363,7005 bd3 ba3.2k sqft5139 Stormy Hls, San Antonio, TX 78247Off Market
- $--3 bd2 ba1.8k sqft5127 Stormy Hls, San Antonio, TX 78247Sold

- $291,4003 bd3 ba2.4k sqft5134 Stormy Trl, San Antonio, TX 78247Off Market

- $321,5005 bd3 ba3k sqft5130 Stormy Trl, San Antonio, TX 78247Off Market
- $284,9005 bd2 ba1.6k sqft5138 Stormy Trl, San Antonio, TX 78247Off Market
- $335,2004 bd2 ba2.8k sqft5123 Stormy Hls, San Antonio, TX 78247Off Market
- $282,0003 bd2 ba1.9k sqft5134 Stormy Hls, San Antonio, TX 78247Off Market
A local agent can set up tours, give advice and negotiate with sellers.
A local lender can help you make sure your offer is ready when you are.
Similar homes
- $--3 bd3 ba2.1k sqft5210 Erickson Blf, San Antonio, TX 78247Auction
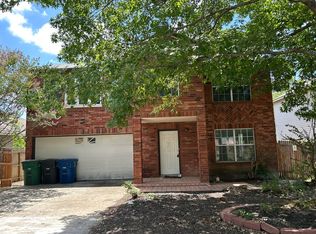 Auction.com 2
 - $325,0004 bd3 ba2.4k sqft15822 Pleasant Well Drive, San Antonio, TX 78247For Sale
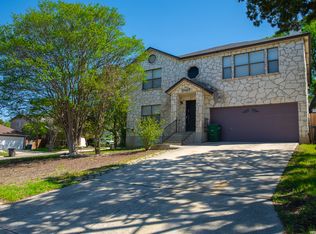
 MLS ID #1955584, Curt Harlan TREC #723220, C. R. Harlan, LLC. LERA MLS
 - $360,0003 bd2 ba1.8k sqft3906 Knollcross, San Antonio, TX 78247For Sale
 MLS ID #2005027, Carmencita Buenrostro TREC #660011, Silverback Realty, LLC. LERA MLS
 - $285,0003 bd3 ba1.8k sqft17147 Granger Patch, San Antonio, TX 78247For Sale
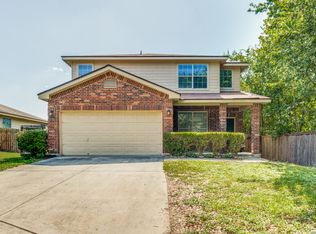 MLS ID #2002707, Mauro Morillo TREC #803147, Texas Ally Real Estate Group. LERA MLS
 - $319,0004 bd3 ba2.5k sqft6723 Millrock, Live Oak, TX 78233For SaleMLS ID #1998221, Richard Todd TREC #700317, Keller Williams Heritage. LERA MLS
- $310,0003 bd2 ba1.5k sqft21342 Encino Caliza, San Antonio, TX 78259For SaleMLS ID #2003959, Michael Fulmer TREC #130873, Fulmer Realty, LLC. LERA MLS
- $365,0004 bd3 ba2.5k sqft67 CROSS CYN, San Antonio, TX 78247For SaleMLS ID #1969643, Ronnie Trevino TREC #588899, Resi Realty, LLC. LERA MLS
- $275,0003 bd2 ba1.5k sqft4527 Sherwood, San Antonio, TX 78217For SaleMLS ID #1995822, Jennifer Rodriguez TREC #640252, eXp Realty. LERA MLS
- $389,9994 bd3 ba2.4k sqft3003 Cassowary, San Antonio, TX 78247For SaleMLS ID #1917646, Zahedeh Gharibnejad TREC #762344, IH 10 Realty. LERA MLS
- $339,9003 bd2 ba1.6k sqft15238 BENT MOSS ST, San Antonio, TX 78232For SaleMLS ID #1994872, Jesus Meave TREC #701123, M Effect Realty. LERA MLS
- $360,0003 bd3 ba2.7k sqft20523 CREEK RIV, San Antonio, TX 78259For SaleMLS ID #1967411, Jobe Wrzesinski TREC #503675, Texas Ally Real Estate Group. LERA MLS
- $315,5003 bd3 ba2.6k sqft105 willow path, Cibolo, TX 78108For SaleMLS ID #1970191, Christopher Ginn TREC #475458, CloverLeaf Property Management. LERA MLS
- $419,0004 bd3 ba2.8k sqft3623 Horsemint, San Antonio, TX 78247For SaleMLS ID #1912220, Steven Jalifi TREC #702116, Keller Williams Heritage. LERA MLS
- $300,0004 bd4 ba2.7k sqft5923 CIELO RNCH, San Antonio, TX 78218For SaleMLS ID #1997911, Amber Broadway TREC #618409, Opendoor Brokerage, LLC. LERA MLS
- $359,9005 bd3 ba2.5k sqft20310 Blue Trinity, San Antonio, TX 78259For SaleMLS ID #1956253, Yolanda Barboza TREC #604182, Resi Realty, LLC. LERA MLS
- $335,0004 bd3 ba3k sqft12319 STABLE ROAD DR, San Antonio, TX 78249For SaleMLS ID #1994389, Scott Malouff TREC #658231, Keller Williams Heritage. LERA MLS
- $337,0005 bd3 ba2.4k sqft5815 Akin Elm, San Antonio, TX 78261For SaleMLS ID #1959850, Amber Broadway TREC #618409, Opendoor Brokerage, LLC. LERA MLS
- $380,0004 bd3 ba2.7k sqft4750 Branching Bay, San Antonio, TX 78259For SaleMLS ID #1994764, J.J. Rodriguez TREC #464088, J.J. Rodriguez Real Estate. LERA MLS
- $349,0004 bd3 ba2.5k sqft2439 VILLAGE PKWY, San Antonio, TX 78251For SaleMLS ID #2004710, Monique Bordelon TREC #489197, RE/MAX Preferred, REALTORS. LERA MLS
- $290,0004 bd3 ba2.2k sqft10602 SPRINGWOOD SQ, Universal City, TX 78148For SaleMLS ID #2002834, Amber Broadway TREC #618409, Opendoor Brokerage, LLC. LERA MLS
