Charming home with beautiful finishes & updates! With an open layout and a fabulous kitchen, this home is sure to please! The spacious Living Room features gleaming flooring and a corner fireplace. The Island Kitchen boasts granite counters, tile backsplash stainless steel appliances, two-tone cabinetry, and a large stainless steel sink. Don't miss the great pantry / laundry room! The bedrooms are roomy, with the 3rd bedroom having French doors for an ideal study/office. The Master Bath features dual sinks, and the Hall Bath has a chic furniture-style vanity. Outdoor living will be enjoyed on the large back patio, covered by the house roof, plus the generous back yard with storage shed, playscape, and garden area! The home is brick on 3 sides, and in addition to the interior remodeling, the roof was replaced 6 years ago. Community Recreation Area with POOL and clubhouse!
For sale
$310,000
21342 Encino Caliza, San Antonio, TX 78259
3beds
1,578sqft
Single Family Residence
Built in 2000
6,664 Square Feet Lot
$304,200 Zestimate®
$196/sqft
$49/mo HOA
What's special
Corner fireplaceStorage shedStainless steel appliancesGarden areaGranite countersGleaming flooringTile backsplash
- 23 days |
- 550 |
- 57 |
Likely to sell faster than
Zillow last checked:
Listing updated:
Listed by:
Michael Fulmer TREC #130873 (830) 477-9393,
Fulmer Realty, LLC
Source: LERA MLS,MLS#: 2003959
Facts & features
Interior
Bedrooms & bathrooms
- Bedrooms: 3
- Bathrooms: 2
- Full bathrooms: 2
Primary bedroom
- Features: Split, Walk-In Closet(s), Ceiling Fan(s), Full Bath
- Area: 180
- Dimensions: 15 x 12
Bedroom 2
- Area: 144
- Dimensions: 12 x 12
Bedroom 3
- Area: 144
- Dimensions: 12 x 12
Primary bathroom
- Features: Tub/Shower Combo, Double Vanity
- Area: 55
- Dimensions: 11 x 5
Dining room
- Area: 98
- Dimensions: 14 x 7
Kitchen
- Area: 140
- Dimensions: 14 x 10
Living room
- Area: 357
- Dimensions: 21 x 17
Heating
- Central, 1 Unit, Electric
Cooling
- Ceiling Fan(s), Central Air
Appliances
- Included: Range, Dishwasher
- Laundry: Washer Hookup, Dryer Connection
Features
- One Living Area, Eat-in Kitchen, Kitchen Island, Pantry, Utility Room Inside, High Ceilings, Open Floorplan, Master Downstairs, Ceiling Fan(s)
- Flooring: Carpet, Ceramic Tile, Linoleum, Laminate
- Windows: Double Pane Windows
- Has basement: No
- Number of fireplaces: 1
- Fireplace features: One, Living Room
Interior area
- Total interior livable area: 1,578 sqft
Property
Parking
- Total spaces: 2
- Parking features: Two Car Garage, Attached
- Attached garage spaces: 2
Accessibility
- Accessibility features: No Stairs, First Floor Bath, Full Bath/Bed on 1st Flr, First Floor Bedroom
Features
- Levels: One
- Stories: 1
- Pool features: None, Community
Lot
- Size: 6,664 Square Feet
Details
- Parcel number: 182150150110
Construction
Type & style
- Home type: SingleFamily
- Architectural style: Traditional
- Property subtype: Single Family Residence
Materials
- Brick, Siding
- Foundation: Slab
- Roof: Composition
Condition
- Pre-Owned
- New construction: No
- Year built: 2000
Utilities & green energy
- Sewer: Sewer System
- Water: Water System
Community & HOA
Community
- Features: Clubhouse
- Subdivision: Encino Mesa
HOA
- Has HOA: Yes
- HOA fee: $146 quarterly
- HOA name: ENCINO MESA HOA
Location
- Region: San Antonio
Financial & listing details
- Price per square foot: $196/sqft
- Tax assessed value: $304,410
- Annual tax amount: $6,902
- Price range: $310K - $310K
- Date on market: 7/29/2026
- Cumulative days on market: 23 days
- Listing terms: Conventional,FHA,VA Loan,TX Vet,Cash
Estimated market value
$304,200
$289,000 - $319,000
$1,852/mo
Price history
| Date | Event | Price |
|---|---|---|
| 7/29/2026 | Listed for sale | $310,000+37.8%$196/sqft |
Source:  LERA MLS #2003959 Report a problem LERA MLS #2003959 Report a problem | ||
| 5/13/2019 | Sold | -- |
Source: LERA MLS #1375140 Report a problem | ||
| 4/30/2019 | Pending sale | $225,000$143/sqft |
Source: RE/MAX Associates #1375140 Report a problem | ||
| 4/5/2019 | Listed for sale | $225,000+45.2%$143/sqft |
Source: RE/MAX Associates #1375140 Report a problem | ||
| 1/24/2011 | Listing removed | $155,000$98/sqft |
Source: Coldwell Banker D'Ann Harper, Realtors #861135 Report a problem | ||
| 12/30/2010 | Listed for sale | $155,000$98/sqft |
Source: Coldwell Banker D'Ann Harper, Realtors #861135 Report a problem | ||
| 11/29/2010 | Sold | -- |
Source: LERA MLS #861135 Report a problem | ||
| 10/8/2010 | Listed for sale | $155,000$98/sqft |
Source: Coldwell Banker D'Ann Harper #861135 Report a problem | ||
Public tax history
| Year | Property taxes | Tax assessment |
|---|---|---|
| 2025 | $4,836 -5.4% | $304,410 +1.9% |
| 2024 | $5,111 +10.2% | $298,810 +10% |
| 2023 | $4,639 -12.3% | $271,645 +10% |
| 2022 | $5,289 +107.5% | $246,950 +10% |
| 2021 | $2,549 | $224,500 +6% |
| 2020 | $2,549 -46.8% | $211,700 +6.8% |
| 2019 | $4,787 | $198,160 +4.2% |
| 2018 | $4,787 +0.7% | $190,130 -0.3% |
| 2017 | $4,751 +6.4% | $190,780 +6.8% |
| 2016 | $4,466 +12.2% | $178,610 +7.7% |
| 2015 | $3,981 | $165,810 +9.1% |
| 2014 | $3,981 | $151,930 +4.3% |
| 2013 | -- | $145,670 +4.3% |
| 2012 | -- | $139,710 -0.2% |
| 2011 | -- | $140,000 +0.1% |
| 2010 | -- | $139,850 -1.7% |
| 2009 | -- | $142,250 -4.2% |
| 2008 | -- | $148,450 -0.2% |
| 2007 | -- | $148,700 +8.9% |
| 2006 | -- | $136,590 +2.9% |
| 2005 | -- | $132,690 |
| 2004 | -- | -- |
| 2003 | -- | -- |
| 2002 | -- | -- |
| 2001 | -- | -- |
Find assessor info on the county website
Monthly payment
Est. payment
Payment breakdown
Explore the cost of this home by adjusting the details. Changes won't be saved.Climate risks
Neighborhood: 78259
Nearby schools
GreatSchools rating
- 9/10Encino Park Elementary SchoolGrades: PK-5Distance: 0.3 mi
- 9/10Tejeda Middle SchoolGrades: 6-8Distance: 0.3 mi
- 8/10Johnson High SchoolGrades: 9-12Distance: 1.4 mi
Schools provided by the listing agent
- Elementary: Encino Park
- Middle: Tejeda
- High: Johnson
- District: North East I.S.D.
Source: LERA MLS. This data may not be complete. We recommend contacting the local school district to confirm school assignments for this home.
- $350,2003 bd2 ba2.7k sqft21346 Encino Caliza, San Antonio, TX 78259Off Market
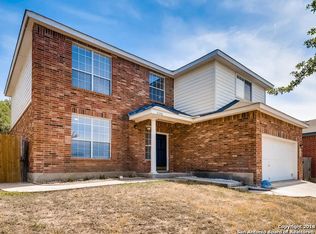
- $281,9003 bd2 ba1.7k sqft21338 Encino Caliza, San Antonio, TX 78259Off Market
- $343,4004 bd2 ba2.3k sqft21334 Encino Caliza, San Antonio, TX 78259Off Market
- $325,0003 bd3 ba1.8k sqft21350 Encino Caliza, San Antonio, TX 78259For Sale
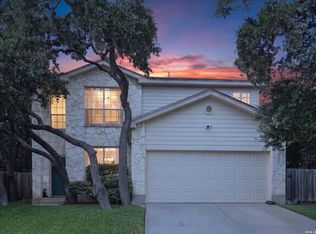
- $--3 bd3 ba1.7k sqft21415 Encino Lookout, San Antonio, TX 78259Sold
- $325,4003 bd2 ba2.1k sqft21411 Encino Lookout, San Antonio, TX 78259Off Market
- $311,7004 bd3 ba1.8k sqft21407 Encino Lookout, San Antonio, TX 78259Off Market
- $307,4003 bd3 ba2k sqft21419 Encino Lookout, San Antonio, TX 78259Off Market
A local agent can set up tours, give advice and negotiate with sellers.
A local lender can help you make sure your offer is ready when you are.
Similar homes
- $360,0003 bd3 ba2k sqft2938 Encino Robles, San Antonio, TX 78259For Sale
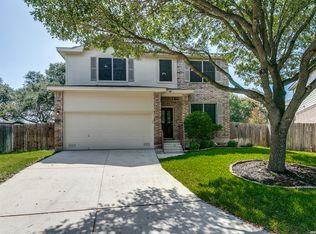
 MLS ID #2002483, Amber Kucera TREC #780929, Keller Williams Heritage. LERA MLS
 - $350,0003 bd2 ba1.9k sqft4410 Nugget Peak, San Antonio, TX 78259For Sale
 MLS ID #2004645, Terri Schultz TREC #210979, Schultz-Ulmer R.E. Group. LERA MLS
 - $299,9993 bd3 ba2.1k sqft5403 Argyle Way, San Antonio, TX 78247For Sale
 MLS ID #2010378, Kristen Schramme TREC #568432, Keller Williams Legacy. LERA MLS
 - $289,0004 bd3 ba2k sqft3818 Hickory Arch, San Antonio, TX 78261For Sale
 MLS ID #2010001, Shannon Bivens-Seward TREC #606427, Troy Realtors, Inc.. LERA MLS
 - $335,0003 bd2 ba1.4k sqft606 WINDMORE CT, San Antonio, TX 78258For SaleMLS ID #2003231, Irma Nelson TREC #572813, Get It Sold Realty. LERA MLS
- $309,9993 bd2 ba1.9k sqft14318 Markham Ln, San Antonio, TX 78247For SaleMLS ID #1915805, Glenn Whitaker TREC #0801160, eXp Realty. LERA MLS
- $290,0003 bd2 ba1.6k sqft1911 ALMOND DR, San Antonio, TX 78247For SaleMLS ID #1999848, Daniel Cline TREC #729312, Keller Williams Realty. LERA MLS
- $317,5003 bd3 ba2.1k sqft2434 Canyon Rim, San Antonio, TX 78232For SaleMLS ID #1953116, Jeffery Shaffer TREC #650739, Better Homes and Gardens Winans. LERA MLS
- $264,9003 bd2 ba1.4k sqft15911 Manes Grove, San Antonio, TX 78247For SaleMLS ID #2008730, Courtney Rosen TREC #620896, MHN Properties. LERA MLS
- $353,5004 bd2 ba1.9k sqft22214 READING GREEN BLVD, San Antonio, TX 78261For SaleMLS ID #2003441, Brett Bishop TREC #645296, Texas Signature Realty. LERA MLS
- $275,0003 bd2 ba1.7k sqft161 glen eagles, Cibolo, TX 78108For SaleMLS ID #2010343, Donnovan Jackson TREC #546298, Noble Group Realty. LERA MLS
- $330,0003 bd2 ba2.1k sqft8440 PHOENIX AVE, Selma, TX 78154For SaleMLS ID #2007413, Daniel Cline TREC #729312, Keller Williams Realty. LERA MLS
- $298,0003 bd3 ba1.5k sqft11206 WOODWATERS WAY, San Antonio, TX 78249For SaleMLS ID #2006771, Channon Lamb TREC #845838, BHHS Don Johnson Realtors - SA. LERA MLS
- $297,7503 bd2 ba1.9k sqft10341 Country Bluff, San Antonio, TX 78258For SaleMLS ID #2007406, Solomon Abdo TREC #596030, Keller Williams Legacy. LERA MLS
- $315,0003 bd3 ba1.8k sqft9574 Vallecito Pass, San Antonio, TX 78250For SaleMLS ID #1994551, Yvonne Whitzel TREC #490122, YW Realty Group. LERA MLS
- $290,0003 bd3 ba1.9k sqft9851 Spring Harvest, San Antonio, TX 78254For SaleMLS ID #2007738, Betsy Nava-Flores TREC #480380, eXp Realty. LERA MLS
- $279,9003 bd3 ba2.2k sqft10643 Arabian Sands, San Antonio, TX 78254For SaleMLS ID #2008754, Jobe Wrzesinski TREC #503675, Texas Ally Real Estate Group. LERA MLS
- $275,0003 bd2 ba1.5k sqft13521 ASHMONT TER, Live Oak, TX 78233For SaleMLS ID #2008410, Petra Richardson TREC #583741, Home Team of America. LERA MLS
- $315,0004 bd3 ba2k sqft6151 WOOD BYU, San Antonio, TX 78249For SaleMLS ID #2006939, Justin Abt TREC #753485, Pride Realty Group. LERA MLS
- $240,0003 bd2 ba1.8k sqft10518 MUSTANG RDG, Converse, TX 78109For SaleMLS ID #2010429, Victor Larsen TREC #837441, Phyllis Browning Company. LERA MLS
