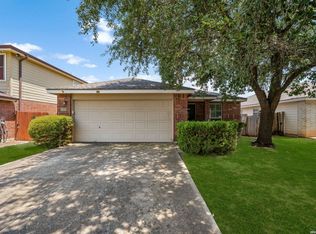
Great open floorplan with large 16' x 14' Game Room up. Nice walk-in closets. Primary closet is 11' x 9'. 4 side masonry exterior with brick/cement fiber. Amazing neighborhood amenities include Pool, Pickleball Courts, Playgrounds, Picnic Areas, Basketball Court, Covered Outdoor meeting area and two Dog Parks. Move in ready.
For sale
$279,900
10643 Arabian Sands, San Antonio, TX 78254
3beds
2,259sqft
Single Family Residence
Built in 2005
6,751 Square Feet Lot
$275,300 Zestimate®
$124/sqft
$27/mo HOA
What's special
Basketball courtOpen floorplanCovered outdoor meeting areaPickleball courtsNice walk-in closetsPicnic areasTwo dog parks
- 13 hours |
- 79 |
- 4 |
Zillow last checked:
Listing updated:
Listed by:
Jobe Wrzesinski TREC #503675 (210) 380-2443,
Texas Ally Real Estate Group
Source: LERA MLS,MLS#: 2008754
Facts & features
Interior
Bedrooms & bathrooms
- Bedrooms: 3
- Bathrooms: 3
- Full bathrooms: 2
- 1/2 bathrooms: 1
Primary bedroom
- Features: Split, Walk-In Closet(s), Ceiling Fan(s), Full Bath
- Level: Upper
- Area: 224
- Dimensions: 16 x 14
Bedroom 2
- Area: 165
- Dimensions: 15 x 11
Bedroom 3
- Area: 132
- Dimensions: 12 x 11
Primary bathroom
- Features: Tub/Shower Separate, Double Vanity, Soaking Tub
- Area: 99
- Dimensions: 11 x 9
Dining room
- Area: 99
- Dimensions: 11 x 9
Family room
- Area: 300
- Dimensions: 20 x 15
Kitchen
- Area: 154
- Dimensions: 14 x 11
Heating
- Central, Electric
Cooling
- Ceiling Fan(s), Central Air
Appliances
- Included: Self Cleaning Oven, Microwave, Disposal, Dishwasher, Plumbed For Ice Maker
- Laundry: Main Level, Washer Hookup, Dryer Connection
Features
- Two Living Area, Liv/Din Combo, Two Eating Areas, Breakfast Bar, Pantry, Game Room, Utility Room Inside, All Bedrooms Upstairs, 1st Floor Lvl/No Steps, Open Floorplan, High Speed Internet, Walk-In Closet(s), Ceiling Fan(s), Programmable Thermostat
- Flooring: Carpet, Ceramic Tile
- Windows: Double Pane Windows, Window Coverings
- Has basement: No
- Has fireplace: No
- Fireplace features: Not Applicable
Interior area
- Total interior livable area: 2,259 sqft
Property
Parking
- Total spaces: 2
- Parking features: Two Car Garage, Attached
- Attached garage spaces: 2
Features
- Levels: Two
- Stories: 2
- Patio & porch: Covered
- Pool features: None, Community
- Fencing: Privacy
Lot
- Size: 6,751 Square Feet
- Features: Curbs, Sidewalks
- Residential vegetation: Mature Trees
Details
- Parcel number: 044712430100
Construction
Type & style
- Home type: SingleFamily
- Property subtype: Single Family Residence
Materials
- Brick, 4 Sides Masonry, Fiber Cement
- Foundation: Slab
- Roof: Composition
Condition
- Pre-Owned
- New construction: No
- Year built: 2005
Details
- Builder name: DR Horton
Utilities & green energy
- Sewer: Sewer System
- Water: Water System
- Utilities for property: Cable Available
Community & HOA
Community
- Features: Playground, Sports Court, BBQ/Grill, Basketball Court
- Subdivision: Wildhorse
HOA
- Has HOA: Yes
- HOA fee: $80 quarterly
- HOA name: AMG ASSOCIATION MANAGEMENT
Location
- Region: San Antonio
Financial & listing details
- Price per square foot: $124/sqft
- Tax assessed value: $305,220
- Annual tax amount: $5,643
- Price range: $279.9K - $279.9K
- Date on market: 8/14/2026
- Cumulative days on market: 2 days
- Listing terms: Conventional,FHA,VA Loan,TX Vet,Cash
- Road surface type: Paved
Estimated market value
$275,300
$262,000 - $289,000
$2,078/mo
Price history
| Date | Event | Price |
|---|---|---|
| 8/14/2026 | Listed for sale | $279,900+20633.3%$124/sqft |
Source:  LERA MLS #2008754 Report a problem LERA MLS #2008754 Report a problem | ||
| 11/14/2019 | Listing removed | $1,795$1/sqft |
Source: Margo Argo Realty #1422707 Report a problem | ||
| 11/7/2019 | Listed for rent | $1,795+33%$1/sqft |
Source: Margo Argo Realty #1422707 Report a problem | ||
| 1/31/2019 | Sold | -- |
Source: Agent Provided Report a problem | ||
| 9/9/2011 | Listing removed | $1,350$1/sqft |
Source: Real Property Management San Antonio Advantage Report a problem | ||
| 9/7/2011 | Listed for sale | $1,350$1/sqft |
Source: Real Property Management San Antonio Advantage Report a problem | ||
| 7/29/2011 | Listing removed | $1,350$1/sqft |
Source: HK Realty #904792 Report a problem | ||
| 7/25/2011 | Listed for rent | $1,350$1/sqft |
Source: HK Realty #904792 Report a problem | ||
Public tax history
| Year | Property taxes | Tax assessment |
|---|---|---|
| 2025 | $3,886 -11.5% | $305,220 -2% |
| 2024 | $4,393 +9.3% | $311,350 +9.7% |
| 2023 | $4,021 -12.5% | $283,818 +10% |
| 2022 | $4,596 +2.6% | $258,016 +10% |
| 2021 | $4,479 | $234,560 +4.2% |
| 2020 | $4,479 +2.3% | $225,140 +3.1% |
| 2019 | $4,379 | $218,280 +6.6% |
| 2018 | $4,379 +7.4% | $204,760 +3.2% |
| 2017 | $4,078 +3.3% | $198,430 +3.3% |
| 2016 | $3,948 +8.6% | $192,180 +5.3% |
| 2015 | $3,634 | $182,590 +6.4% |
| 2014 | $3,634 | $171,530 +8.6% |
| 2013 | -- | $157,930 -0.8% |
| 2012 | -- | $159,270 -0.9% |
| 2011 | -- | $160,760 -1.6% |
| 2010 | -- | $163,430 +2% |
| 2009 | -- | $160,150 -7.1% |
| 2008 | -- | $172,430 +4.7% |
| 2007 | -- | $164,750 +6.5% |
| 2006 | -- | $154,740 +685.5% |
| 2005 | -- | $19,700 |
Find assessor info on the county website
Monthly payment
Est. payment
Payment breakdown
Explore the cost of this home by adjusting the details. Changes won't be saved.Climate risks
Neighborhood: 78254
Nearby schools
GreatSchools rating
- 7/10Krueger Elementary SchoolGrades: PK-5Distance: 0.3 mi
- 7/10Jefferson Middle SchoolGrades: 6-8Distance: 1.1 mi
- 7/10Sonia Sotomayor High SchoolGrades: 9-12Distance: 2.6 mi
Schools provided by the listing agent
- Elementary: Krueger
- Middle: Jefferson Jr High
- High: Sotomayor High School
- District: Northside
Source: LERA MLS. This data may not be complete. We recommend contacting the local school district to confirm school assignments for this home.
- $269,7003 bd3 ba2k sqft10647 Arabian Sands, San Antonio, TX 78254Off Market
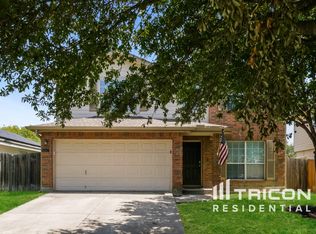
- $278,5003 bd2 ba2.1k sqft10639 Arabian Sands, San Antonio, TX 78254Off Market
- $275,4003 bd2 ba1.6k sqft10703 Arabian Sands, San Antonio, TX 78254Off Market
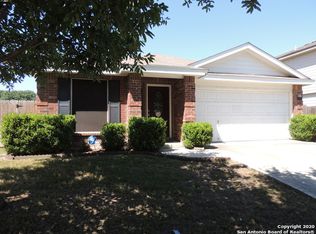
- $--4 bd3 ba2.3k sqft10635 Arabian Sands, San Antonio, TX 78254Sold
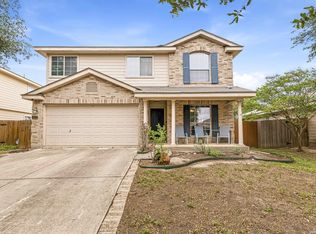
- $--3 bd2 ba1.5k sqft10707 Arabian Sands, San Antonio, TX 78254Sold
- $307,9003 bd3 ba2.3k sqft10642 Arabian Sands, San Antonio, TX 78254Off Market
- $260,0003 bd2 ba1.5k sqft10631 Arabian Sands, San Antonio, TX 78254Off Market
- $270,4003 bd2 ba1.7k sqft10646 Arabian Sands, San Antonio, TX 78254Off Market
A local agent can set up tours, give advice and negotiate with sellers.
A local lender can help you make sure your offer is ready when you are.
Similar homes
- $280,0003 bd3 ba1.9k sqft11019 Arabian Palm, San Antonio, TX 78254For Sale

 MLS ID #2007604, Sandra Rangel TREC #579513, Real Broker, LLC. LERA MLS
 - $303,9004 bd2 ba2.3k sqft10802 Arabian Sands, San Antonio, TX 78254For Sale
 MLS ID #2008295, Robert Saenz TREC #553208, Xsellence Realty. LERA MLS
 - $264,8903 bd2 ba1.6k sqft10607 Tiger Horse Cv, San Antonio, TX 78254For Sale
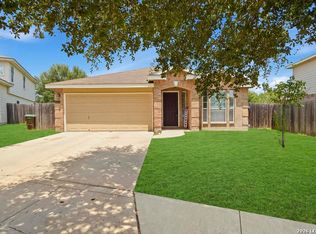 MLS ID #2007446, Charles Wasson TREC #660409, Laughy Hilger Group Real Estate. LERA MLS
 - $274,9903 bd2 ba1.5k sqft9510 VELVET SPG, San Antonio, TX 78254For Sale
 MLS ID #2005867, Kevin Rogers TREC #655096, 43 Realty, LLC. LERA MLS
 - $269,9003 bd3 ba2k sqft8327 Davis Cavern, San Antonio, TX 78254For SaleMLS ID #2006818, Cesar Amezcua TREC #580573, CA & Company, REALTORS. LERA MLS
- $299,0003 bd3 ba2.2k sqft9626 Mustang Farm, San Antonio, TX 78254For SaleMLS ID #1999161, John Talamantes TREC #609897, Orchard Brokerage. LERA MLS
- $259,9003 bd2 ba1.6k sqft9242 Mare Country, San Antonio, TX 78254For SaleMLS ID #2007090, Mark Fee TREC #537267, Liberty Management, Inc.. LERA MLS
- $285,0004 bd3 ba2.4k sqft11119 Geneva Ford, San Antonio, TX 78254For SaleMLS ID #2002985, Christopher Watters TREC #567369, Watters International Realty. LERA MLS
- $279,5004 bd3 ba2.2k sqft10963 Geneva Moon, San Antonio, TX 78254For SaleMLS ID #1958261, Gerardo Aguirre TREC #681037, All City San Antonio Registered Series. LERA MLS
- $259,0003 bd3 ba1.5k sqft9615 Mustang Farm, San Antonio, TX 78254For SaleMLS ID #2003358, Sylvia Cuellar TREC #477470, TriPoint Realty LLC. LERA MLS
- $289,0003 bd2 ba1.8k sqft10954 Geneva Moon, San Antonio, TX 78254For SaleMLS ID #1993947, Francisco Ramirez TREC #800673, Keller Williams City-View. LERA MLS
- $284,9004 bd3 ba2.3k sqft9714 Connemara Bend, San Antonio, TX 78254For SaleMLS ID #1875829, Gary Holub TREC #504161, Holub Real Estate, LLC. LERA MLS
- $309,9003 bd3 ba2.2k sqft10227 CACTUS VLY, San Antonio, TX 78254For SaleMLS ID #1994137, Penny Watson TREC #438005, Entera Realty LLC. LERA MLS
- $269,0003 bd3 ba1.9k sqft9510 CASPIAN FRST, San Antonio, TX 78254For SaleMLS ID #1888897, Rodeana Reynolds TREC #514586, RE/MAX North-San Antonio. LERA MLS
- $261,4003 bd3 ba1.5k sqft9639 Connemara Bnd, San Antonio, TX 78254Off Market
- $275,0003 bd3 ba1.8k sqft8903 Gallop Leap, San Antonio, TX 78254For SaleMLS ID #1970691, Julia Conner TREC #398316, Better Homes and Gardens Winans. LERA MLS
- $289,9003 bd3 ba2.3k sqft11008 Dublin Pl, San Antonio, TX 78254For SaleMLS ID #1966933, Yvonne Luna TREC #819170, Phyllis Browning Company. LERA MLS
- $275,0004 bd2 ba1.6k sqft10514 Appaloosa Bay, San Antonio, TX 78254For SaleMLS ID #1932844, Tina Bagley TREC #714661, Weichert Realtors Strategic Alliance. LERA MLS
- $255,0003 bd2 ba1.6k sqft10723 Pony Mesa, San Antonio, TX 78254For SaleMLS ID #1995294, Kellie Daniels TREC #505116, Coldwell Banker D'Ann Harper, REALTOR. LERA MLS
- $315,0004 bd3 ba1.6k sqft10807 Arabian Gate, San Antonio, TX 78254For SaleMLS ID #1973634, Monique Bitoni TREC #728706, SERHANT.. LERA MLS
