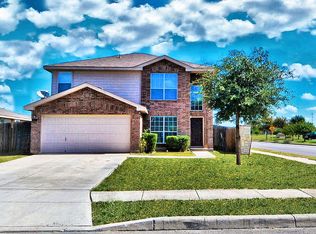
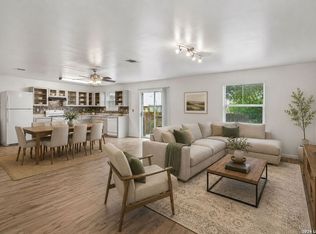
Move-in ready one-story in the desirable Wildhorse community! Enjoy the convenience of being within walking distance of the neighborhood pool, playgrounds, pickleball court, dog park, and local school too! This home features laminate wood flooring, and a refreshed kitchen with an updated backsplash. The open floor plan features a spacious kitchen with an island and breakfast nook, making it ideal for everyday living and entertaining. The private primary suite offers a separate tub and shower, double vanity, and a large walk-in closet. Step outside to an enhanced deck with a pergola-style shade structure, creating a comfortable space to relax or entertain. Conveniently located near Loop 1604, I-10, and UTSA. Schedule your showing today!
For sale
$264,890
10607 Tiger Horse Cv, San Antonio, TX 78254
3beds
1,668sqft
Single Family Residence
Built in 2005
7,187 Square Feet Lot
$-- Zestimate®
$159/sqft
$27/mo HOA
What's special
Move-in ready one-storyOpen floor planLaminate wood flooringUpdated backsplashLarge walk-in closetSeparate tub and showerDouble vanity
- 14 days |
- 648 |
- 72 |
Likely to sell faster than
Zillow last checked:
Listing updated:
Listed by:
Charles Wasson TREC #660409 (210) 478-8555,
Laughy Hilger Group Real Estate
Source: LERA MLS,MLS#: 2007446
Facts & features
Interior
Bedrooms & bathrooms
- Bedrooms: 3
- Bathrooms: 2
- Full bathrooms: 2
Primary bedroom
- Features: Walk-In Closet(s), Ceiling Fan(s), Full Bath
- Area: 228
- Dimensions: 19 x 12
Bedroom 2
- Area: 110
- Dimensions: 11 x 10
Bedroom 3
- Area: 110
- Dimensions: 11 x 10
Primary bathroom
- Features: Tub/Shower Separate, Double Vanity, Soaking Tub
- Area: 72
- Dimensions: 9 x 8
Dining room
- Area: 130
- Dimensions: 13 x 10
Family room
- Area: 210
- Dimensions: 15 x 14
Kitchen
- Area: 168
- Dimensions: 14 x 12
Living room
- Area: 108
- Dimensions: 12 x 9
Heating
- Central, Heat Pump, 1 Unit, Electric
Cooling
- Central Air
Appliances
- Included: Microwave, Range, Disposal, Dishwasher, Plumbed For Ice Maker
- Laundry: Main Level, Laundry Room, Washer Hookup, Dryer Connection
Features
- Two Living Area, Separate Dining Room, Kitchen Island, Utility Room Inside, Secondary Bedroom Down, 1st Floor Lvl/No Steps, Open Floorplan, High Speed Internet, All Bedrooms Downstairs, Telephone, Walk-In Closet(s), Master Downstairs, Ceiling Fan(s), Chandelier, Programmable Thermostat
- Flooring: Vinyl
- Windows: Double Pane Windows, Window Coverings
- Has basement: No
- Has fireplace: No
- Fireplace features: Not Applicable
Interior area
- Total interior livable area: 1,668 sqft
Video & virtual tour
Property
Parking
- Total spaces: 2
- Parking features: Two Car Garage
- Garage spaces: 2
Features
- Levels: One
- Stories: 1
- Patio & porch: Patio, Covered
- Exterior features: Sprinkler System
- Pool features: None, Community
- Fencing: Privacy
Lot
- Size: 7,187 Square Feet
- Dimensions: 112x75x114x49
- Features: Cul-De-Sac, Curbs, Sidewalks, Streetlights, Fire Hydrant w/in 500'
Details
- Parcel number: 044712420250
Construction
Type & style
- Home type: SingleFamily
- Architectural style: Traditional,Texas Hill Country
- Property subtype: Single Family Residence
Materials
- Brick, 3 Sides Masonry, Fiber Cement
- Foundation: Slab
- Roof: Composition
Condition
- Pre-Owned
- New construction: No
- Year built: 2005
Details
- Builder name: DR Horton
Utilities & green energy
- Electric: CPS
- Gas: CPS
- Sewer: SAWS, Sewer System
- Water: SAWS, Water System
- Utilities for property: Cable Available
Green energy
- Water conservation: Water-Smart Landscaping, Low Flow Commode, Low-Flow Fixtures
Community & HOA
Community
- Features: Clubhouse, Playground, Sports Court, Bike Trails, Basketball Court, Cluster Mail Box, School Bus
- Subdivision: Wildhorse
HOA
- Has HOA: Yes
- HOA fee: $82 quarterly
- HOA name: WILDHORSE HOA
Location
- Region: San Antonio
Financial & listing details
- Price per square foot: $159/sqft
- Tax assessed value: $286,750
- Annual tax amount: $5,138
- Price range: $264.9K - $264.9K
- Date on market: 8/10/2026
- Cumulative days on market: 15 days
- Listing terms: Conventional,FHA,VA Loan,TX Vet,Cash
- Road surface type: Paved, Asphalt
Estimated market value
Not available
Estimated sales range
Not available
Not available
Price history
| Date | Event | Price |
|---|---|---|
| 8/10/2026 | Listed for sale | $264,890+26.8%$159/sqft |
Source:  LERA MLS #2007446 Report a problem LERA MLS #2007446 Report a problem | ||
| 2/3/2026 | Listing removed | $2,100$1/sqft |
Source: Zillow Rentals Report a problem | ||
| 1/20/2026 | Listed for rent | $2,100+50.5%$1/sqft |
Source: Zillow Rentals Report a problem | ||
| 12/2/2019 | Sold | -- |
Source: LERA MLS #44006_1412948 Report a problem | ||
| 10/21/2019 | Pending sale | $208,888$125/sqft |
Source: Smart Group, REALTORS #1412948 Report a problem | ||
| 9/20/2019 | Listed for sale | $208,888$125/sqft |
Source: Smart Group, REALTORS #1412948 Report a problem | ||
| 5/4/2017 | Listing removed | $1,395$1/sqft |
Source: Delaney Realty, Inc Report a problem | ||
| 4/14/2017 | Listed for rent | $1,395+7.3%$1/sqft |
Source: Delaney Realty, Inc Report a problem | ||
| 6/18/2014 | Listing removed | $1,300$1/sqft |
Source: DeLaney Realty, Inc. Report a problem | ||
| 6/8/2014 | Listed for rent | $1,300+8.3%$1/sqft |
Source: DeLaney Realty, Inc. Report a problem | ||
| 5/11/2012 | Listing removed | $1,200$1/sqft |
Source: DeLaney Realty, Inc. #944438 Report a problem | ||
| 5/6/2012 | Listed for rent | $1,200$1/sqft |
Source: DeLaney Realty, Inc. #944438 Report a problem | ||
Public tax history
| Year | Property taxes | Tax assessment |
|---|---|---|
| 2025 | -- | $286,750 -1.9% |
| 2024 | -- | $292,207 +10% |
| 2023 | -- | $265,643 +10% |
| 2022 | -- | $241,494 +10% |
| 2021 | -- | $219,540 +4.2% |
| 2020 | -- | $210,790 +12.3% |
| 2019 | $4,048 | $187,630 +6.5% |
| 2018 | $4,048 +6.1% | $176,260 +3.1% |
| 2017 | $3,814 +2.8% | $171,040 +3% |
| 2016 | $3,712 +11.4% | $166,080 +5% |
| 2015 | $3,332 | $158,130 +6.3% |
| 2014 | $3,332 | $148,690 +8.8% |
| 2013 | -- | $136,720 -0.8% |
| 2012 | -- | $137,800 -0.6% |
| 2011 | -- | $138,590 -1.6% |
| 2010 | -- | $140,780 +1.9% |
| 2009 | -- | $138,090 -6.8% |
| 2008 | -- | $148,200 +1.1% |
| 2007 | -- | $146,630 +82.6% |
| 2006 | -- | $80,320 +307.7% |
| 2005 | -- | $19,700 |
Find assessor info on the county website
Monthly payment
Est. payment
Payment breakdown
Explore the cost of this home by adjusting the details. Changes won't be saved.Climate risks
Neighborhood: 78254
Nearby schools
GreatSchools rating
- 7/10Krueger Elementary SchoolGrades: PK-5Distance: 0.3 mi
- 7/10Jefferson Middle SchoolGrades: 6-8Distance: 1 mi
- 7/10Sonia Sotomayor High SchoolGrades: 9-12Distance: 2.6 mi
Schools provided by the listing agent
- Elementary: Krueger
- Middle: Jefferson Jr High
- High: Sotomayor High School
- District: Northside
Source: LERA MLS. This data may not be complete. We recommend contacting the local school district to confirm school assignments for this home.
- $270,2003 bd3 ba1.9k sqft10603 Tiger Horse Cv, San Antonio, TX 78254Off Market
- $262,8003 bd3 ba1.7k sqft10606 Arabian Sands, San Antonio, TX 78254Off Market
- $370,8004 bd3 ba2.5k sqft10611 Tiger Horse Cv, San Antonio, TX 78254Off Market
- $281,500-- bd-- ba-- sqft10602 Arabian Sands, San Antonio, TX 78254Off Market
- $281,500-- bd-- ba-- sqft10602 Arabian Sands, San Antonio, TX 78254Off Market
- $263,9003 bd2 ba1.6k sqft10610 Arabian Sands, San Antonio, TX 78254Off Market
- $343,8003 bd3 ba2.3k sqft10615 Tiger Horse Cv, San Antonio, TX 78254Off Market
- $2,2503 bd3 ba2.3k sqft10614 Arabian Sands, San Antonio, TX 78254For Rent
A local agent can set up tours, give advice and negotiate with sellers.
Similar homes
- $258,5003 bd3 ba1.9k sqft8807 Shaenwest, San Antonio, TX 78254For Sale
 MLS ID #1969432, Travis Reed TREC #582264, Phyllis Browning Company. LERA MLS
 - $275,0003 bd3 ba1.8k sqft8903 Gallop Leap, San Antonio, TX 78254For Sale
 MLS ID #1970691, Julia Conner TREC #398316, Better Homes and Gardens Winans. LERA MLS
 - $259,9003 bd3 ba1.8k sqft9359 Maple Silver, San Antonio, TX 78254For Sale
 MLS ID #1942237, Wisam Baraz TREC #680526, Keller Williams Heritage. LERA MLS
 - $264,0003 bd2 ba1.5k sqft9835 Mill Path, San Antonio, TX 78254For Sale
 MLS ID #1968129, Julie Alexander TREC #541409, Kuper Sotheby's Int'l Realty. LERA MLS
 - $275,0004 bd3 ba2k sqft9802 Cotton Grass, San Antonio, TX 78254For SaleMLS ID #2008783, Christopher Marti TREC #628996, Keller Williams City-View. LERA MLS
- $289,0003 bd3 ba2.1k sqft11003 Andover Peak, San Antonio, TX 78254For SaleMLS ID #1973324, Charles Wasson TREC #660409, Laughy Hilger Group Real Estate. LERA MLS
- $300,0003 bd2 ba1.6k sqft11903 Silver Valley, San Antonio, TX 78254For SaleMLS ID #2002280, Cindy Segovia TREC #786713, Better Homes and Gardens Winans. LERA MLS
- $270,0003 bd2 ba1.3k sqft7811 Creekshore CV, San Antonio, TX 78254For SaleMLS ID #1962423, Brenda Saiz TREC #575379, 3D Realty & Property Management. LERA MLS
- $258,5003 bd3 ba1.5k sqft9315 Gillcross Way, San Antonio, TX 78250For SaleMLS ID #1958453, Paola Seifer TREC #620280, Kuper Sotheby's Int'l Realty. LERA MLS
- $295,0003 bd3 ba2.2k sqft9610 Baytown Coast, San Antonio, TX 78254For SaleMLS ID #2007211, Hannah Kerr TREC #737794, Coldwell Banker D'Ann Harper. LERA MLS
- $216,5003 bd2 ba1.5k sqft11114 BARCLAY PT, San Antonio, TX 78254For SaleMLS ID #1994301, Alexis Weigand TREC #528450, Real Broker, LLC. LERA MLS
- $289,0004 bd2 ba1.9k sqft9916 Bratten Rise, San Antonio, TX 78254For SaleMLS ID #1968902, Gerardo Aguirre TREC #681037, All City San Antonio Registered Series. LERA MLS
- $274,9003 bd2 ba1.4k sqft8423 Cactus Crk, San Antonio, TX 78251For SaleMLS ID #2006694, Carlos Martinez TREC #631834, Niemeyer & Associates, REALTORS. LERA MLS
- $285,0003 bd3 ba1.7k sqft9828 Overlook Acres, San Antonio, TX 78245For SaleMLS ID #2010843, Erika De Leon TREC #755011, AXIS Brokerage. LERA MLS
- $315,0004 bd3 ba2.4k sqft8519 Sandy Mdws, San Antonio, TX 78254For SaleMLS ID #2006731, Jeffrey Garza TREC #648429, Redbird Realty LLC. LERA MLS
- $284,9993 bd3 ba2k sqft6703 Karnes Leaf, San Antonio, TX 78253For SaleMLS ID #1990397, Shane Neal TREC #608871, eXp Realty. LERA MLS
- $311,0003 bd2 ba1.5k sqft10423 Tollow Way, Helotes, TX 78023For SaleMLS ID #1996813, Julie Ford TREC #352642, Texas Premier Realty. LERA MLS
- $240,0003 bd3 ba1.7k sqft1010 Cat Mesa, San Antonio, TX 78251For SaleMLS ID #2006836, Daniel Cline TREC #729312, Keller Williams Realty. LERA MLS
- $255,0003 bd3 ba1.8k sqft9227 FOXGROVE WAY, San Antonio, TX 78251For SaleMLS ID #1969731, Heyda Escamilla TREC #812655, Texas Premier Realty. LERA MLS
- $299,9994 bd2 ba2.2k sqft8518 EL CAMINO CT, San Antonio, TX 78254For SaleMLS ID #1965196, Daniel Cline TREC #729312, Keller Williams Realty. LERA MLS
