Welcome to this beautiful one-story home in the desirable Bridgewood subdivision of Northwest San Antonio! This inviting home features a warm, natural color palette and a functional open layout perfect for everyday living and entertaining. The well-appointed kitchen offers sleek stainless steel appliances, a spacious island, and a dining area ideal for family meals and gatherings. A versatile flex space provides endless possibilities as a home office, playroom, or additional living area. Enjoy the outdoors in the private fenced backyard complete with a patio slab, perfect for relaxing or entertaining guests while taking in the beautiful San Antonio weather. Community amenities include a sparkling swimming pool, basketball court, and children's play area. Conveniently located with easy access to Loop 1604, Hwy 410, and Hwy 151, this home is just minutes from shopping, The Rim, La Cantera, Six Flags, and SeaWorld. Don't miss this wonderful opportunity to call Bridgewood home!
Under contract
$225,000
11114 BARCLAY PT, San Antonio, TX 78254
3beds
1,590sqft
:
Get pre-qualified$1,662/mo
Single Family Residence
Built in 2007
6,185 Square Feet Lot
$222,100 Zestimate®
$142/sqft
$29/mo HOA
What's special
Beautiful one-story homeWarm natural color paletteSleek stainless steel appliancesSpacious islandVersatile flex spacePatio slabFunctional open layout
- 33 days |
- 1,346 |
- 158 |
Likely to sell faster than
Zillow last checked:
Listing updated:
Listed by:
Alexis Weigand TREC #528450 (210) 987-8801,
Real Broker, LLC
Source: LERA MLS,MLS#: 1994301
Facts & features
Interior
Bedrooms & bathrooms
- Bedrooms: 3
- Bathrooms: 2
- Full bathrooms: 2
Primary bedroom
- Features: Walk-In Closet(s), Ceiling Fan(s), Full Bath
- Area: 210
- Dimensions: 14 x 15
Bedroom 2
- Area: 100
- Dimensions: 10 x 10
Bedroom 3
- Area: 120
- Dimensions: 10 x 12
Dining room
- Area: 49
- Dimensions: 7 x 7
Kitchen
- Area: 140
- Dimensions: 10 x 14
Living room
- Area: 240
- Dimensions: 15 x 16
Heating
- Central, Electric
Cooling
- Central Air
Appliances
- Included: Microwave, Range, Dishwasher
- Laundry: Washer Hookup, Dryer Connection
Features
- One Living Area, Master Downstairs, Ceiling Fan(s)
- Flooring: Ceramic Tile
- Has basement: No
- Number of fireplaces: 1
- Fireplace features: One, Living Room
Interior area
- Total interior livable area: 1,590 sqft
Property
Parking
- Total spaces: 1
- Parking features: One Car Garage, Garage Door Opener, Street Parking Only
- Garage spaces: 1
- Has uncovered spaces: Yes
Features
- Levels: One
- Stories: 1
- Pool features: None
- Fencing: Privacy
Lot
- Size: 6,185 Square Feet
Details
- Parcel number: 044493620070
Construction
Type & style
- Home type: SingleFamily
- Property subtype: Single Family Residence
Materials
- Stone, Siding
- Foundation: Slab
- Roof: Composition,Other
Condition
- Pre-Owned
- New construction: No
- Year built: 2007
Utilities & green energy
- Sewer: Sewer System
- Utilities for property: City Garbage service
Community & HOA
Community
- Features: Other
- Security: Smoke Detector(s)
- Subdivision: Meadows At Bridgewood
HOA
- Has HOA: Yes
- HOA fee: $352 annually
- HOA name: BRIDGEWOOD ASSOCIATION INC
Location
- Region: San Antonio
Financial & listing details
- Price per square foot: $142/sqft
- Tax assessed value: $242,330
- Annual tax amount: $4,479
- Price range: $225K - $225K
- Date on market: 6/23/2026
- Cumulative days on market: 33 days
- Listing terms: Conventional,FHA,VA Loan,Cash
Estimated market value
$222,100
$211,000 - $233,000
$1,757/mo
Price history
| Date | Event | Price |
|---|---|---|
| 7/10/2026 | Contingent | $225,000$142/sqft |
Source:  LERA MLS #1994301 Report a problem LERA MLS #1994301 Report a problem | ||
| 6/23/2026 | Listed for sale | $225,000-8.9%$142/sqft |
Source: LERA MLS #1994301 Report a problem | ||
| 7/29/2024 | Listing removed | -- |
Source: Zillow Rentals Report a problem | ||
| 7/15/2024 | Listed for rent | $1,785-0.6%$1/sqft |
Source: Zillow Rentals Report a problem | ||
| 3/14/2023 | Listing removed | -- |
Source: Zillow Rentals Report a problem | ||
| 3/4/2023 | Listed for rent | $1,795$1/sqft |
Source: Zillow Rentals Report a problem | ||
| 2/9/2023 | Sold | -- |
Source: Agent Provided Report a problem | ||
| 1/7/2023 | Pending sale | $247,000$155/sqft |
Source: LERA MLS #1647148 Report a problem | ||
| 12/8/2022 | Price change | $247,000-2%$155/sqft |
Source: LERA MLS #1647148 Report a problem | ||
| 10/25/2022 | Listed for sale | $252,000$158/sqft |
Source: LERA MLS #1647148 Report a problem | ||
Public tax history
| Year | Property taxes | Tax assessment |
|---|---|---|
| 2025 | $4,493 +0.2% | $242,330 +0.2% |
| 2024 | $4,484 -5% | $241,890 -4.7% |
| 2023 | $4,721 +26.8% | $253,820 +19% |
| 2022 | $3,724 +3.7% | $213,334 +10% |
| 2021 | $3,591 | $193,940 +5.8% |
| 2020 | $3,591 +5.5% | $183,360 +6% |
| 2019 | $3,404 | $172,910 +5.6% |
| 2018 | $3,404 +9.3% | $163,770 +5.6% |
| 2017 | $3,115 +10.9% | $155,122 +10% |
| 2016 | $2,809 +15.1% | $141,020 +8.6% |
| 2015 | $2,441 | $129,866 +10% |
| 2014 | $2,441 | $118,060 +8.1% |
| 2013 | -- | $109,190 -0.8% |
| 2012 | -- | $110,100 -1.7% |
| 2011 | -- | $112,060 -0.8% |
| 2010 | -- | $112,970 -2.6% |
| 2009 | -- | $116,020 -3.5% |
| 2008 | -- | $120,280 |
Find assessor info on the county website
Monthly payment
Est. payment
Payment breakdown
Explore the cost of this home by adjusting the details. Changes won't be saved.Climate risks
Neighborhood: Bridgewood
Nearby schools
GreatSchools rating
- 4/10Ward Elementary SchoolGrades: PK-5Distance: 0.8 mi
- 7/10Jefferson Middle SchoolGrades: 6-8Distance: 0.9 mi
- 6/10Taft High SchoolGrades: 9-12Distance: 0.8 mi
Schools provided by the listing agent
- Elementary: Ward
- Middle: Jefferson Jr High
- High: Taft
- District: Northside
Source: LERA MLS. This data may not be complete. We recommend contacting the local school district to confirm school assignments for this home.
- $232,6003 bd3 ba1.9k sqft11110 Barclay Point, San Antonio, TX 78254Off Market

- $267,9004 bd2 ba2.2k sqft11118 Barclay Point, San Antonio, TX 78254Off Market
- $248,1003 bd3 ba1.6k sqft11106 Barclay Point, San Antonio, TX 78254Off Market
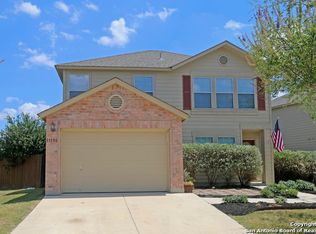
- $246,4004 bd2 ba2.2k sqft11059 Armor Arch, San Antonio, TX 78254Off Market
- $1,6003 bd3 ba1.7k sqft11055 Armor Arch, San Antonio, TX 78254For Rent
- $251,6004 bd3 ba2.2k sqft11063 Armor Arch, San Antonio, TX 78254Off Market
- $236,8003 bd3 ba1.8k sqft11118 Anarbor Fld, San Antonio, TX 78254Off Market
- $226,5003 bd2 ba1.8k sqft11074 Barclay Point, San Antonio, TX 78254Off Market
A local agent can set up tours, give advice and negotiate with sellers.
A local lender can help you make sure your offer is ready when you are.
Similar homes
- $249,8993 bd2 ba1.2k sqft9322 Durham Ledge, San Antonio, TX 78254For Sale

 MLS ID #1971725, Aaron Jistel TREC #548216, ListingSpark. LERA MLS
 - $289,0003 bd3 ba2.1k sqft11003 Andover Peak, San Antonio, TX 78254For Sale
 MLS ID #1973324, Charles Wasson TREC #660409, Laughy Hilger Group Real Estate. LERA MLS
 - $210,0003 bd3 ba1.4k sqft7 Moondance Hl, San Antonio, TX 78254For Sale
 MLS ID #1997840, Araceli Gonzalez TREC #710913, Orchard Brokerage. LERA MLS
 - $259,9003 bd3 ba1.8k sqft9359 Maple Silver, San Antonio, TX 78254For Sale
 MLS ID #1942237, Wisam Baraz TREC #680526, Keller Williams Heritage. LERA MLS
 - $280,0003 bd2 ba1.5k sqft11811 BURNETT RNCH, San Antonio, TX 78254For SaleMLS ID #2002267, Matthew Ridings TREC #586176, PMI Birdy Properties, CRMC. LERA MLS
- $275,0003 bd3 ba1.8k sqft8903 Gallop Leap, San Antonio, TX 78254For SaleMLS ID #1970691, Julia Conner TREC #398316, Better Homes and Gardens Winans. LERA MLS
- $214,9003 bd2 ba1.4k sqft5446 DAPHNE PATH, San Antonio, TX 78253For SaleMLS ID #1969011, Penny Watson TREC #438005, Entera Realty LLC. LERA MLS
- $280,0003 bd2 ba1.5k sqft10831 Colt Chase, San Antonio, TX 78254For SaleMLS ID #1969255, Joe Garcia TREC #702223, Keller Williams City-View. LERA MLS
- $219,9003 bd2 ba1.4k sqft5426 Daphne Path, San Antonio, TX 78253For SaleMLS ID #1972428, Lynette Thomas TREC #635717, Entera Realty LLC. LERA MLS
- $229,0003 bd2 ba1.2k sqft14632 Cregg Mill, San Antonio, TX 78254For SaleMLS ID #1941531, Jason Campbell TREC #478169, Option One Real Estate. LERA MLS
- $225,0003 bd2 ba1.5k sqft10951 Rustic Spoke, San Antonio, TX 78245For SaleMLS ID #1995261, Keith Rice TREC #787236, Compass RE Texas, LLC.. LERA MLS
- $289,9003 bd3 ba2.3k sqft11008 Dublin Pl, San Antonio, TX 78254For SaleMLS ID #1966933, Yvonne Luna TREC #819170, Phyllis Browning Company. LERA MLS
- $226,9003 bd3 ba1.5k sqft132 Black Scoter, San Antonio, TX 78253For SaleMLS ID #1998893, Daniel Rodriguez TREC #533884, Texas Premier Realty. LERA MLS
- $258,5003 bd3 ba1.5k sqft9315 Gillcross Way, San Antonio, TX 78250For SaleMLS ID #1958453, Paola Seifer TREC #620280, Kuper Sotheby's Int'l Realty. LERA MLS
- $262,0003 bd3 ba1.7k sqft87 Kenrock Ridge, San Antonio, TX 78254For SaleMLS ID #1933449, Yeemi Bello-Mondragon TREC #791897, Real Broker, LLC. LERA MLS
- $209,9003 bd2 ba1.2k sqft5450 DAPHNE PATH, San Antonio, TX 78253For SaleMLS ID #1969043, Lynette Thomas TREC #635717, Entera Realty LLC. LERA MLS
- $228,0003 bd3 ba1.8k sqft9934 Bermuda Palm, San Antonio, TX 78245For SaleMLS ID #1967677, Cyndy Carmona TREC #575536, Premier Realty Group Platinum. LERA MLS
- $225,0003 bd3 ba2k sqft7403 Canopus Bow, San Antonio, TX 78252For SaleMLS ID #1999029, Jennifer Cluff TREC #779402, Keller Williams Heritage. LERA MLS
- $299,9993 bd3 ba2k sqft6703 Karnes Leaf, San Antonio, TX 78253For SaleMLS ID #1990397, Shane Neal TREC #608871, eXp Realty. LERA MLS
- $237,0003 bd2 ba1.3k sqft7310 BLAZAR WAY, San Antonio, TX 78252For SaleMLS ID #1995642, Eric Isarraraz TREC #617104, Vortex Realty. LERA MLS
