One or more photo(s) was virtually staged. Welcome home to beautiful neighborhood living in the highly desirable Morgan Heights community! This charming single-story home is move-in ready and offers a fantastic open floor plan that creates a warm and inviting atmosphere. Inside, the bright and airy layout features modern LVP flooring throughout the main living areas. The chef-inspired kitchen serves as the heart of the home, beautifully appointed with premium granite countertops and stainless steel appliances. Step outside to the wonderful patio overlooking the backyard, perfect for outdoor living and weekend relaxation. You are just minutes away from Lackland AFB, SeaWorld, and John Marshall Harlan High School. With quick access to Hwy 1604 and Hwy 151, you are always close to local shopping, dining, and entertainment options. This home is truly a must-see and ready for you to make it your own. Schedule your showing today!
For sale
$209,900
5450 DAPHNE PATH, San Antonio, TX 78253
3beds
1,276sqft
:
Get pre-qualified$1,563/mo
Single Family Residence
Built in 2022
4,791 Square Feet Lot
$207,300 Zestimate®
$164/sqft
$40/mo HOA
What's special
Fantastic open floor planStainless steel appliancesPremium granite countertopsBright and airy layoutCharming single-story homeChef-inspired kitchenWarm and inviting atmosphere
- 65 days |
- 147 |
- 13 |
Zillow last checked:
Listing updated:
Listed by:
Lynette Thomas TREC #635717 (888) 216-6364,
Entera Realty LLC
Source: LERA MLS,MLS#: 1969043
Facts & features
Interior
Bedrooms & bathrooms
- Bedrooms: 3
- Bathrooms: 2
- Full bathrooms: 2
Primary bedroom
- Features: Walk-In Closet(s)
- Area: 1815
- Dimensions: 121 x 15
Bedroom 2
- Area: 121
- Dimensions: 11 x 11
Bedroom 3
- Area: 100
- Dimensions: 10 x 10
Primary bathroom
- Features: Tub/Shower Combo
- Area: 64
- Dimensions: 8 x 8
Dining room
- Area: 160
- Dimensions: 16 x 10
Family room
- Area: 240
- Dimensions: 16 x 15
Kitchen
- Area: 90
- Dimensions: 10 x 9
Heating
- Central, Natural Gas
Cooling
- Central Air
Appliances
- Included: Range, Refrigerator, Dishwasher
- Laundry: Main Level, Washer Hookup, Dryer Connection
Features
- One Living Area, Breakfast Bar, Utility Room Inside, Open Floorplan, Walk-In Closet(s), Master Downstairs, Ceiling Fan(s)
- Flooring: Carpet, Vinyl
- Windows: Window Coverings
- Has basement: No
- Has fireplace: No
- Fireplace features: Not Applicable
Interior area
- Total interior livable area: 1,276 sqft
Property
Parking
- Total spaces: 2
- Parking features: Two Car Garage
- Garage spaces: 2
Features
- Levels: One
- Stories: 1
- Pool features: None
- Fencing: Privacy
Lot
- Size: 4,791 Square Feet
Details
- Parcel number: 044048060260
Construction
Type & style
- Home type: SingleFamily
- Property subtype: Single Family Residence
Materials
- Stone, Wood Siding, Siding
- Foundation: Slab
- Roof: Composition
Condition
- Pre-Owned
- New construction: No
- Year built: 2022
Details
- Builder name: Lennar
Utilities & green energy
- Sewer: Sewer System
- Water: Water System
- Utilities for property: Cable Available
Community & HOA
Community
- Features: None
- Subdivision: Morgan Heights
HOA
- Has HOA: Yes
- HOA fee: $480 annually
- HOA name: AMMANN VALLEY HOMEOWNERS ASSOCIATION, INC.
Location
- Region: San Antonio
Financial & listing details
- Price per square foot: $164/sqft
- Tax assessed value: $206,000
- Annual tax amount: $2,828
- Price range: $209.9K - $209.9K
- Date on market: 5/21/2026
- Cumulative days on market: 66 days
- Listing terms: Conventional,FHA,VA Loan,Cash
Estimated market value
$207,300
$197,000 - $218,000
$1,741/mo
Price history
| Date | Event | Price |
|---|---|---|
| 5/21/2026 | Listed for sale | $209,900-33.2%$164/sqft |
Source:  LERA MLS #1969043 Report a problem LERA MLS #1969043 Report a problem | ||
| 4/25/2025 | Listing removed | $1,645$1/sqft |
Source: Zillow Rentals Report a problem | ||
| 4/16/2025 | Price change | $1,645+2.5%$1/sqft |
Source: Zillow Rentals Report a problem | ||
| 2/15/2025 | Price change | $1,605-1.2%$1/sqft |
Source: Zillow Rentals Report a problem | ||
| 12/14/2024 | Price change | $1,625-1.2%$1/sqft |
Source: Zillow Rentals Report a problem | ||
| 11/26/2024 | Listed for rent | $1,645$1/sqft |
Source: Zillow Rentals Report a problem | ||
| 11/23/2024 | Listing removed | $1,645$1/sqft |
Source: Zillow Rentals Report a problem | ||
| 11/21/2024 | Listed for rent | $1,645$1/sqft |
Source: Zillow Rentals Report a problem | ||
| 11/21/2024 | Listing removed | $1,645$1/sqft |
Source: Zillow Rentals Report a problem | ||
| 11/15/2024 | Listed for rent | $1,645+10.4%$1/sqft |
Source: Zillow Rentals Report a problem | ||
| 10/31/2023 | Listing removed | -- |
Source: Zillow Rentals Report a problem | ||
| 10/27/2023 | Price change | $1,490-8.3%$1/sqft |
Source: Zillow Rentals Report a problem | ||
| 9/13/2023 | Price change | $1,625-2.7%$1/sqft |
Source: Zillow Rentals Report a problem | ||
| 8/17/2023 | Price change | $1,670-2.6%$1/sqft |
Source: Zillow Rentals Report a problem | ||
| 8/9/2023 | Price change | $1,715-2.6%$1/sqft |
Source: Zillow Rentals Report a problem | ||
| 7/19/2023 | Listed for rent | $1,760$1/sqft |
Source: Zillow Rentals Report a problem | ||
| 6/3/2023 | Listing removed | -- |
Source: LERA MLS #1686086 Report a problem | ||
| 5/8/2023 | Listed for sale | $313,999$246/sqft |
Source: LERA MLS #1686086 Report a problem | ||
Public tax history
| Year | Property taxes | Tax assessment |
|---|---|---|
| 2025 | $2,839 -1% | $206,000 -1.2% |
| 2024 | $2,869 +181.5% | $208,430 +70.8% |
| 2023 | $1,019 | $122,000 |
Find assessor info on the county website
Monthly payment
Est. payment
Payment breakdown
Explore the cost of this home by adjusting the details. Changes won't be saved.Climate risks
Neighborhood: 78253
Nearby schools
GreatSchools rating
- 7/10Potranco Elementary SchoolGrades: PK-5Distance: 4.1 mi
- 6/10Medina Valley Loma Alta MiddleGrades: 6-8Distance: 3.7 mi
- 5/10Medina Valley High SchoolGrades: 9-12Distance: 10.2 mi
Schools provided by the listing agent
- Elementary: Potranco
- Middle: Medina Valley
- High: Medina Valley
- District: Medina Valley I.S.D.
Source: LERA MLS. This data may not be complete. We recommend contacting the local school district to confirm school assignments for this home.
- $--3 bd2 ba1.2k sqft5462 Daphne Path, San Antonio, TX 78253Sold
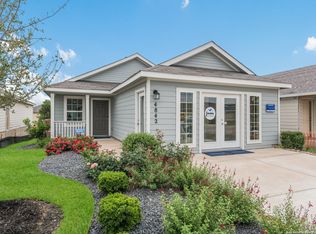
- $209,9003 bd2 ba1.2k sqft5442 Daphne Path, San Antonio, TX 78253Pending

- $224,9004 bd2 ba1.9k sqft5438 Daphne Path, San Antonio, TX 78253For Sale
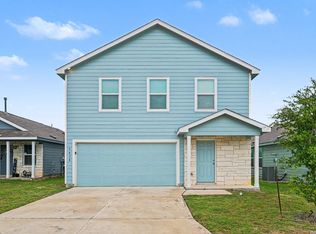
- $233,6003 bd2 ba1.4k sqft5454 Daphne Path, San Antonio, TX 78253Off Market

- $231,0003 bd2 ba1.4k sqft5443 Daphne Path, San Antonio, TX 78253Off Market
- $273,3004 bd3 ba1.9k sqft5447 Daphne Path, San Antonio, TX 78253Off Market
- $208,9003 bd2 ba1.2k sqft5434 Daphne Path, San Antonio, TX 78253Off Market
- $224,9004 bd2 ba1.6k sqft5458 Daphne Path, San Antonio, TX 78253For Sale
A local agent can set up tours, give advice and negotiate with sellers.
Similar homes
- $214,9003 bd2 ba1.4k sqft5427 DAPHNE PATH, San Antonio, TX 78253For Sale

 MLS ID #1967815, Lynette Thomas TREC #635717, Entera Realty LLC. LERA MLS
 - $219,9003 bd2 ba1.4k sqft5430 DAPHNE PATH, San Antonio, TX 78253For Sale
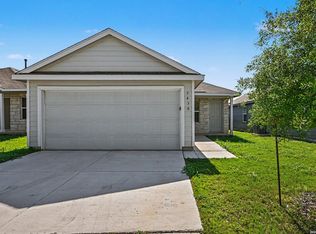 MLS ID #1969101, Lynette Thomas TREC #635717, Entera Realty LLC. LERA MLS
 - $219,9003 bd2 ba1.4k sqft5426 Daphne Path, San Antonio, TX 78253For Sale
 MLS ID #1972428, Lynette Thomas TREC #635717, Entera Realty LLC. LERA MLS
 - $219,9003 bd2 ba1.4k sqft5414 DAPHNE PATH, San Antonio, TX 78253For Sale
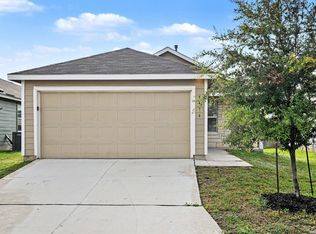 MLS ID #1991583, Lynette Thomas TREC #635717, Entera Realty LLC. LERA MLS
 - $224,9004 bd2 ba1.6k sqft5458 DAPHNE PATH, San Antonio, TX 78253For SaleMLS ID #1991577, Lynette Thomas TREC #635717, Entera Realty LLC. LERA MLS
- $214,9003 bd2 ba1.4k sqft5446 DAPHNE PATH, San Antonio, TX 78253For SaleMLS ID #1969011, Penny Watson TREC #438005, Entera Realty LLC. LERA MLS
- $245,0003 bd2 ba1.4k sqft14302 ELKHORN CRST, San Antonio, TX 78253For SaleMLS ID #1997661, Sandra Gonzalez TREC #596120, SK1 Properties, LLC. LERA MLS
- $198,0003 bd3 ba1.1k sqft7715 Parish Pl, San Antonio, TX 78253For SaleMLS ID #1993831, Brenda Escobedo TREC #670313, Orchard Brokerage. LERA MLS
- $239,9003 bd2 ba1.1k sqft1138 Barn Swallow Way, San Antonio, TX 78253For SaleMLS ID #1972276, Cesar Amezcua TREC #580573, CA & Company, REALTORS. LERA MLS
- $229,0003 bd2 ba1.3k sqft13511 Barton Cv, San Antonio, TX 78253For SaleMLS ID #1940673, Anthony Huerta TREC #671534, Exquisite Properties, LLC. LERA MLS
- $249,0003 bd2 ba1.4k sqft14318 Texas Coral, San Antonio, TX 78253For SaleMLS ID #1953959, Lavenia Johnson TREC #673337, BK Real Estate. LERA MLS
- $215,0003 bd2 ba1.2k sqft7030 Tides, San Antonio, TX 78252For SaleMLS ID #2000901, Charles Gafford TREC #691603, Keller Williams City-View. LERA MLS
- $219,9003 bd2 ba1.3k sqft9939 Lauren Mist, San Antonio, TX 78251For SaleMLS ID #1991274, Maria Navarro TREC #509706, 3Sixty Real Estate Group. LERA MLS
- $229,0003 bd2 ba1.2k sqft14632 Cregg Mill, San Antonio, TX 78254For SaleMLS ID #1941531, Jason Campbell TREC #478169, Option One Real Estate. LERA MLS
- $279,9003 bd2 ba1.4k sqft143 Pigeon Green, San Antonio, TX 78253For SaleMLS ID #2002291, Jennifer Smith TREC #810458, eXp Realty. LERA MLS
- $250,0003 bd2 ba1.4k sqft5343 Trinity Run, San Antonio, TX 78253For SaleMLS ID #1961349, Jeramy Touchstone TREC #496675, Weichert, REALTORS - Select. LERA MLS
- $212,9004 bd2 ba1.6k sqft13930 Silos Meadow, San Antonio, TX 78252For SaleMLS ID #1990323, Deanna Kaplen TREC #533361, Keller Williams Heritage. LERA MLS
- $299,9753 bd2 ba1.4k sqft4766 CHALK FLTS, San Antonio, TX 78253For SaleMLS ID #1959630, Emirza Gradiz TREC #675063, Texas Premier Realty. LERA MLS
- $275,0002 bd2 ba1.4k sqft3538 Grant Rapids, San Antonio, TX 78253For SaleMLS ID #1971487, Lisa Pastrano TREC #717192, Coldwell Banker D'Ann Harper, REALTOR. LERA MLS
- from $253,9903 bd2 ba1.2k sqftAtlantis Plan, Trails at Culebra, San Antonio, TX 78253New ConstructionStarlight Homes
