Charming single-story home in the desirable Silos community, where comfort, convenience, and modern living come together. This 4 bedrooms, 2 bathroom home has a lot to offer. Ready move in! This home features laminate and new carpeted flooring, two car garage and great open floorplan. The primary suite is privately located at the back of the home, offering a full bathroom and walk-in closet for a quiet retreat. Three additional bedrooms are situated toward the front of the home, providing flexible space for for family, guests, or a home office. Modern kitchen with stainless steel appliances and plenty of granite countertop space. Refrigerator included. Recessed lighting throughout. Outdoor space for relaxing, and privacy fence! Residents of The Silos enjoy resort-style amenities, including a community pool, fitness center, playground, scenic walking trails, beautiful Farmhouse amenity center for neighborhood gatherings and events. Silos Elementary is located within the neighborhood, and you're just about 20 minutes from downtown San Antonio, making this an ideal location for both convenience and lifestyle.
For sale
Price cut: $2.4K (8/11)
$212,500
13930 Silos Meadow, San Antonio, TX 78252
4beds
1,616sqft
:
Get pre-qualified$1,603/mo
Single Family Residence
Built in 2021
4,791 Square Feet Lot
$-- Zestimate®
$131/sqft
$60/mo HOA
What's special
Privacy fenceGreat open floorplanRecessed lighting throughoutOutdoor space for relaxingTwo car garageRefrigerator includedThree additional bedrooms
- 63 days |
- 372 |
- 30 |
Zillow last checked:
Listing updated:
Listed by:
Deanna Kaplen TREC #533361 (210) 275-6509,
Keller Williams Heritage
Source: LERA MLS,MLS#: 1990323
Facts & features
Interior
Bedrooms & bathrooms
- Bedrooms: 4
- Bathrooms: 2
- Full bathrooms: 2
Primary bedroom
- Features: Split, Ceiling Fan(s), Full Bath
- Area: 156
- Dimensions: 13 x 12
Bedroom 2
- Area: 100
- Dimensions: 10 x 10
Bedroom 3
- Area: 100
- Dimensions: 10 x 10
Bedroom 4
- Area: 110
- Dimensions: 10 x 11
Primary bathroom
- Features: Tub/Shower Combo, Double Vanity
- Area: 50
- Dimensions: 10 x 5
Dining room
- Area: 135
- Dimensions: 15 x 9
Kitchen
- Area: 100
- Dimensions: 10 x 10
Living room
- Area: 240
- Dimensions: 16 x 15
Heating
- Central, Natural Gas
Cooling
- Central Air
Appliances
- Included: Refrigerator, Dishwasher, Electric Water Heater
- Laundry: Laundry Closet, Main Level, Laundry Room, Washer Hookup, Dryer Connection
Features
- One Living Area, Liv/Din Combo, Breakfast Bar, Utility Room Inside, Open Floorplan, High Speed Internet, Walk-In Closet(s), Ceiling Fan(s), Solid Counter Tops
- Flooring: Carpet, Linoleum
- Windows: Double Pane Windows, Window Coverings
- Has basement: No
- Has fireplace: No
- Fireplace features: Not Applicable
Interior area
- Total interior livable area: 1,616 sqft
Property
Parking
- Total spaces: 2
- Parking features: Two Car Garage, Garage Door Opener
- Garage spaces: 2
Features
- Levels: One
- Stories: 1
- Pool features: None, Community
- Fencing: Privacy
Lot
- Size: 4,791 Square Feet
- Features: Curbs, Street Gutters, Sidewalks, Streetlights
Details
- Parcel number: 057523120400
Construction
Type & style
- Home type: SingleFamily
- Property subtype: Single Family Residence
Materials
- Siding
- Foundation: Slab
- Roof: Composition
Condition
- Pre-Owned
- New construction: No
- Year built: 2021
Details
- Builder name: Lennar
Utilities & green energy
- Electric: CPS
- Gas: CPS
- Sewer: SAWS, Sewer System
- Water: SAWS, Water System
- Utilities for property: Cable Available
Community & HOA
Community
- Features: Clubhouse, Playground, Jogging Trails
- Subdivision: Silos Unit #1
HOA
- Has HOA: Yes
- HOA fee: $181 quarterly
- HOA name: SILOS COMMUNITY ASSOCIATION
Location
- Region: San Antonio
Financial & listing details
- Price per square foot: $131/sqft
- Tax assessed value: $233,200
- Annual tax amount: $1,967
- Price range: $212.5K - $212.5K
- Date on market: 6/9/2026
- Cumulative days on market: 54 days
- Listing terms: Conventional,FHA,VA Loan,TX Vet,Cash
- Road surface type: Paved
Estimated market value
Not available
Estimated sales range
Not available
$1,578/mo
Price history
| Date | Event | Price |
|---|---|---|
| 8/11/2026 | Price change | $1,495-2%$1/sqft |
Source: LERA MLS #1972435 Report a problem | ||
| 8/11/2026 | Price change | $212,500-1.1%$131/sqft |
Source:  LERA MLS #1990323 Report a problem LERA MLS #1990323 Report a problem | ||
| 8/3/2026 | Price change | $214,900+0.9%$133/sqft |
Source: LERA MLS #1990323 Report a problem | ||
| 7/28/2026 | Listed for sale | $212,900$132/sqft |
Source: LERA MLS #1990323 Report a problem | ||
| 7/28/2026 | Contingent | $212,900$132/sqft |
Source: LERA MLS #1990323 Report a problem | ||
| 7/13/2026 | Price change | $212,900-2.3%$132/sqft |
Source: LERA MLS #1990323 Report a problem | ||
| 7/3/2026 | Price change | $1,525-1%$1/sqft |
Source: LERA MLS #1972435 Report a problem | ||
| 6/24/2026 | Price change | $1,540-2.2%$1/sqft |
Source: LERA MLS #1972435 Report a problem | ||
| 6/24/2026 | Price change | $217,900-0.9%$135/sqft |
Source: LERA MLS #1990323 Report a problem | ||
| 6/13/2026 | Price change | $1,575-4.5%$1/sqft |
Source: LERA MLS #1972435 Report a problem | ||
| 6/9/2026 | Listed for sale | $219,825+1.2%$136/sqft |
Source: LERA MLS #1990323 Report a problem | ||
| 6/5/2026 | Listed for rent | $1,650$1/sqft |
Source: LERA MLS #1972435 Report a problem | ||
| 5/29/2026 | Sold | -- |
Source: LERA MLS #1947680 Report a problem | ||
| 5/1/2026 | Pending sale | $217,120$134/sqft |
Source: LERA MLS #1947680 Report a problem | ||
| 4/24/2026 | Price change | $217,120-8%$134/sqft |
Source: LERA MLS #1947680 Report a problem | ||
| 3/10/2026 | Listed for sale | $236,000+22.3%$146/sqft |
Source: LERA MLS #1947680 Report a problem | ||
| 1/27/2026 | Listing removed | $193,000$119/sqft |
Source: Hubzu #94317556985AUCN9 Report a problem | ||
| 1/20/2026 | Listed for sale | $193,000$119/sqft |
Source:  Hubzu REO #94317556985AUCN9 Report a problem Hubzu REO #94317556985AUCN9 Report a problem | ||
| 1/20/2026 | Listing removed | $193,000$119/sqft |
Source: Hubzu REO #94317556985AUCN8 Report a problem | ||
| 1/13/2026 | Listed for sale | $193,000$119/sqft |
Source: Hubzu REO #94317556985AUCN8 Report a problem | ||
| 1/13/2026 | Listing removed | $193,000$119/sqft |
Source: Hubzu #94317556985AUCN7 Report a problem | ||
| 1/6/2026 | Listed for sale | $193,000$119/sqft |
Source: Hubzu REO #94317556985AUCN7 Report a problem | ||
| 11/12/2025 | Sold | -- |
Source: Public Record Report a problem | ||
| 11/8/2025 | Price change | $193,000-17.8%$119/sqft |
Source: Hubzu #94317556985AUCN1 Report a problem | ||
| 9/21/2025 | Price change | $234,900-2.1%$145/sqft |
Source: LERA MLS #1873899 Report a problem | ||
| 7/27/2025 | Listed for sale | $239,900$148/sqft |
Source: LERA MLS #1873899 Report a problem | ||
Public tax history
| Year | Property taxes | Tax assessment |
|---|---|---|
| 2025 | $1,977 -6.1% | $233,200 -6.2% |
| 2024 | $2,105 -10.7% | $248,500 -10.7% |
| 2023 | $2,358 +1.1% | $278,400 +1.1% |
| 2022 | $2,333 | $275,300 +686.6% |
| 2021 | -- | $35,000 |
Find assessor info on the county website
Monthly payment
Est. payment
Payment breakdown
Explore the cost of this home by adjusting the details. Changes won't be saved.Climate risks
Neighborhood: 78252
Nearby schools
GreatSchools rating
- 5/10Luckey Ranch Elementary SchoolGrades: PK-5Distance: 2.4 mi
- 6/10Medina Valley Middle SchoolGrades: 6-8Distance: 4.4 mi
- 5/10Medina Valley High SchoolGrades: 9-12Distance: 4.1 mi
Schools provided by the listing agent
- Elementary: Silos
- Middle: Medina Valley
- High: Medina Valley
- District: Medina Valley I.S.D.
Source: LERA MLS. This data may not be complete. We recommend contacting the local school district to confirm school assignments for this home.
- $195,1003 bd2 ba1.2k sqft13934 Silos Mdws, San Antonio, TX 78252Off Market
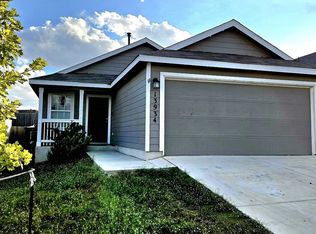
- $195,3003 bd2 ba1k sqft13926 Silos Mdws, San Antonio, TX 78252Off Market
- $234,4004 bd2 ba1.6k sqft13938 Silos Mdws, San Antonio, TX 78252Off Market
- $204,6003 bd2 ba1.2k sqft13914 Silos Mdws, San Antonio, TX 78252Off Market
- $213,8003 bd2 ba1.4k sqft13942 Silos Mdws, San Antonio, TX 78252Off Market
- $252,1003 bd2 ba1.6k sqft6715 Bale Rdg, San Antonio, TX 78252Off Market
- $300,4003 bd2 ba1.9k sqft6719 Bale Rdg, San Antonio, TX 78252Off Market
- $195,1003 bd2 ba1.2k sqft13946 Silos Mdws, San Antonio, TX 78252Off Market
A local agent can set up tours, give advice and negotiate with sellers.
Similar homes
- $225,0003 bd2 ba1.2k sqft13912 Homestead Wy, San Antonio, TX 78252For Sale
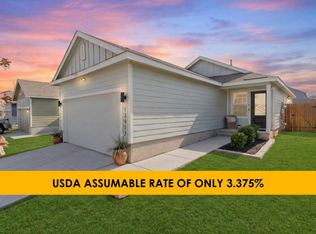
 MLS ID #1946176, Grant Bowman TREC #681384, JB Goodwin, REALTORS. LERA MLS
 - $189,9003 bd2 ba1.4k sqft13951 BULL CV, San Antonio, TX 78252For Sale
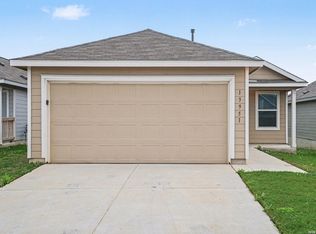 MLS ID #1962682, Lynette Thomas TREC #635717, Entera Realty LLC. LERA MLS
 - $235,0003 bd2 ba1.4k sqft13923 Jersey Cow, San Antonio, TX 78252For Sale
 MLS ID #1995808, Yuri Ruiz TREC #780114, Real Broker, LLC. LERA MLS
 - $184,9003 bd2 ba1.2k sqft14060 WOOL PARK, San Antonio, TX 78252For Sale
 MLS ID #1969122, Lynette Thomas TREC #635717, Entera Realty LLC. LERA MLS
 - $279,9004 bd3 ba1.9k sqft14011 Feed Park, San Antonio, TX 78252For SaleMLS ID #1990495, Jim Seifert TREC #447935, Redfin Corporation. LERA MLS
- $225,0003 bd2 ba1.1k sqft12406 Switchgrass, San Antonio, TX 78252For SaleMLS ID #1960965, David Abrahams TREC #719953, Phyllis Browning Company. LERA MLS
- $269,9994 bd3 ba1.6k sqft6715 Arid Way, San Antonio, TX 78252For SaleMLS ID #1965121, Derrell Skillman TREC #639690, Redfin Corporation. LERA MLS
- $265,0003 bd2 ba1.6k sqft6535 Encore Oaks, San Antonio, TX 78252For SaleMLS ID #2005040, Diana Villarreal TREC #693690, Real Broker, LLC. LERA MLS
- $269,9004 bd2 ba1.8k sqft6640 ROSENTHAL PASS, San Antonio, TX 78252For SaleMLS ID #1973182, Sheba Chambers-Ramos TREC #649443, Keller Williams City-View. LERA MLS
- $288,4754 bd3 ba2k sqft13540 Waxman Spark, San Antonio, TX 78252For SaleMLS ID #1964593, Gayle Dame TREC #732638, Century 21 Scott Myers, REALTORS. LERA MLS
- $215,0003 bd2 ba1.2k sqft7030 Tides, San Antonio, TX 78252For SaleMLS ID #2000901, Charles Gafford TREC #691603, Keller Williams City-View. LERA MLS
- $290,0004 bd3 ba2k sqft13511 Waxman Spark, San Antonio, TX 78252For SaleMLS ID #1963228, Alexandra Cavazos TREC #752746, White Line Realty LLC. LERA MLS
- $225,0003 bd2 ba1.4k sqft7022 Serf Pl, San Antonio, TX 78252For SaleMLS ID #1881902, Dayton Schrader TREC #312921, eXp Realty. LERA MLS
- $245,0004 bd3 ba1.9k sqft14225 Jersey Cow, San Antonio, TX 78252For SaleMLS ID #1964194, Christina Cosentino TREC #838102, Jerry Fullerton Realty, Inc.. LERA MLS
- $240,0004 bd3 ba1.7k sqft6815 Cougar Cove, San Antonio, TX 78242For SaleMLS ID #2006340, Kenneth James TREC #834056, Exquisite Properties, LLC. LERA MLS
- $279,9994 bd3 ba1.8k sqft12914 Lucas, San Antonio, TX 78252For SaleMLS ID #1950251, Omar Jackson TREC #600181, Coldwell Banker D'Ann Harper, REALTOR. LERA MLS
- $226,9003 bd3 ba1.5k sqft132 Black Scoter, San Antonio, TX 78253For SaleMLS ID #1998893, Daniel Rodriguez TREC #533884, Texas Premier Realty. LERA MLS
- $214,9003 bd2 ba1.4k sqft5426 Daphne Path, San Antonio, TX 78253For SaleMLS ID #1972428, Lynette Thomas TREC #635717, Entera Realty LLC. LERA MLS
- $165,0003 bd2 ba1k sqft13846 LLAMA PL, San Antonio, TX 78252For SaleMLS ID #2004134, Belinda Alfaro TREC #714660, RE Solutions XV LLC. LERA MLS
- $220,0003 bd2 ba1.1k sqft1050 Cozumel Emerald, San Antonio, TX 78253For SaleMLS ID #1966042, Gregory Braswell TREC #676417, Braswell Realty. LERA MLS
