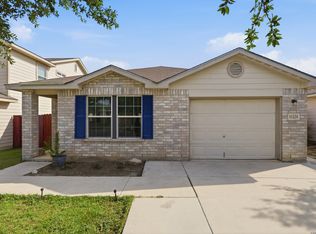
Adorable single-story cottage-style home featuring 3 bedrooms and 2 full bathrooms in a convenient location near SeaWorld with easy access to Loop 1604. The spacious, modern kitchen offers ample cabinetry and workspace, making it ideal for family gatherings and entertaining. A generously sized living room provides plenty of room for relaxation and everyday living. The well-proportioned bedrooms feature large closets, while two full bathrooms help accommodate the needs of a growing family. A full one-car attached garage offers protection from the elements and additional storage space. The home presents an excellent opportunity for buyers to add their personal touch and build instant equity. Located within a highly regarded school district, this vacant property is easy to show and ready for its next owner. A great option for first-time homebuyers, downsizers, or investors seeking value and convenience in a desirable area.
For sale
Price cut: $10K (7/31)
$209,900
9939 Lauren Mist, San Antonio, TX 78251
3beds
1,332sqft
:
Get pre-qualified$1,556/mo
Single Family Residence
Built in 1998
4,791 Square Feet Lot
$-- Zestimate®
$158/sqft
$21/mo HOA
What's special
Single-story cottage-style homeFull one-car attached garageSpacious modern kitchenLarge closetsProtection from the elementsAdditional storage spaceWell-proportioned bedrooms
- 60 days |
- 393 |
- 44 |
Zillow last checked:
Listing updated:
Listed by:
Maria Navarro TREC #509706 (210) 781-0651,
3Sixty Real Estate Group
Source: LERA MLS,MLS#: 1991274
Facts & features
Interior
Bedrooms & bathrooms
- Bedrooms: 3
- Bathrooms: 2
- Full bathrooms: 2
Primary bedroom
- Features: Walk-In Closet(s), Ceiling Fan(s), Full Bath
- Area: 176
- Dimensions: 16 x 11
Bedroom 2
- Area: 81
- Dimensions: 9 x 9
Bedroom 3
- Area: 132
- Dimensions: 12 x 11
Primary bathroom
- Features: Tub/Shower Combo, Single Vanity
- Area: 40
- Dimensions: 8 x 5
Kitchen
- Area: 80
- Dimensions: 10 x 8
Living room
- Area: 285
- Dimensions: 19 x 15
Heating
- Central, Electric
Cooling
- Central Air
Appliances
- Included: Microwave, Range, Dishwasher, Electric Water Heater
- Laundry: Laundry Room, Washer Hookup, Dryer Connection
Features
- One Living Area, Liv/Din Combo, Eat-in Kitchen, Kitchen Island, Breakfast Bar, Utility Room Inside, 1st Floor Lvl/No Steps, High Ceilings, High Speed Internet, All Bedrooms Downstairs, Walk-In Closet(s), Master Downstairs, Ceiling Fan(s)
- Flooring: Carpet, Laminate
- Has basement: No
- Has fireplace: No
- Fireplace features: Not Applicable
Interior area
- Total interior livable area: 1,332 sqft
Property
Parking
- Total spaces: 1
- Parking features: One Car Garage, Garage Door Opener
- Garage spaces: 1
Features
- Levels: One
- Stories: 1
- Patio & porch: Deck
- Exterior features: Rain Gutters
- Pool features: None, Community
- Fencing: Privacy
Lot
- Size: 4,791 Square Feet
- Features: Greenbelt, Sidewalks, Streetlights, Fire Hydrant w/in 500'
- Residential vegetation: Mature Trees
Details
- Parcel number: 176390260100
Construction
Type & style
- Home type: SingleFamily
- Architectural style: Contemporary
- Property subtype: Single Family Residence
Materials
- Brick, Siding
- Foundation: Slab
- Roof: Composition
Condition
- Pre-Owned
- New construction: No
- Year built: 1998
Utilities & green energy
- Sewer: Sewer System
- Water: Water System
- Utilities for property: Cable Available, City Garbage service
Community & HOA
Community
- Features: Playground, Jogging Trails, Sports Court
- Security: Smoke Detector(s)
- Subdivision: Creekside
HOA
- Has HOA: Yes
- HOA fee: $250 annually
- HOA name: SAN ANTONIO CREEKSIDE
Location
- Region: San Antonio
Financial & listing details
- Price per square foot: $158/sqft
- Tax assessed value: $211,030
- Annual tax amount: $4,488
- Price range: $209.9K - $209.9K
- Date on market: 6/12/2026
- Cumulative days on market: 61 days
- Listing terms: Conventional,FHA,VA Loan,Cash
- Road surface type: Paved
Estimated market value
Not available
Estimated sales range
Not available
Not available
Price history
| Date | Event | Price |
|---|---|---|
| 7/31/2026 | Price change | $209,900-4.5%$158/sqft |
Source:  LERA MLS #1991274 Report a problem LERA MLS #1991274 Report a problem | ||
| 7/15/2026 | Price change | $219,900-2.2%$165/sqft |
Source: LERA MLS #1991274 Report a problem | ||
| 6/30/2026 | Price change | $224,900-2.2%$169/sqft |
Source: LERA MLS #1991274 Report a problem | ||
| 6/12/2026 | Listed for sale | $229,900+70.3%$173/sqft |
Source: LERA MLS #1991274 Report a problem | ||
| 10/30/2024 | Listing removed | $1,475$1/sqft |
Source: Zillow Rentals Report a problem | ||
| 10/23/2024 | Price change | $1,475-4.5%$1/sqft |
Source: Zillow Rentals Report a problem | ||
| 10/17/2024 | Price change | $1,545-3.1%$1/sqft |
Source: Zillow Rentals Report a problem | ||
| 10/10/2024 | Price change | $1,595-1.8%$1/sqft |
Source: Zillow Rentals Report a problem | ||
| 10/3/2024 | Listed for rent | $1,625-1.2%$1/sqft |
Source: Zillow Rentals Report a problem | ||
| 2/3/2022 | Listing removed | -- |
Source: Zillow Rental Network Premium Report a problem | ||
| 12/23/2021 | Listed for rent | $1,645+17.5%$1/sqft |
Source: Zillow Rental Network Premium Report a problem | ||
| 7/10/2019 | Listing removed | $1,400$1/sqft |
Source: Jeanette Garza-Rivera - JB Goodwin Realtors Report a problem | ||
| 6/7/2019 | Price change | $1,400-3.4%$1/sqft |
Source: Jeanette Garza-Rivera - JB Goodwin Realtors Report a problem | ||
| 5/23/2019 | Listed for rent | $1,450+7.8%$1/sqft |
Source: Jeanette Garza-Rivera - JB Goodwin Realtors Report a problem | ||
| 9/16/2017 | Listing removed | $1,345$1/sqft |
Source: JB Goodwin, REALTORS #1266367 Report a problem | ||
| 9/15/2017 | Price change | $1,345-3.6%$1/sqft |
Source: JB Goodwin, REALTORS #1266367 Report a problem | ||
| 6/4/2017 | Listed for rent | $1,395$1/sqft |
Source: Pathlight Property Management Report a problem | ||
| 6/10/2015 | Sold | -- |
Source: Agent Provided Report a problem | ||
| 5/6/2015 | Listed for sale | $135,000+52.5%$101/sqft |
Source: RE/MAX Alamo Realty #1113246 Report a problem | ||
| 3/30/2015 | Sold | -- |
Source: Agent Provided Report a problem | ||
| 3/3/2015 | Listed for sale | $88,500+342.5%$66/sqft |
Source: Crowned Eagle Realty #1101803 Report a problem | ||
| 3/14/2014 | Listing removed | -- |
Source: Auction.com Report a problem | ||
| 12/8/2013 | Price change | $20,000$15/sqft |
Source: Auction.com Report a problem | ||
| 12/5/2013 | Listed for sale | -- |
Source: Auction.com Report a problem | ||
| 9/19/2012 | Sold | -- |
Source: Public Record Report a problem | ||
Public tax history
| Year | Property taxes | Tax assessment |
|---|---|---|
| 2025 | $4,649 -5.6% | $211,030 -1.8% |
| 2024 | $4,923 +3.6% | $215,000 +3.9% |
| 2023 | $4,754 -3% | $207,000 +4.5% |
| 2022 | $4,901 +27.9% | $198,000 +28.6% |
| 2021 | $3,832 | $154,000 +4.1% |
| 2020 | $3,832 +0.6% | $148,000 +1.4% |
| 2019 | $3,809 | $146,000 +4.5% |
| 2018 | $3,809 +8.5% | $139,660 +6.6% |
| 2017 | $3,512 +6.1% | $131,000 +6.3% |
| 2016 | $3,310 +25.5% | $123,260 +13.4% |
| 2015 | $2,637 | $108,740 +11.3% |
| 2014 | $2,637 | $97,720 +9.1% |
| 2013 | -- | $89,610 -0.9% |
| 2012 | -- | $90,410 +2.3% |
| 2011 | -- | $88,390 -0.9% |
| 2010 | -- | $89,160 -6.4% |
| 2009 | -- | $95,280 -6.1% |
| 2008 | -- | $101,500 +6.2% |
| 2007 | -- | $95,580 +11.3% |
| 2006 | -- | $85,900 +7.6% |
| 2005 | -- | $79,800 |
| 2004 | -- | -- |
| 2003 | -- | -- |
| 2002 | -- | -- |
| 2001 | -- | -- |
| 2000 | -- | -- |
Find assessor info on the county website
Monthly payment
Est. payment
Payment breakdown
Explore the cost of this home by adjusting the details. Changes won't be saved.Climate risks
Neighborhood: San Antonio Creekside
Nearby schools
GreatSchools rating
- 9/10Raba Elementary SchoolGrades: PK-5Distance: 1.3 mi
- 4/10Zachry Middle SchoolGrades: 6-8Distance: 0.6 mi
- 6/10Warren High SchoolGrades: 9-12Distance: 1.6 mi
Schools provided by the listing agent
- Elementary: Raba
- Middle: Zachry H. B.
- High: Earl Warren
- District: Northside
Source: LERA MLS. This data may not be complete. We recommend contacting the local school district to confirm school assignments for this home.
- $230,7003 bd2 ba1.6k sqft9943 Lauren Mist, San Antonio, TX 78251Off Market

- $175,1003 bd-- ba1k sqft9935 Lauren Mist, San Antonio, TX 78251Off Market
- $195,3003 bd2 ba1.5k sqft9947 Lauren Mist, San Antonio, TX 78251Off Market

- $100-- bd-- ba-- sqftSenisa Spgs, San antonio, TX 78251Off Market
- $209,4003 bd2 ba1.3k sqft9931 Lauren Mist, San Antonio, TX 78251Off Market
- $280,7003 bd2 ba-- sqft9838 Lauren Mist #0, San Antonio, TX 78251Off Market
- $203,4003 bd2 ba1.3k sqft9927 Lauren Mist, San Antonio, TX 78251Off Market
- $217,2003 bd3 ba1.5k sqft9951 Lauren Mist, San Antonio, TX 78251Off Market
A local agent can set up tours, give advice and negotiate with sellers.
Similar homes
- $225,0003 bd2 ba1.4k sqft9714 Claudia Cir, San Antonio, TX 78251For Sale

 MLS ID #2004229, Martha King Hodge TREC #742716, JB Goodwin, REALTORS. LERA MLS
 - $227,9003 bd2 ba1.2k sqft4827 JOSHUA PT, San Antonio, TX 78251For Sale
 MLS ID #1991806, Marisa Carr TREC #528453, RE/MAX North-San Antonio. LERA MLS
 - $215,0004 bd2 ba1.2k sqft5942 CLIFF ROCK DR, San Antonio, TX 78250For Sale
 MLS ID #1993062, Tori Vendola TREC #564515, Reliance Residential Realty -. LERA MLS
 - $215,0003 bd2 ba1.1k sqft11231 Dublin Woods, San Antonio, TX 78254For Sale
 MLS ID #2004304, Erin Wall TREC #833167, LPT Realty, LLC. LERA MLS
 - $235,0003 bd2 ba1.5k sqft7927 HILLTOP CRST, San Antonio, TX 78251For SaleMLS ID #1970418, Robert Cruzzi TREC #570826, VAHOMESOFTX LLC. LERA MLS
- $230,0003 bd2 ba1.4k sqft371 Ash Village Dr, San Antonio, TX 78245For Sale By Owner
- $219,9903 bd2 ba1.1k sqft9604 Fountain, San Antonio, TX 78250For SaleMLS ID #1996165, Kelsy Rosales TREC #805082, Real Broker, LLC. LERA MLS
- $205,0003 bd3 ba1.4k sqft10218 BARRON FLD, San Antonio, TX 78245For SaleMLS ID #1998260, Christopher Negron TREC #689187, Levi Rodgers Real Estate Group. LERA MLS
- $205,0003 bd3 ba1.4k sqft7 Moondance Hl, San Antonio, TX 78254For SaleMLS ID #1997840, Araceli Gonzalez TREC #710913, Orchard Brokerage. LERA MLS
- $200,0003 bd2 ba1.4k sqft1803 Red Elm, San Antonio, TX 78227For SaleMLS ID #2005744, David Abrahams TREC #719953, Phyllis Browning Company. LERA MLS
- $235,7773 bd2 ba1.4k sqft7918 Winterstone Dr, San Antonio, TX 78254For SaleMLS ID #2002689, Karla Sanchez TREC #817200, Keller Williams Heritage. LERA MLS
- $239,9993 bd2 ba1.4k sqft7334 Windbridge, San Antonio, TX 78250For SaleMLS ID #1998814, Michael Berryman TREC #645021, Coldwell Banker D'Ann Harper, REALTOR. LERA MLS
- $247,5003 bd3 ba1.6k sqft6146 VALLEY CLF, San Antonio, TX 78250For SaleMLS ID #1990823, John Espinosa TREC #713683, Coldwell Banker D'Ann Harper, REALTOR. LERA MLS
- $214,9003 bd2 ba1.4k sqft5426 Daphne Path, San Antonio, TX 78253For SaleMLS ID #1972428, Lynette Thomas TREC #635717, Entera Realty LLC. LERA MLS
- $225,0003 bd2 ba1.5k sqft531 Sanderling, San Antonio, TX 78245For SaleMLS ID #1994532, Michelle Campbell TREC #559224, Keller Williams City-View. LERA MLS
- $204,9003 bd2 ba1.2k sqft5450 DAPHNE PATH, San Antonio, TX 78253For SaleMLS ID #1969043, Lynette Thomas TREC #635717, Entera Realty LLC. LERA MLS
- $239,9003 bd2 ba1.2k sqft6346 W COMMERCE ST, San Antonio, TX 78237For SaleMLS ID #2007069, Michael Llanas TREC #637365, Inspired Brokerage, LLC. LERA MLS
- $249,0003 bd2 ba1.4k sqft9426 Bowen Dr., San Antonio, TX 78250For SaleMLS ID #1990802, Rachael Solis TREC #768251, Compass RE Texas, LLC. LERA MLS
- $265,0003 bd2 ba1.9k sqft8926 Levelland, San Antonio, TX 78251For SaleMLS ID #1998564, Alexandria Harden TREC #811133, Keller Williams Heritage. LERA MLS
- $224,9503 bd3 ba1.5k sqft5007 Taylor Kenton, San Antonio, TX 78240For SaleMLS ID #2004018, Christopher Dudley TREC #731381, Real Broker, LLC. LERA MLS
