Skip main navigation
For sale
  • Price cut: $2.1K (7/1)
    $227,900

    4827 JOSHUA PT, San Antonio, TX 78251

    3beds
    1,233sqft
    : 
    Loading
    Get pre-qualified
    Single Family Residence
    Built in 1998
    6,664 Square Feet Lot
    $226,300 Zestimate®
    $185/sqft
    $27/mo HOA

    What's special

    Spacious front yardDesirable open-concept floor planQuiet cul-de-sac
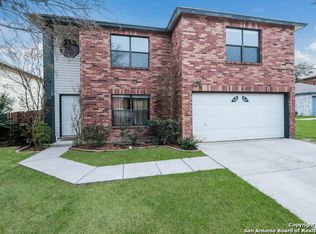
    Welcome home to this well-maintained 3-bedroom, 2-bath residence featuring a desirable open-concept floor plan and a split-bedroom layout that offers added privacy for the primary suite. Nestled on a quiet cul-de-sac in an established neighborhood, this home sits at a higher elevation, allowing for refreshing breezes and pleasant outdoor enjoyment plus watch the SeaWorld fireworks right from your backyard. The spacious front yard and extended driveway provide excellent curb appeal and ample parking. Inside, you'll find a functional IKEA kitchen cabinets with a lazy susan and soft-close drawers that opens seamlessly to the living and dining areas, creating an inviting space for everyday living and entertaining. Enjoy the peaceful surroundings, friendly neighbors, and convenient access to the neighborhood park and community pool just down the street. Whether you're a first-time homebuyer, looking to downsize, or seeking a comfortable home in a mature community, this property offers exceptional value and lifestyle. HVAC replaced in 2021. Did NOT lose power during Snowvid. **Don't miss this opportunity to own a home that combines comfort, convenience, and a great location!**
    27 days
    |
    581
    |
    54
    |

    Likely to sell faster than

    Zillow last checked:

    Listing updated:

    Listed by:

    Marisa Carr TREC #528453 (210) 383-2045,

    RE/MAX North-San Antonio

    Source: LERA MLS,MLS#: 1991806MLS Logo

    Loading...

      Facts & features

      Interior

      Bedrooms & bathrooms
      • Bedrooms: 3
      • Bathrooms: 2
      • Full bathrooms: 2
      Primary bedroom
      • Features: Split, Walk-In Closet(s), Ceiling Fan(s), Full Bath
      • Area: 168
      • Dimensions: 14 x 12
      Bedroom 2
      • Area: 120
      • Dimensions: 12 x 10
      Bedroom 3
      • Area: 110
      • Dimensions: 11 x 10
      Primary bathroom
      • Features: Tub/Shower Combo
      • Area: 42
      • Dimensions: 7 x 6
      Kitchen
      • Area: 182
      • Dimensions: 14 x 13
      Living room
      • Area: 260
      • Dimensions: 20 x 13
      Heating
      • Central, Electric
      Cooling
      • Central Air
      Appliances
      • Laundry: Laundry Closet, Washer Hookup, Dryer Connection
      Features
      • One Living Area, Eat-in Kitchen, Utility Room Inside, 1st Floor Lvl/No Steps, Open Floorplan, High Speed Internet, Master Downstairs, Ceiling Fan(s)
      • Flooring: Laminate
      • Has basement: No
      • Has fireplace: No
      • Fireplace features: Not Applicable
      Interior area
      • Total interior livable area: 1,233 sqft
      Video & virtual tour

      Property

      Parking
      • Total spaces: 2
      • Parking features: Two Car Garage
      • Garage spaces: 2
      Features
      • Levels: One
      • Stories: 1
      • Pool features: None, Community
      Lot
      • Size: 6,664 Square Feet
      • Features: Cul-De-Sac, Curbs, Street Gutters, Sidewalks, Streetlights, Fire Hydrant w/in 500'
      Details
      • Parcel number: 176390310150

      Construction

      Type & style
      • Home type: SingleFamily
      • Property subtype: Single Family Residence
      Materials
      • Brick, Siding, 1 Side Masonry
      • Foundation: Slab
      • Roof: Composition
      Condition
      • Pre-Owned
      • New construction: No
      • Year built: 1998
      Details
      • Builder name: KB

      Utilities & green energy

      • Electric: CPS
      • Gas: CPS
      • Sewer: SAWS, Sewer System
      • Water: SAWS, Water System
      • Utilities for property: Cable Available

      Community & HOA

      Community
      • Subdivision: Creekside
      HOA
      • Has HOA: Yes
      • HOA fee: $160 semi-annually
      • HOA name: S.A. CREEKSIDE ASSOCIATION INC.
      Location
      • Region: San Antonio

      Financial & listing details

      • Price per square foot: $185/sqft
      • Tax assessed value: $190,900
      • Annual tax amount: $4,371
      • Price range: $227.9K - $227.9K
      • Date on market: 6/13/2026
      • Cumulative days on market: 28 days
      • Listing terms: Conventional,FHA,VA Loan,Cash,Investors OK
      • Road surface type: Paved

        Estimated market value

        $226,300

        $215,000 - $238,000

        $1,685/mo

        Price history

        DateEventPrice
        7/1/2026Price change$227,900-0.9%$185/sqft
        Source: LERA MLS #1991806 Report a problem
        6/13/2026Listed for sale$230,000+53.4%$187/sqft
        Source: LERA MLS #1991806 Report a problem
        4/2/2021Sold--
        Source: LERA MLS #1510544 Report a problem
        3/4/2021Pending sale$149,900+50.7%$122/sqft
        Source: LERA MLS #1510544 Report a problem
        3/27/2017Listing removed$1,200$1/sqft
        Source: Zillow Rental Network Report a problem
        1/26/2017Listed for rent$1,200+4.3%$1/sqft
        Source: Zillow Rental Network Report a problem
        4/8/2014Listing removed$1,150$1/sqft
        Source: Real Property Management Alamo Report a problem
        2/21/2014Listed for rent$1,150$1/sqft
        Source: Real Property Management Alamo Report a problem
        10/31/2011Listing removed$99,500$81/sqft
        Source: Olivia Townsend Realty LLC #902162 Report a problem
        10/21/2011Price change$99,500-0.5%$81/sqft
        Source: Olivia Townsend Realty LLC #902162 Report a problem
        9/14/2011Price change$100,000-2%$81/sqft
        Source: Olivia Townsend Realty LLC #902162 Report a problem
        8/24/2011Price change$102,000-2.9%$83/sqft
        Source: Olivia Townsend Realty LLC #902162 Report a problem
        8/11/2011Price change$105,000-1.9%$85/sqft
        Source: Olivia Townsend Realty LLC #902162 Report a problem
        7/10/2011Listed for sale$107,000$87/sqft
        Source: Olivia Townsend Realty LLC #902162 Report a problem
        9/15/2006Sold--
        Source: LERA MLS #606276 Report a problem
        6/17/2005Sold--
        Source: LERA MLS #539000 Report a problem

        Public tax history

        YearProperty taxesTax assessment
        2025$4,372 -11.6%$190,900 -11.6%
        2024$4,947 -2.3%$216,050 -2%
        2023$5,065 +8.6%$220,550 +17%
        2022$4,666 +148.6%$188,490 +23.8%
        2021$1,877 $152,230 +5%
        2020$1,877 -46.8%$145,010 +7.1%
        2019$3,531 $135,350 +4.4%
        2018$3,531 +7.4%$129,640 +5.7%
        2017$3,288 +8.7%$122,660 +8.9%
        2016$3,025 +15.4%$112,660 +7.7%
        2015$2,622 $104,600 +7.6%
        2014$2,622 $97,180 +3.3%
        2013-- $94,050 +1.3%
        2012-- $92,800 -0.9%
        2011-- $93,620 -0.8%
        2010-- $94,420 -5.8%
        2009-- $100,250 +0.7%
        2008-- $99,550 +5.7%
        2007-- $94,140 +7%
        2006-- $87,980 +10.7%
        2005-- $79,510
        2004-- --
        2003-- --
        2002-- --
        2001-- --
        2000-- --
        Find assessor info on the county website

        Monthly payment

        Est. payment

        Payment breakdown

        Explore the cost of this home by adjusting the details. Changes won't be saved.
        All calculations are estimates and provided by Zillow, Inc. for informational purposes only. Actual amounts may vary.
        HOA fees may include property taxes on listings classified as Co-Ops. Contact the listing agent and/or owner for fee details.
        Mortgage interest rates are dependent on a number of factors, including credit score, down payment, and repayment length. Interest rate data provided by Zillow Group Marketplace, Inc. as of 1/1/1970 from various mortgage lenders with which we have lead or other similar arrangements; the Estimated Payment is an average of those rates.
        See how much you could borrow to make a competitive offer.

        Climate risks

        Neighborhood: San Antonio Creekside

        Getting around

        25 / 100
        Car-Dependent
        20 / 100
        Minimal Transit
        31 / 100
        Somewhat Bikeable

        Nearby schools

        GreatSchools rating
        Schools provided by the listing agent
        • Elementary: Raba
        • Middle: Zachry H. B.
        • High: Warren
        • District: Northside

        Source: LERA MLS. This data may not be complete. We recommend contacting the local school district to confirm school assignments for this home.

        A local agent can set up tours, give advice and negotiate with sellers.

        Browse local experts

        Similar homes