Skip main navigation
Sold
  • Price Unknown

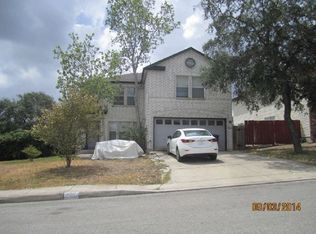
    4811 Joshua, San Antonio, TX 78251

    3beds
    1,698sqft
    Single Family Residence
    Built in 1999
    8,145.72 Square Feet Lot
    $216,900 Zestimate®
    $--/sqft
    $1,769 Estimated rent

    Home value

    $216,900

    $204,000 - $232,000

    $1,769/mo

    Zestimate® history
    Loading
    Loading...

    Owner options

    List your home for rent

    $1,769/mo

    Rent Zestimate®

    Find your next renter with Zillow Rental Manager. Plus, with online applications, you can quickly screen prospective tenants – for free.

    Learn more

    $1,769/mo

    Rent Zestimate®

    Refinance and save

    $250/mo

    Est. payment

    Refinancing to a lower rate could help reduce your monthly payments and save thousands over the life of the loan.

    See today's rates

    $250/mo

    Est. payment

    Explore your selling options

    Work with a Zillow partner agent

    Leverage their expertise and Zillow's premium Showcase listings to get your home seen by more buyers.

    Get started

    List with your own agent

    Get your home in front of millions of buyers by listing it on Zillow.

    Learn how to do it

    Sell it yourself

    Take full control of how buyers see your home on Zillow by listing For Sale by Owner (FSBO).

    List your home

    What's special

    Private backyardOpen floor planWeekend bbqsSpacious bedroomsNatural lightLarge eat-in kitchenAmple counter space
    TAKE A LOOK AT THESE NEW PHOTOS HIGHLIGHTING all of the recent updates! Welcome to this beautifully updated two-story home featuring 3 spacious bedrooms and 2.5 baths. Freshly painted throughout with new carpet and linoleum, this home is ready for its new owners. A modern security system and keyless entry lock add convenience and peace of mind. Step inside to an open floor plan filled with natural light, creating a warm and inviting atmosphere. The large eat-in kitchen boasts ample counter space, a breakfast area, and overlooks the cozy living area-perfect for entertaining or family gatherings. Upstairs, the primary suite offers a relaxing retreat with an ensuite bath and generous closet space. Two additional bedrooms provide comfort and flexibility for family, guests, or a home office. Enjoy the outdoors in your private backyard, ideal for weekend BBQs or quiet evenings. Conveniently located near shopping, dining, and top-rated schools, this home truly has it all.

    Zillow last checked:

    Listing updated:

    Listed by:

    Cynthia Parsons TREC #647384 (210) 620-6449,

    Keller Williams City-View

    Source: LERA MLS,MLS#: 1897706MLS Logo

    Facts & features

    Interior

    Bedrooms & bathrooms
    • Bedrooms: 3
    • Bathrooms: 3
    • Full bathrooms: 2
    • 1/2 bathrooms: 1
    Primary bedroom
    • Features: Walk-In Closet(s), Full Bath
    • Level: Upper
    • Area: 225
    • Dimensions: 15 x 15
    Bedroom 2
    • Area: 156
    • Dimensions: 12 x 13
    Bedroom 3
    • Area: 117
    • Dimensions: 9 x 13
    Primary bathroom
    • Features: Tub/Shower Combo
    • Area: 40
    • Dimensions: 4 x 10
    Dining room
    • Area: 121
    • Dimensions: 11 x 11
    Kitchen
    • Area: 165
    • Dimensions: 11 x 15
    Living room
    • Area: 270
    • Dimensions: 15 x 18
    Heating
    • Central, Electric
    Cooling
    • Central Air
    Appliances
    • Included: Range, Disposal, Dishwasher
    • Laundry: Lower Level, Laundry Room, Washer Hookup, Dryer Connection
    Features
    • Liv/Din Combo, Eat-in Kitchen, Two Eating Areas, Game Room, Utility Room Inside, All Bedrooms Upstairs, Open Floorplan, Ceiling Fan(s), Chandelier
    • Flooring: Carpet, Linoleum
    • Windows: Window Coverings
    • Has basement: No
    • Has fireplace: No
    • Fireplace features: Not Applicable
    Interior area
    • Total interior livable area: 1,698 sqft

    Property

    Parking
    • Total spaces: 2
    • Parking features: Two Car Garage
    • Garage spaces: 2
    Features
    • Levels: Two
    • Stories: 2
    • Pool features: None, Community
    Lot
    • Size: 8,145 sqft
    Details
    • Parcel number: 176390310110

    Construction

    Type & style
    • Home type: SingleFamily
    • Property subtype: Single Family Residence
    Materials
    • Brick, Siding
    • Foundation: Slab
    • Roof: Composition
    Condition
    • Pre-Owned
    • New construction: No
    • Year built: 1999
    Details
    • Builder name: KB Homes

    Utilities & green energy

    • Water: Water System

    Community & neighborhood

    Community
    • Community features: Playground
    Location
    • Region: San Antonio
    • Subdivision: Creekview North

    HOA & financial

    HOA
    • Has HOA: Yes
    • HOA fee: $250 annually
    • Association name: SPECTRUM

    Other

    Other facts
    • Listing terms: Conventional,FHA,VA Loan,Cash

    Price history

    DateEventPrice
    1/6/2026Sold--
    Source: LERA MLS #1897706 Report a problem
    12/17/2025Pending sale$229,000$135/sqft
    Source: LERA MLS #1897706 Report a problem
    11/11/2025Price change$229,000-4.2%$135/sqft
    Source: LERA MLS #1897706 Report a problem
    10/3/2025Price change$239,000-0.4%$141/sqft
    Source: LERA MLS #1897706 Report a problem
    9/3/2025Listed for sale$240,000+2.1%$141/sqft
    Source: LERA MLS #1897706 Report a problem
    6/26/2025Listing removed$234,999$138/sqft
    Source: LERA MLS #1844462 Report a problem
    5/30/2025Price change$234,999-1.6%$138/sqft
    Source: LERA MLS #1844462 Report a problem
    4/23/2025Price change$238,900-0.5%$141/sqft
    Source: LERA MLS #1844462 Report a problem
    2/22/2025Listed for sale$240,000$141/sqft
    Source: LERA MLS #1844462 Report a problem
    1/7/2021Listing removed--
    Source: LERA MLS Report a problem
    12/5/2020Listed for rent$1,400+47.4%$1/sqft
    Source: Sherry A. Johnson + Associates #1498164 Report a problem
    12/13/2011Listing removed$950$1/sqft
    Source: Sherry A. Johnson + Associates #922712 Report a problem
    12/2/2011Listed for rent$950$1/sqft
    Source: Sherry A. Johnson + Associates #922712 Report a problem

    Public tax history

    YearProperty taxesTax assessment
    2025$5,105 -11.7%$222,910 -11.7%
    2024$5,781 -2.3%$252,460 -2%
    2023$5,919 +9.2%$257,740 +17.7%
    2022$5,422 +25.1%$219,040 +24.1%
    2021$4,335 $176,440 +5.4%
    2020$4,335 +5.3%$167,420 +6.1%
    2019$4,116 $157,760 +3.5%
    2018$4,116 +7.7%$152,460 +6.9%
    2017$3,822 +7%$142,590 +7.2%
    2016$3,571 +16%$132,980 +9%
    2015$3,077 $122,000 +7%
    2014$3,077 $114,030 +4.1%
    2013-- $109,490 +1.4%
    2012-- $108,000 -0.9%
    2011-- $108,960 -0.9%
    2010-- $109,920 -5.9%
    2009-- $116,870 +0.6%
    2008-- $116,180 +4.2%
    2007-- $111,450 +6.9%
    2006-- $104,230 +9.5%
    2005-- $95,200
    2004-- --
    2003-- --
    2002-- --
    2001-- --
    2000-- --

    Find assessor info on the county website

    Neighborhood: San Antonio Creekside

    Nearby schools

    GreatSchools rating
    Schools provided by the listing agent
    • Elementary: Myers Virginia
    • Middle: Jordan
    • High: Taft
    • District: Northside

    Source: LERA MLS. This data may not be complete. We recommend contacting the local school district to confirm school assignments for this home.

    Get a cash offer in 3 minutes
    Find out how much your home could sell for in as little as 3 minutes with a no-obligation cash offer.
    Estimated market value
    $216,900
    Get a cash offer in 3 minutes
    Find out how much your home could sell for in as little as 3 minutes with a no-obligation cash offer.
    Estimated market value
    $216,900