One or more photo(s) was virtually staged. Come and see this move-in ready three-bedroom, two-bathroom home in the Morgan Heights neighborhood! This residence features a functional layout that connects the living spaces efficiently. The kitchen serves as a central highlight, boasting beautiful granite countertops and modern stainless steel appliances. The primary bedroom provides a comfortable retreat, complete with a large walk-in closet for ample storage. Step outside to a fully fenced-in backyard, offering a private outdoor space. Conveniently located in San Antonio, this property provides quick access to major roadways, shopping, and dining, making it a fantastic opportunity for buyers seeking space, location, and value. Schedule your private showing today!
For sale
Price cut: $5K (9/17)
$209,900
5430 DAPHNE PATH, San Antonio, TX 78253
3beds
1,450sqft
Single Family Residence
Built in 2022
4,791 Square Feet Lot
$209,200 Zestimate®
$145/sqft
$38/mo HOA
What's special
Beautiful granite countertopsModern stainless steel appliances
- 157 days
- 36
- 12
Zillow last checked:
Listing updated:
Listed by:
Lynette Thomas TREC #635717 (888) 216-6364,
Entera Realty LLC
Source: LERA MLS,MLS#: 1969101
Facts & features
Interior
Bedrooms & bathrooms
- Bedrooms: 3
- Bathrooms: 2
- Full bathrooms: 2
Primary bedroom
- Features: Walk-In Closet(s), Full Bath
- Area: 196
- Dimensions: 14 x 14
Bedroom 2
- Area: 120
- Dimensions: 10 x 12
Bedroom 3
- Area: 120
- Dimensions: 10 x 12
Primary bathroom
- Features: Tub/Shower Combo
- Area: 100
- Dimensions: 10 x 10
Dining room
- Area: 140
- Dimensions: 14 x 10
Family room
- Area: 238
- Dimensions: 14 x 17
Kitchen
- Area: 90
- Dimensions: 10 x 9
Heating
- Central, Electric, Natural Gas
Cooling
- Central Air
Appliances
- Laundry: Main Level, Washer Hookup, Dryer Connection
Features
- One Living Area, Utility Room Inside, High Speed Internet, All Bedrooms Downstairs, Master Downstairs, Ceiling Fan(s)
- Flooring: Carpet, Laminate
- Has basement: No
- Has fireplace: No
- Fireplace features: Not Applicable
Interior area
- Total interior livable area: 1,450 sqft
Property
Parking
- Total spaces: 2
- Parking features: Two Car Garage
- Garage spaces: 2
Features
- Levels: One
- Stories: 1
- Pool features: None
- Fencing: Privacy
Lot
- Size: 4,791 Square Feet
Details
- Parcel number: 044048060310
Construction
Type & style
- Home type: SingleFamily
- Property subtype: Single Family Residence
Materials
- Wood Siding, Siding
- Foundation: Slab
- Roof: Composition
Condition
- Pre-Owned
- New construction: No
- Year built: 2022
Details
- Builder name: Lennar
Utilities & green energy
- Sewer: Sewer System
- Water: Water System
- Utilities for property: Cable Available
Community & HOA
Community
- Features: Other
- Subdivision: Morgan Heights
HOA
- Has HOA: Yes
- HOA fee: $450 annually
- HOA name: MORGAN HEIGHTS HOMEOWNERS ASSOCIATION
Location
- Region: San Antonio
Financial & listing details
- Price per square foot: $145/sqft
- Tax assessed value: $225,000
- Annual tax amount: $3,090
- Price range: $209.9K - $209.9K
- Date on market: 5/22/2026
- Cumulative days on market: 158 days
- Listing terms: Conventional,FHA,VA Loan,Cash
- Road surface type: Paved
Estimated market value
$209,200
$199,000 - $220,000
$1,678/mo
Price history
| Date | Event | Price |
|---|---|---|
| 9/17/2026 | Price change | $209,900-2.3%$145/sqft |
Source:  LERA MLS #1969101 Report a problem LERA MLS #1969101 Report a problem | ||
| 7/30/2026 | Price change | $214,900-2.3%$148/sqft |
Source: LERA MLS #1969101 Report a problem | ||
| 5/22/2026 | Listed for sale | $219,900-33.2%$152/sqft |
Source: LERA MLS #1969101 Report a problem | ||
| 10/10/2023 | Listing removed | -- |
Source: Zillow Rentals Report a problem | ||
| 9/13/2023 | Price change | $1,740-2.5%$1/sqft |
Source: Zillow Rentals Report a problem | ||
| 8/17/2023 | Price change | $1,785-2.7%$1/sqft |
Source: Zillow Rentals Report a problem | ||
| 8/9/2023 | Price change | $1,835-2.7%$1/sqft |
Source: Zillow Rentals Report a problem | ||
| 7/19/2023 | Listed for rent | $1,885$1/sqft |
Source: Zillow Rentals Report a problem | ||
| 6/3/2023 | Listing removed | -- |
Source: LERA MLS #1686073 Report a problem | ||
| 5/8/2023 | Listed for sale | $328,999$227/sqft |
Source: LERA MLS #1686073 Report a problem | ||
Public tax history
| Year | Property taxes | Tax assessment |
|---|---|---|
| 2025 | $3,100 -2.5% | $225,000 -2.6% |
| 2024 | $3,178 | $231,000 +40% |
| 2023 | -- | $165,020 |
Find assessor info on the county website
Monthly payment
Est. payment
Payment breakdown
Explore the cost of this home by adjusting the details. Changes won't be saved.Climate risks
Neighborhood: 78253
Nearby schools
Schools provided by the listing agent
- Elementary: Cole
- Middle: Bernal
- High: Harlan Hs
- District: Medina Valley I.S.D.
Source: LERA MLS. This data may not be complete. We recommend contacting the local school district to confirm school assignments for this home.

Similar homes
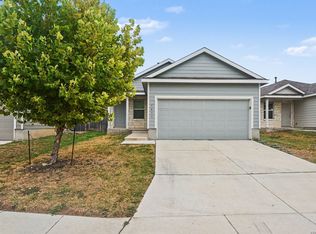
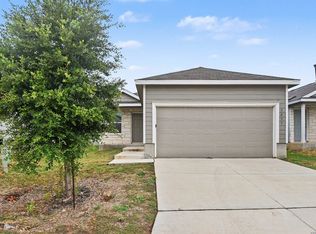
- $209,9003 bd2 ba1.4k sqft5454 Daphne Path, San Antonio, TX 78253For Sale
 MLS ID #2025010, Lynette Thomas TREC #635717, Entera Realty LLC. LERA MLS
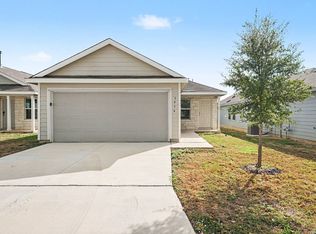
 - $209,9003 bd2 ba1.4k sqft5427 DAPHNE PATH, San Antonio, TX 78253For Sale
 MLS ID #1967815, Lynette Thomas TREC #635717, Entera Realty LLC. LERA MLS
 - $209,9003 bd2 ba1.4k sqft5426 Daphne Path, San Antonio, TX 78253For Sale
 MLS ID #1972428, Lynette Thomas TREC #635717, Entera Realty LLC. LERA MLS
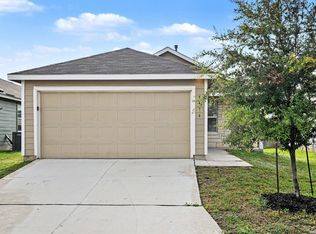
 - $209,9003 bd2 ba1.4k sqft5414 DAPHNE PATH, San Antonio, TX 78253For Sale
 MLS ID #1991583, Lynette Thomas TREC #635717, Entera Realty LLC. LERA MLS
 - $204,9003 bd2 ba1.2k sqft5450 DAPHNE PATH, San Antonio, TX 78253For SaleMLS ID #1969043, Lynette Thomas TREC #635717, Entera Realty LLC. LERA MLS
- $214,9004 bd2 ba1.6k sqft5458 DAPHNE PATH, San Antonio, TX 78253For SaleMLS ID #1991577, Lynette Thomas TREC #635717, Entera Realty LLC. LERA MLS
- $209,9003 bd2 ba1.4k sqft5446 DAPHNE PATH, San Antonio, TX 78253For SaleMLS ID #1969011, Lynette Thomas TREC #635717, Entera Realty LLC. LERA MLS
- $215,0003 bd2 ba1.1k sqft1110 Western Whipbird, San Antonio, TX 78253For SaleMLS ID #2011368, Christina Cardenas TREC #762511, Niva Realty. LERA MLS
- $225,0003 bd2 ba1.1k sqft1027 Andean Emerald, San Antonio, TX 78253For SaleMLS ID #2015361, Brett Oest TREC #831695, Realty Advantage. LERA MLS
- $245,0003 bd2 ba1.4k sqft14302 ELKHORN CRST, San Antonio, TX 78253For SaleMLS ID #1997661, Sandra Gonzalez TREC #596120, SK1 Properties, LLC. LERA MLS
- $215,0003 bd2 ba1.2k sqft542 Kathleen Pike, San Antonio, TX 78253For SaleMLS ID #2006129, Bradley Graves TREC #554579, Coldwell Banker D'Ann Harper, REALTOR. LERA MLS
- $199,9003 bd2 ba1.4k sqft10230 Devon Wheel, San Antonio, TX 78254For SaleMLS ID #1972867, Jeffrey Robillard TREC #687855, Newfound Real Estate. LERA MLS
- $189,0003 bd2 ba1.4k sqft14921 Picardy Wheel, San Antonio, TX 78254For SaleMLS ID #2000055, Glenn Weaver TREC #826511, Marshall Reddick Real Estate. LERA MLS
- $234,9003 bd2 ba1.4k sqft5343 Trinity Run, San Antonio, TX 78253For SaleMLS ID #1961349, Jeramy Touchstone TREC #496675, Weichert, REALTORS - Select. LERA MLS
- $265,0003 bd2 ba1.5k sqft7968 Broussard, San Antonio, TX 78253For SaleMLS ID #2016725, Kristeena Weston TREC #487037, Real Broker, LLC. LERA MLS
- $189,9003 bd2 ba1.4k sqft13955 Bull, San Antonio, TX 78252For SaleMLS ID #2025184, Penny Watson TREC #438005, Entera Realty LLC. LERA MLS
- $214,7773 bd2 ba1.4k sqft7918 Winterstone Dr, San Antonio, TX 78254For SaleMLS ID #2002689, Karla Sanchez TREC #817200, Keller Williams Heritage. LERA MLS
- $258,0004 bd2 ba1.6k sqft15310 Cedar Waxwing, San Antonio, TX 78253For SaleMLS ID #1960916, Shane Neal TREC #608871, eXp Realty. LERA MLS
- $260,0004 bd2 ba1.7k sqft14802 Horned Lark, San Antonio, TX 78253For SaleMLS ID #2005047, Vincent Salas TREC #516943, Texas Home Realty. LERA MLS
- $220,0003 bd2 ba1.3k sqft15521 SELENE VW, San Antonio, TX 78245For SaleMLS ID #1971549, Daniel Rodriguez TREC #533884, Texas Premier Realty. LERA MLS
