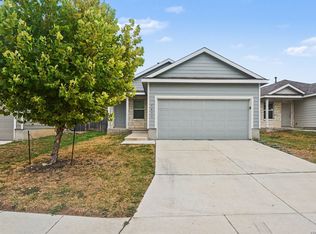
Welcome to this 3-bedroom, 2-bathroom home located in the desirable Morgans Heights neighborhood. This home features an inviting open floor plan that seamlessly connects the main living areas, creating an airy and functional flow throughout. The kitchen is equipped with durable quartz countertops and modern stainless-steel appliances, providing a great space for cooking and everyday living. The primary bedroom offers plenty of storage with a large walk-in closet. Step outside to enjoy a private, fully fenced-in backyard, offering a great space for outdoor entertaining or relaxation. Ideally located, you are just minutes away from local essentials, the excitement of SeaWorld San Antonio, and a variety of shopping and dining options. Schedule your private showing today! One or more photos in this listing have been virtually staged.
For sale
$209,900
5435 Daphne Path, San Antonio, TX 78253
3beds
1,450sqft
Single Family Residence
Built in 2022
4,791 Square Feet Lot
$-- Zestimate®
$145/sqft
$38/mo HOA
What's special
Private fully fenced-in backyardInviting open floor planModern stainless-steel appliances
- 16 days
- 84
- 0
Likely to sell faster than
Zillow last checked:
Listing updated:
Listed by:
Lynette Thomas TREC #635717 (888) 216-6364,
Entera Realty LLC
Source: LERA MLS,MLS#: 2022750
Facts & features
Interior
Bedrooms & bathrooms
- Bedrooms: 3
- Bathrooms: 2
- Full bathrooms: 2
Primary bedroom
- Features: Walk-In Closet(s), Full Bath
- Area: 154
- Dimensions: 14 x 11
Bedroom 2
- Area: 100
- Dimensions: 10 x 10
Bedroom 3
- Area: 110
- Dimensions: 11 x 10
Primary bathroom
- Features: Tub/Shower Combo
- Area: 64
- Dimensions: 8 x 8
Family room
- Area: 154
- Dimensions: 14 x 11
Kitchen
- Area: 154
- Dimensions: 14 x 11
Heating
- Central, Electric, Natural Gas
Cooling
- Central Air
Appliances
- Included: Range, Refrigerator, Disposal
Features
- One Living Area, Breakfast Bar, Open Floorplan, All Bedrooms Downstairs, Walk-In Closet(s), Master Downstairs
- Flooring: Carpet, Vinyl, Laminate
- Has basement: No
- Has fireplace: No
- Fireplace features: Not Applicable
Interior area
- Total interior livable area: 1,450 sqft
Property
Parking
- Total spaces: 2
- Parking features: Two Car Garage
- Garage spaces: 2
Features
- Stories: 1
- Pool features: None, Community
- Fencing: Privacy
Lot
- Size: 4,791 Square Feet
Details
- Parcel number: 044048050550
Construction
Type & style
- Home type: SingleFamily
- Architectural style: Traditional
- Property subtype: Single Family Residence
Materials
- Fiber Cement, Vinyl Siding
- Foundation: Slab
- Roof: Wood Shingle/Shake
Condition
- Pre-Owned
- New construction: No
- Year built: 2022
Details
- Builder name: Lennar
Utilities & green energy
- Sewer: Sewer System
- Water: Water System
Community & HOA
Community
- Subdivision: Morgan Heights
HOA
- Has HOA: Yes
- HOA fee: $450 annually
- HOA name: MORGAN HEIGHTS HOA
Location
- Region: San Antonio
Financial & listing details
- Price per square foot: $145/sqft
- Tax assessed value: $225,000
- Annual tax amount: $5,683
- Price range: $209.9K - $209.9K
- Date on market: 10/9/2026
- Cumulative days on market: 17 days
- Listing terms: Conventional,FHA,VA Loan,Cash
- Road surface type: Paved
Estimated market value
Not available
Estimated sales range
Not available
Not available
Price history
| Date | Event | Price |
|---|---|---|
| 10/9/2026 | Listed for sale | $209,900-36%$145/sqft |
Source:  LERA MLS #2022750 Report a problem | ||
| 5/20/2024 | Listing removed | -- |
Source: Zillow Rentals Report a problem | ||
| 4/16/2024 | Price change | $1,575-9.5%$1/sqft |
Source: Zillow Rentals Report a problem | ||
| 2/16/2024 | Listed for rent | $1,740+9.1%$1/sqft |
Source: Zillow Rentals Report a problem | ||
| 2/9/2024 | Listing removed | -- |
Source: Zillow Rentals Report a problem | ||
| 10/27/2023 | Price change | $1,595-8.3%$1/sqft |
Source: Zillow Rentals Report a problem | ||
| 9/13/2023 | Price change | $1,740-2.5%$1/sqft |
Source: Zillow Rentals Report a problem | ||
| 8/17/2023 | Price change | $1,785-2.7%$1/sqft |
Source: Zillow Rentals Report a problem | ||
| 8/9/2023 | Price change | $1,835-2.7%$1/sqft |
Source: Zillow Rentals Report a problem | ||
| 7/19/2023 | Listed for rent | $1,885$1/sqft |
Source: Zillow Rentals Report a problem | ||
| 6/3/2023 | Listing removed | -- |
Source: LERA MLS #1686056 Report a problem | ||
| 5/8/2023 | Listed for sale | $327,999$226/sqft |
Source: LERA MLS #1686056 Report a problem | ||
Public tax history
| Year | Property taxes | Tax assessment |
|---|---|---|
| 2025 | $3,100 -2.5% | $225,000 -2.6% |
| 2024 | $3,178 +121.8% | $231,000 +34.3% |
| 2023 | $1,433 | $172,000 |
Find assessor info on the county website
Monthly payment
Est. payment
Payment breakdown
Explore the cost of this home by adjusting the details. Changes won't be saved.Climate risks
Neighborhood: 78253
Nearby schools
Schools provided by the listing agent
- Elementary: Potranco
- Middle: Medina Valley
- High: Creek View
- District: Medina Valley I.S.D.
Source: LERA MLS. This data may not be complete. We recommend contacting the local school district to confirm school assignments for this home.
Similar homes
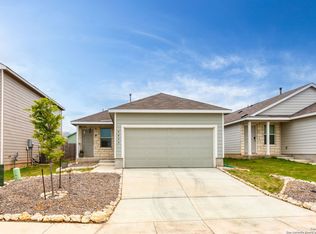
- $209,9003 bd2 ba1.4k sqft5454 Daphne Path, San Antonio, TX 78253For Sale
 MLS ID #2025010, Lynette Thomas TREC #635717, Entera Realty LLC. LERA MLS
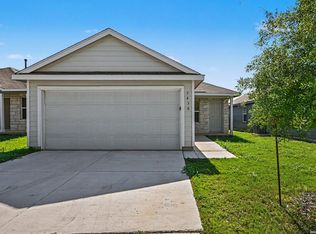
- $209,9003 bd2 ba1.4k sqft5443 DAPHNE PATH, San Antonio, TX 78253For Sale
 MLS ID #2022779, Robert Salmons TREC #473731, Entera Realty LLC. LERA MLS
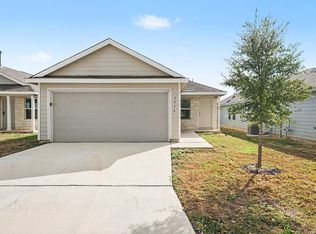
- $214,9004 bd2 ba1.6k sqft5431 Daphne Path, San Antonio, TX 78253For Sale
 MLS ID #2022738, Lynette Thomas TREC #635717, Entera Realty LLC. LERA MLS
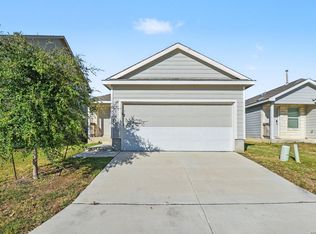
- $209,9003 bd2 ba1.4k sqft5427 DAPHNE PATH, San Antonio, TX 78253For Sale
 MLS ID #1967815, Lynette Thomas TREC #635717, Entera Realty LLC. LERA MLS
- $209,9003 bd2 ba1.4k sqft5430 DAPHNE PATH, San Antonio, TX 78253For SaleMLS ID #1969101, Lynette Thomas TREC #635717, Entera Realty LLC. LERA MLS
- $209,9003 bd2 ba1.4k sqft5426 Daphne Path, San Antonio, TX 78253For SaleMLS ID #1972428, Lynette Thomas TREC #635717, Entera Realty LLC. LERA MLS
- $209,9003 bd2 ba1.4k sqft5414 DAPHNE PATH, San Antonio, TX 78253For SaleMLS ID #1991583, Lynette Thomas TREC #635717, Entera Realty LLC. LERA MLS
- $204,9003 bd2 ba1.2k sqft5450 DAPHNE PATH, San Antonio, TX 78253For SaleMLS ID #1969043, Lynette Thomas TREC #635717, Entera Realty LLC. LERA MLS
- $214,9004 bd2 ba1.6k sqft5458 DAPHNE PATH, San Antonio, TX 78253For SaleMLS ID #1991577, Lynette Thomas TREC #635717, Entera Realty LLC. LERA MLS
- $237,5993 bd2 ba1.4k sqft5323 Whirling Way, San Antonio, TX 78253New ConstructionMLS ID #2020456, Christopher Marti TREC #628996, Keller Williams City-View. LERA MLS
- $248,5994 bd2 ba1.6k sqft5319 Whirling Way, San Antonio, TX 78253New ConstructionLERA MLS
- $202,0003 bd2 ba1.4k sqft4407 GEYSER LK, San Antonio, TX 78223New ConstructionMLS ID #2011312, Kayla Herrera TREC #821684, Madison Allied LLC. LERA MLS
- $255,0003 bd2 ba1.3k sqft13858 SILTSTONE LOOP, San Antonio, TX 78253For SaleMLS ID #2014384, Donna Drayton TREC #435704, Drayton Realty, LLC. LERA MLS
- $269,0003 bd2 ba1.4k sqft13845 Pease Crossing, San Antonio, TX 78253New ConstructionLERA MLS
- $280,0004 bd3 ba2.1k sqft5810 SENDERO RNCH, San Antonio, TX 78253For SaleMLS ID #2025246, Vera Shilobod TREC #725553, eXp Realty. LERA MLS
