Skip main navigation
Sold
  • Price Unknown

    5455 Daphne Path, San Antonio, TX 78253

    3beds
    1,276sqft
    Single Family Residence
    Built in 2023
    4,791 Square Feet Lot
    $204,200 Zestimate®
    $--/sqft
    $1,701 Estimated rent

    Home value

    $204,200

    $190,000 - $218,000

    $1,701/mo

    Zestimate® history
    Loading
    Loading...

    Owner options

    List your home for rent

    $1,701/mo

    Rent Zestimate®

    Find your next renter with Zillow Rental Manager. Plus, with online applications, you can quickly screen prospective tenants – for free.

    Learn more

    $1,701/mo

    Rent Zestimate®

    Refinance and save

    $112/mo

    Est. payment

    Refinancing to a lower rate could help reduce your monthly payments and save thousands over the life of the loan.

    See today's rates

    $112/mo

    Est. payment

    Explore your selling options

    Work with a Zillow partner agent

    Leverage their expertise and Zillow's premium Showcase listings to get your home seen by more buyers.

    Get started

    List with your own agent

    Get your home in front of millions of buyers by listing it on Zillow.

    Learn how to do it

    Sell it yourself

    Take full control of how buyers see your home on Zillow by listing For Sale by Owner (FSBO).

    List your home

    What's special

    Drought-resistant yardLg washer and dryerHamilton beach microwaveTankless water heaterGas rangeFull appliance packageGe refrigerator
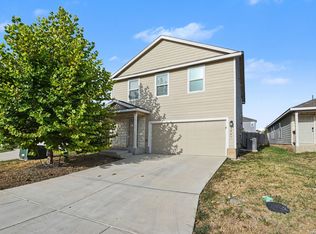
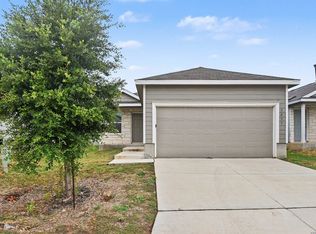
    Drought-resistant yard, saving you, the aquifer, and your bank account from the Texas heat! Stop trying to fight the losing battle for the greenest yard. This xeriscaped 3-bed, 2-bath home built in 2023 is USDA eligible (0 downpayment!!) and packed with upgrades! With builder warranties on plumbing, electric, and foundation in place! This barely lived-in home offers a rare opportunity to own a move-in ready property with low maintenance and modern efficiency. Located in a growing area soon to benefit from the Talley Road expansion to four lanes, you'll enjoy easier commutes and increased convenience in the near future. Step inside to find thoughtful features throughout, including a gas range, single-basin sink, and a tankless water heater for on-demand comfort. The full appliance packages is fully equipped with a GE refrigerator, Hamilton Beach microwave, LG washer & dryer-the washer, and a dishwasher that has never been used! Enjoy peace of mind with added protections like window bug screens with mesh and smart water runoff design. Wood chips in both the front and backyard provide low-maintenance landscaping, perfect for busy lifestyles. Additional perks include garage door opener hookups, and mini blinds throughout. This home combines comfort, convenience, and value in a location poised for growth-don't miss your chance to get in early!

    Zillow last checked:

    Listing updated:

    Listed by:

    Dana Phillips TREC #584558 (210) 846-5444,

    Phillips & Associates Realty

    Source: LERA MLS,MLS#: 1873355MLS Logo

    Facts & features

    Interior

    Bedrooms & bathrooms
    • Bedrooms: 3
    • Bathrooms: 2
    • Full bathrooms: 2
    Primary bedroom
    • Features: Walk-In Closet(s), Full Bath
    • Area: 168
    • Dimensions: 14 x 12
    Bedroom 2
    • Area: 100
    • Dimensions: 10 x 10
    Bedroom 3
    • Area: 100
    • Dimensions: 10 x 10
    Primary bathroom
    • Features: Tub/Shower Combo, Single Vanity
    • Area: 45
    • Dimensions: 9 x 5
    Kitchen
    • Area: 112
    • Dimensions: 14 x 8
    Living room
    • Area: 238
    • Dimensions: 17 x 14
    Heating
    • Central, Electric
    Cooling
    • Central Air
    Appliances
    • Included: Washer, Dryer, Gas Cooktop, Refrigerator, Disposal, Dishwasher, Tankless Water Heater
    • Laundry: Main Level, Lower Level, Laundry Room, Washer Hookup, Dryer Connection
    Features
    • One Living Area, Liv/Din Combo, Separate Dining Room, Eat-in Kitchen, Breakfast Bar, Utility Room Inside, Secondary Bedroom Down, 1st Floor Lvl/No Steps, Open Floorplan, High Speed Internet, All Bedrooms Downstairs, Walk-In Closet(s), Master Downstairs, Solid Counter Tops, Programmable Thermostat
    • Flooring: Carpet, Vinyl
    • Windows: Double Pane Windows, Window Coverings
    • Has basement: No
    • Has fireplace: No
    • Fireplace features: Not Applicable
    Interior area
    • Total structure area: 1,276
    • Total interior livable area: 1,276 sqft

    Property

    Parking
    • Total spaces: 2
    • Parking features: Two Car Garage
    • Garage spaces: 2
    Accessibility
    • Accessibility features: No Steps Down, Level Lot, Level Drive, No Stairs, First Floor Bath, Full Bath/Bed on 1st Flr, First Floor Bedroom
    Features
    • Levels: One
    • Stories: 1
    • Pool features: None, Community
    • Fencing: Privacy
    Lot
    • Size: 4,791 Square Feet
    • Features: Level, Curbs, Street Gutters, Sidewalks
    Details
    • Parcel number: 044048050500

    Construction

    Type & style
    • Home type: SingleFamily
    • Property subtype: Single Family Residence
    Materials
    • Stone, Siding
    • Foundation: Slab
    • Roof: Composition
    Condition
    • Pre-Owned
    • New construction: No
    • Year built: 2023
    Details
    • Builder name: Lennar

    Utilities & green energy

    • Sewer: Sewer System
    • Water: Water System
    • Utilities for property: Cable Available
    Green energy
    • Energy efficient items: Variable Speed HVAC
    • Water conservation: Water-Smart Landscaping, Xeriscaped

    Community & HOA

    Community
    • Features: Tennis Court(s), Clubhouse, Playground, Cluster Mail Box
    • Subdivision: Morgan Heights
    HOA
    • Has HOA: Yes
    • HOA fee: $113 quarterly
    • HOA name: MORGAN HEIGHTS HOA
    Location
    • Region: San Antonio

    Financial & listing details

    • Tax assessed value: $216,210
    • Annual tax amount: $4,303
    • Date on market: 6/6/2025
    • Cumulative days on market: 34 days
    • Listing terms: Conventional,FHA,VA Loan,Cash,100% Financing,USDA Loan
    • Road surface type: Paved

    Price history

    DateEventPrice
    8/1/2025Sold--
    Source: LERA MLS #1873355 Report a problem
    7/10/2025Pending sale$210,000$165/sqft
    Source: LERA MLS #1873355 Report a problem
    7/7/2025Contingent$210,000$165/sqft
    Source: LERA MLS #1873355 Report a problem
    6/21/2025Price change$210,000-5.8%$165/sqft
    Source: LERA MLS #1873355 Report a problem
    6/6/2025Listed for sale$223,000-10.4%$175/sqft
    Source: LERA MLS #1873355 Report a problem
    8/17/2023Sold--
    Source: LERA MLS #1696886 Report a problem
    7/14/2023Pending sale$248,999$195/sqft
    Source: LERA MLS #1696886 Report a problem
    7/8/2023Price change$248,999-3.1%$195/sqft
    Source: LERA MLS #1696886 Report a problem
    6/29/2023Price change$256,999-1.2%$201/sqft
    Source: Lennar Homes Report a problem
    6/28/2023Price change$259,999-1.9%$204/sqft
    Source: Lennar Homes Report a problem
    6/19/2023Listed for sale$264,999-15.3%$208/sqft
    Source: LERA MLS #1696886 Report a problem
    6/11/2023Listing removed--
    Source: LERA MLS #1691396 Report a problem
    5/30/2023Listed for sale$312,999$245/sqft
    Source: LERA MLS #1691396 Report a problem

    Public tax history

    YearProperty taxesTax assessment
    2025$2,374 +4%$216,210 +4.6%
    2024$2,282 +730.8%$206,610 +545.7%
    2023$275 $32,000
    Find assessor info on the county website

    Neighborhood: 78253

    Nearby schools

    GreatSchools rating
    Schools provided by the listing agent
    • Elementary: Potranco
    • Middle: Loma Alta
    • High: Medina Valley
    • District: Medina Valley I.S.D.

    Source: LERA MLS. This data may not be complete. We recommend contacting the local school district to confirm school assignments for this home.

    Get a cash offer in 3 minutes
    Find out how much your home could sell for in as little as 3 minutes with a no-obligation cash offer.
    Estimated market value
    $204,200
    Get a cash offer in 3 minutes
    Find out how much your home could sell for in as little as 3 minutes with a no-obligation cash offer.
    Estimated market value
    $204,200