Welcome to 4407 Geyser Lake! This beautiful one-owner home has been exceptionally well maintained and is truly move-in ready. Offering 3 bedrooms, 2 full bath, and approximately 1,450 square feet, it features an inviting open-concept living, dining, and kitchen area. The spacious primary suite includes a private bathroom and a generous sized closet. Enjoy a fenced backyard with plenty of space to relax or entertain. Conveniently located less than 20 minutes from downtown San Antonio. The seller is highly motivated- schedule your showing and submit your offer today!
New construction
$202,000
4407 GEYSER LK, San Antonio, TX 78223
3beds
1,450sqft
Single Family Residence
Built in 2022
4,356 Square Feet Lot
$200,600 Zestimate®
$139/sqft
$30/mo HOA
What's special
Private bathroomGenerous sized closetSpacious primary suite
- 1 day |
- 50 |
- 3 |
Zillow last checked:
Listing updated:
Listed by:
Kayla Herrera TREC #821684 (210) 799-4667,
Madison Allied LLC
Source: LERA MLS,MLS#: 2011312
Facts & features
Interior
Bedrooms & bathrooms
- Bedrooms: 3
- Bathrooms: 2
- Full bathrooms: 2
Primary bedroom
- Area: 144
- Dimensions: 12 x 12
Bedroom 2
- Area: 100
- Dimensions: 10 x 10
Bedroom 3
- Area: 100
- Dimensions: 10 x 10
Primary bathroom
- Features: Tub Only
- Area: 64
- Dimensions: 8 x 8
Dining room
- Area: 100
- Dimensions: 10 x 10
Kitchen
- Area: 100
- Dimensions: 10 x 10
Living room
- Area: 144
- Dimensions: 12 x 12
Heating
- Central, Electric
Cooling
- Central Air
Appliances
- Included: Gas Cooktop, Refrigerator, Dishwasher
- Laundry: Washer Hookup, Dryer Connection
Features
- One Living Area, Master Downstairs, Ceiling Fan(s)
- Flooring: Vinyl
- Windows: Window Coverings
- Has basement: No
- Has fireplace: No
- Fireplace features: Not Applicable
Interior area
- Total interior livable area: 1,450 sqft
Property
Parking
- Parking features: None
Features
- Levels: One
- Stories: 1
- Pool features: None, Community
Lot
- Size: 4,356 Square Feet
Details
- Parcel number: 040079540130
Construction
Type & style
- Home type: SingleFamily
- Property subtype: Single Family Residence
Materials
- Siding
- Foundation: Slab
- Roof: Composition
Condition
- New Construction
- New construction: Yes
- Year built: 2022
Details
- Builder name: Lennar
Utilities & green energy
- Water: Water System
Community & HOA
Community
- Features: Playground
- Subdivision: Southton Lake
HOA
- Has HOA: Yes
- HOA fee: $365 annually
- HOA name: SPECTRUM HOA
Location
- Region: San Antonio
Financial & listing details
- Price per square foot: $139/sqft
- Annual tax amount: $4,099
- Price range: $202K - $202K
- Date on market: 8/25/2026
- Cumulative days on market: 2 days
- Listing terms: Conventional,FHA,VA Loan,Cash
Estimated market value
$200,600
$191,000 - $211,000
$1,786/mo
Price history
| Date | Event | Price |
|---|---|---|
| 8/25/2026 | Listed for sale | $202,000$139/sqft |
Source:  LERA MLS #2011312 Report a problem LERA MLS #2011312 Report a problem | ||
Public tax history
Tax history is unavailable.
Monthly payment
Est. payment
Payment breakdown
Explore the cost of this home by adjusting the details. Changes won't be saved.Climate risks
Neighborhood: 78223
Nearby schools
GreatSchools rating
- 8/10Cole Elementary SchoolGrades: PK-5Distance: 1.7 mi
- 7/10Bernal MiddleGrades: 6-8Distance: 3.3 mi
- 6/10Harlan High SchoolGrades: 9-12Distance: 2.8 mi
Schools provided by the listing agent
- Elementary: Highland Forest
- Middle: Legacy
- High: East Central
- District: East Central I.S.D
Source: LERA MLS. This data may not be complete. We recommend contacting the local school district to confirm school assignments for this home.
- $259,2004 bd2 ba1.6k sqft4454 Geyserite Ave #LK, San Antonio, TX 78253Off Market

- $284,2003 bd2 ba2.2k sqft4131 Ijolite Ave, San Antonio, TX 78253Off Market
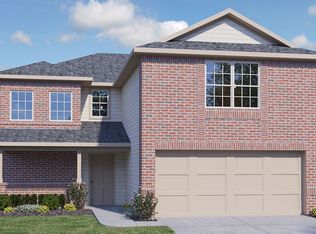
- $2,1504 bd3 ba2.3k sqft14251 Geyserite Ave, San Antonio, TX 78253For Rent

- $278,6003 bd2 ba1.6k sqft4230 Laterite Trl, San Antonio, TX 78253Off Market

- $263,0004 bd2 ba1.7k sqft4127 Ijolite Ave, San Antonio, TX 78253Off Market
- $276,9003 bd2 ba2.2k sqft14247 Geyserite Ave, San Antonio, TX 78253Off Market
- $274,6004 bd2 ba1.7k sqft4226 Laterite Trl, San Antonio, TX 78253Off Market
- $350,3005 bd3 ba2.6k sqft14262 Minette Loop, San Antonio, TX 78253Off Market
A local agent can set up tours, give advice and negotiate with sellers.
Similar homes
- $215,0003 bd2 ba1.1k sqft1110 Western Whipbird, San Antonio, TX 78253For Sale

 MLS ID #2011368, Christina Cardenas TREC #762511, Niva Realty. LERA MLS
 - $204,9003 bd2 ba1.2k sqft5450 DAPHNE PATH, San Antonio, TX 78253For Sale
 MLS ID #1969043, Lynette Thomas TREC #635717, Entera Realty LLC. LERA MLS
 - $214,9003 bd2 ba1.4k sqft5426 Daphne Path, San Antonio, TX 78253For Sale
 MLS ID #1972428, Lynette Thomas TREC #635717, Entera Realty LLC. LERA MLS
 - $198,0003 bd3 ba1.1k sqft7715 Parish Pl, San Antonio, TX 78253For Sale
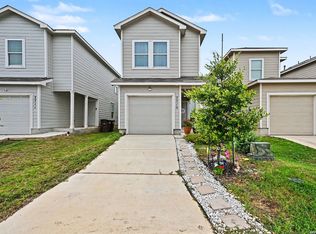 MLS ID #1993831, Brenda Escobedo TREC #670313, Orchard Brokerage. LERA MLS
 - $214,9003 bd2 ba1.4k sqft5446 DAPHNE PATH, San Antonio, TX 78253For SaleMLS ID #1969011, Penny Watson TREC #438005, Entera Realty LLC. LERA MLS
- $289,0003 bd2 ba1.6k sqft14322 Flint Path, San Antonio, TX 78253For SaleMLS ID #1952271, Tony Ruiz TREC #724287, All City San Antonio Registered Series. LERA MLS
- $225,0003 bd2 ba1.3k sqft7719 Chancery Gate, San Antonio, TX 78253For SaleMLS ID #2004002, Michael Singleton TREC #448529, Century 21 Scott Myers, REALTORS. LERA MLS
- $219,9993 bd2 ba1.3k sqft1134 Longmont, San Antonio, TX 78245For SaleMLS ID #2006922, Valeria Sisson TREC #751934, eXp Realty. LERA MLS
- $229,0003 bd2 ba1.2k sqft14632 Cregg Mill, San Antonio, TX 78254For SaleMLS ID #1941531, Jason Campbell TREC #478169, Option One Real Estate. LERA MLS
- $250,0003 bd2 ba1.2k sqft15313 Sherwin Oak, San Antonio, TX 78253For SaleMLS ID #2004081, Joan Gaytan TREC #595108, Realty Executives Of S.A.. LERA MLS
- $207,0003 bd2 ba1.2k sqft13854 Llama Place, San Antonio, TX 78252For SaleMLS ID #1934866, George Vasquez TREC #772085, eXp Realty. LERA MLS
- $247,5003 bd2 ba1.4k sqft5343 Trinity Run, San Antonio, TX 78253For SaleMLS ID #1961349, Jeramy Touchstone TREC #496675, Weichert, REALTORS - Select. LERA MLS
- $275,0003 bd2 ba1.4k sqft1675 House Finch Drive, San Antonio, TX 78253New ConstructionLERA MLS
- $183,9003 bd2 ba925 sqft7115 SILOS TRL, San Antonio, TX 78252For SaleMLS ID #1991335, Colton Mitchell TREC #740357, LPT Realty, LLC. LERA MLS
- $199,7773 bd2 ba1k sqft7022 Brownleaf, San Antonio, TX 78227For SaleMLS ID #1949182, Ruben Prieto TREC #735804, Jason Mitchell Real Estate Tex. LERA MLS
- $200,0003 bd2 ba1.2k sqft7030 Tides Trail, San Antonio, TX 78252For SaleMLS ID #2000901, Charles Gafford TREC #691603, Keller Williams City-View. LERA MLS
- $275,0003 bd2 ba1.9k sqft6707 Morgan Cross, San Antonio, TX 78253For SaleMLS ID #2005319, Sandra Rangel TREC #579513, Real Broker, LLC. LERA MLS
- $224,9003 bd2 ba1.2k sqft13912 Homestead Wy, San Antonio, TX 78252For SaleMLS ID #1946176, Grant Bowman TREC #681384, JB Goodwin, REALTORS. LERA MLS
- $225,0003 bd2 ba1.2k sqft7722 Branston, San Antonio, TX 78250For SaleMLS ID #1996282, Daniel Bender TREC #492030, Coldwell Banker D'Ann Harper, REALTOR. LERA MLS
- $279,9002 bd2 ba1.4k sqft12934 Great Sphinx, San Antonio, TX 78253For SaleMLS ID #2004484, Kristen Schramme TREC #568432, Keller Williams Legacy. LERA MLS
