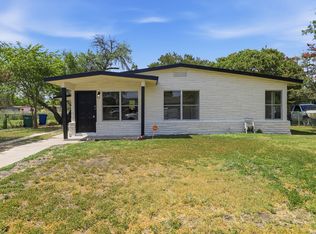
Located on San Antonio's west side with no HOA, 7022 Brownleaf offers comfortable living in an established neighborhood just minutes from Lackland Air Force Base. This well-maintained home features a practical layout with an easy flow between the living, dining, and kitchen areas, creating a welcoming space for everyday living and gatherings. Ceiling fans throughout provide added comfort, while the interior presents a clean, modern feel. The spacious backyard offers plenty of room to relax, entertain, garden, or create your own outdoor retreat beneath mature trees-something increasingly harder to find in many newer developments. A fully functional one-car garage and driveway parking add everyday convenience. Located near Highway 90, Loop 410, and Highway 151, commuting across San Antonio is simple, with downtown, retail centers, grocery stores, restaurants, and entertainment all within a short drive. The home is also located within award-winning Northside ISD schools, providing strong educational opportunities for families. Whether you're purchasing your first home, relocating to San Antonio, or looking for a property with long-term potential in a well-connected part of the city, 7022 Brownleaf offers space, convenience, and flexibility without the added cost of HOA fees.
Pending
Price cut: $5K (6/25)
$199,777
7022 Brownleaf, San Antonio, TX 78227
3beds
1,065sqft
Single Family Residence
Built in 1969
6,926 Square Feet Lot
$198,100 Zestimate®
$188/sqft
$-- HOA
What's special
Clean modern feelWell-maintained homeCeiling fans throughoutFully functional one-car garage
- 154 days |
- 65 |
- 11 |
Zillow last checked:
Listing updated:
Listed by:
Ruben Prieto TREC #735804 (210) 363-1231,
Jason Mitchell Real Estate Tex
Source: LERA MLS,MLS#: 1949182
Facts & features
Interior
Bedrooms & bathrooms
- Bedrooms: 3
- Bathrooms: 2
- Full bathrooms: 1
- 1/2 bathrooms: 1
Primary bedroom
- Features: Multi-Closets, Ceiling Fan(s), Full Bath, Half Bath
- Area: 195
- Dimensions: 13 x 15
Bedroom 2
- Area: 150
- Dimensions: 10 x 15
Bedroom 3
- Area: 100
- Dimensions: 10 x 10
Primary bathroom
- Features: Tub/Shower Combo, Single Vanity
- Area: 100
- Dimensions: 10 x 10
Kitchen
- Area: 100
- Dimensions: 10 x 10
Living room
- Area: 120
- Dimensions: 12 x 10
Heating
- Central, Natural Gas
Cooling
- Ceiling Fan(s), Central Air
Appliances
- Included: Range, Gas Cooktop, Vented Exhaust Fan, Gas Water Heater, High Efficiency Water Heater
- Laundry: Main Level, In Garage, Washer Hookup, Dryer Connection
Features
- One Living Area, Separate Dining Room, Eat-in Kitchen, Two Eating Areas, Kitchen Island, Open Floorplan, High Speed Internet, Telephone, Master Downstairs, Ceiling Fan(s), Solid Counter Tops, Programmable Thermostat
- Flooring: Laminate
- Windows: Double Pane Windows, Low Emissivity Windows, Window Coverings
- Has basement: No
- Has fireplace: No
- Fireplace features: Not Applicable
Interior area
- Total interior livable area: 1,065 sqft
Property
Parking
- Total spaces: 1
- Parking features: One Car Garage, Utility Area in Garage
- Garage spaces: 1
Features
- Levels: One
- Stories: 1
- Patio & porch: Patio
- Pool features: None
- Fencing: Privacy,Chain Link
Lot
- Size: 6,926 Square Feet
- Residential vegetation: Mature Trees
Details
- Parcel number: 153860460090
Construction
Type & style
- Home type: SingleFamily
- Architectural style: Traditional
- Property subtype: Single Family Residence
Materials
- Asbestos, Brick, Wood Siding
- Foundation: Slab
- Roof: Composition
Condition
- Pre-Owned
- New construction: No
- Year built: 1969
Utilities & green energy
- Electric: CPS Energy
- Gas: CPS Energy
- Sewer: City
- Water: SAWS
- Utilities for property: Cable Available, City Garbage service
Community & HOA
Community
- Features: Playground, Jogging Trails, Sports Court, Basketball Court
- Subdivision: Westwood Park
Location
- Region: San Antonio
Financial & listing details
- Price per square foot: $188/sqft
- Annual tax amount: $4,098
- Price range: $199.8K - $199.8K
- Date on market: 3/16/2026
- Cumulative days on market: 134 days
- Listing terms: Conventional,FHA,VA Loan,TX Vet,Cash,Investors OK
Estimated market value
$198,100
$188,000 - $208,000
$1,411/mo
Price history
| Date | Event | Price |
|---|---|---|
| 8/17/2026 | Pending sale | $199,777$188/sqft |
Source:  LERA MLS #1949182 Report a problem LERA MLS #1949182 Report a problem | ||
| 8/17/2026 | Listed for sale | $199,777$188/sqft |
Source: LERA MLS #1949182 Report a problem | ||
| 7/27/2026 | Pending sale | $199,777$188/sqft |
Source: LERA MLS #1949182 Report a problem | ||
| 7/21/2026 | Contingent | $199,777$188/sqft |
Source: LERA MLS #1949182 Report a problem | ||
| 6/25/2026 | Price change | $199,777-2.4%$188/sqft |
Source: LERA MLS #1949182 Report a problem | ||
| 4/30/2026 | Price change | $204,777-1.4%$192/sqft |
Source: LERA MLS #1949182 Report a problem | ||
| 3/16/2026 | Listed for sale | $207,777$195/sqft |
Source: LERA MLS #1949182 Report a problem | ||
Public tax history
Tax history is unavailable.
Monthly payment
Est. payment
Payment breakdown
Explore the cost of this home by adjusting the details. Changes won't be saved.Climate risks
Neighborhood: Westwood Village I
Nearby schools
GreatSchools rating
- 1/10Passmore Elementary SchoolGrades: PK-5Distance: 0.3 mi
- 4/10Jones Middle SchoolGrades: 6-8Distance: 0.6 mi
- 3/10Jay High SchoolGrades: 9-12Distance: 1 mi
Schools provided by the listing agent
- Elementary: Meadow Village
- Middle: Jones Anson
- High: John Jay
- District: Northside
Source: LERA MLS. This data may not be complete. We recommend contacting the local school district to confirm school assignments for this home.
- $143,1003 bd1 ba1k sqft7022 Brownleaf St, San Antonio, TX 78227Off Market
- $148,2003 bd1 ba1k sqft7026 Brownleaf St, San Antonio, TX 78227Off Market
- $199,2004 bd2 ba1.6k sqft7018 Brownleaf St, San Antonio, TX 78227Off Market
- $176,1003 bd1 ba1.4k sqft7023 Centergrove Dr, San Antonio, TX 78227Off Market
- $145,1003 bd1 ba1k sqft7030 Brownleaf St, San Antonio, TX 78227Off Market
- $--3 bd2 ba1k sqft7027 Centergrove Dr, San Antonio, TX 78227Sold
- $152,3003 bd1 ba1k sqft7014 Brownleaf St, San Antonio, TX 78227Off Market
- $169,6003 bd1 ba1.6k sqft7019 Centergrove Dr, San Antonio, TX 78227Off Market
A local agent can set up tours, give advice and negotiate with sellers.
A local lender can help you make sure your offer is ready when you are.
Similar homes
- $189,9903 bd1 ba1k sqft123 CHADWICK DR, San Antonio, TX 78227For Sale
 MLS ID #2008334, Antonio Flores TREC #766802, LPT Realty, LLC. LERA MLS
 - $215,0003 bd1 ba1.2k sqft6602 Swiss Oaks, San Antonio, TX 78227For Sale
 MLS ID #2006420, Jassmin Hernandez TREC #731056, Premier Realty Group Platinum. LERA MLS
 - $190,0003 bd2 ba1.2k sqft6750 PARADISE OAK DR, San Antonio, TX 78227For Sale
 MLS ID #1995983, Jaime Cuevas TREC #721041, Real Broker, LLC. LERA MLS
 - $200,0004 bd2 ba1.3k sqft551 Merritt, San Antonio, TX 78227For Sale
 MLS ID #1954683, Juan Rodriguez TREC #702413, Vortex Realty. LERA MLS
 - $219,9003 bd2 ba1.2k sqft154 MOUNTAIN VALLEY ST, San Antonio, TX 78227For SaleMLS ID #1969513, Roland Cornejo TREC #487426, RE/MAX North-San Antonio. LERA MLS
- $184,0003 bd1 ba946 sqft142 Hidden Valley, San Antonio, TX 78227For SaleMLS ID #1932752, Gerardo Aguirre TREC #681037, All City San Antonio Registered Series. LERA MLS
- $219,9993 bd2 ba1.3k sqft1134 Longmont, San Antonio, TX 78245For SaleMLS ID #2006922, Valeria Sisson TREC #751934, eXp Realty. LERA MLS
- $240,0003 bd2 ba1.2k sqft2050 Springvale, San Antonio, TX 78227For SaleMLS ID #1942548, Fernando Garcia Tiscareno TREC #829496, eXp Realty. LERA MLS
- $215,0003 bd2 ba1.1k sqft1070 Frost Fire, San Antonio, TX 78245For SaleMLS ID #1954795, Rogelio Molina TREC #837832, Keller Williams City-View. LERA MLS
- $225,0003 bd2 ba1.2k sqft6006 RIDGE FIELD ST, San Antonio, TX 78250For SaleMLS ID #2008074, Joe Herrera TREC #516386, Generations Realty. LERA MLS
- $199,8944 bd2 ba1.4k sqft7518 SLEEPY VALLEY DR, San Antonio, TX 78242For SaleMLS ID #1969465, Jessica Soria TREC #688535, 1st Choice Realty Group. LERA MLS
- $215,0004 bd2 ba1.2k sqft130 Kontiki, San Antonio, TX 78242For SaleMLS ID #1993750, Rosaura Sanchez Alegria TREC #839526, Stetsn Real Estate. LERA MLS
- $184,7003 bd2 ba1.5k sqft5907 MARINER ST, San Antonio, TX 78242For SaleMLS ID #2005723, Melanie Heath TREC #597098, MCH Realty Group. LERA MLS
- $118,0003 bd2 ba1.2k sqft1206 KISKADEE WAY, San Antonio, TX 78245For SaleMLS ID #2009398, Toni Smart TREC #415719, Smart Group, REALTORS. LERA MLS
- $229,0003 bd3 ba1.5k sqft5414 Palamon Farm, San Antonio, TX 78228For SaleMLS ID #1995458, Todd Martin TREC #710340, Jiovic Realty, LLC. LERA MLS
- $249,9003 bd2 ba1.5k sqft8715 Laguna Rio, San Antonio, TX 78251For SaleMLS ID #2008129, Viviana Plata TREC #699124, Premier Realty Group Platinum. LERA MLS
- $220,0003 bd2 ba1.2k sqft1635 ARBOR PL, San Antonio, TX 78207For SaleMLS ID #1997490, Andria Lane TREC #464399, Keller Williams Heritage. LERA MLS
- $230,0003 bd2 ba1.5k sqft5539 KNOLL KREST DR, San Antonio, TX 78242For SaleMLS ID #2005431, Ana Chavez TREC #768909, Real Broker, LLC. LERA MLS
- $219,0003 bd2 ba1.5k sqft1629 W woodlawn, San Antonio, TX 78201For SaleMLS ID #2000653, Steve Garza TREC #710201, LPT Realty, LLC. LERA MLS
- $215,0004 bd2 ba1.2k sqft5942 CLIFF ROCK DR, San Antonio, TX 78250For SaleMLS ID #1993062, Tori Vendola TREC #564515, Reliance Residential Realty -. LERA MLS
