Motivated Seller!!! Step inside this beautifully updated one-story home featuring 3 bedrooms, 2 bathrooms, with a modern layout designed for both comfort and entertaining. As you walk through the front door you're welcomed by two spacious living areas filled with recessed lighting, stylish accent walls, and new flooring that flows throughout the home, creating a warm and modern feel. Enjoy festive holiday dinners in your dinning area complete with modern accent walls, custom paint and new chandelier light fixture. The newly remodeled kitchen offers trendy butcher block countertops, floating shelves, matching white appliances, a vent hood over the stove, updated light fixtures that ties the space together beautifully. Retreat to your primary suite which includes new carpet, oversized lighted ceiling fan and remodeled primary bathroom which features a large walk-in shower designed for relaxation. Sip a cold drink and enjoy a Texas sunset in your huge covered patio area. Additional features include mature trees, over the garage storage area, privacy fence and another separate room for storing all your tools! Come see this one today!
For sale
Price cut: $10K (7/24)
$219,900
154 MOUNTAIN VALLEY ST, San Antonio, TX 78227
3beds
1,203sqft
:
Get pre-qualified$1,611/mo
Single Family Residence
Built in 1965
9,583 Square Feet Lot
$217,000 Zestimate®
$183/sqft
$-- HOA
What's special
Privacy fenceUpdated light fixturesRecessed lightingHuge covered patio areaBeautifully updated one-story homeFloating shelvesOversized lighted ceiling fan
- 76 days |
- 194 |
- 38 |
Zillow last checked:
Listing updated:
Listed by:
Roland Cornejo TREC #487426 (210) 643-6954,
RE/MAX North-San Antonio
Source: LERA MLS,MLS#: 1969513
Facts & features
Interior
Bedrooms & bathrooms
- Bedrooms: 3
- Bathrooms: 2
- Full bathrooms: 2
Primary bedroom
- Features: Walk-In Closet(s), Ceiling Fan(s), Full Bath
- Area: 120
- Dimensions: 12 x 10
Bedroom 2
- Area: 90
- Dimensions: 10 x 9
Bedroom 3
- Area: 110
- Dimensions: 11 x 10
Primary bathroom
- Features: Shower Only, Single Vanity
- Area: 35
- Dimensions: 7 x 5
Dining room
- Area: 132
- Dimensions: 12 x 11
Family room
- Area: 132
- Dimensions: 12 x 11
Kitchen
- Area: 120
- Dimensions: 12 x 10
Living room
- Area: 156
- Dimensions: 13 x 12
Heating
- Central, Natural Gas
Cooling
- Ceiling Fan(s), Central Air
Appliances
- Included: Gas Cooktop, Refrigerator, Dishwasher, Gas Water Heater
- Laundry: Washer Hookup, Dryer Connection
Features
- Two Living Area, Liv/Din Combo, 1st Floor Lvl/No Steps, Ceiling Fan(s), Chandelier, Programmable Thermostat
- Flooring: Carpet, Vinyl
- Windows: Window Coverings
- Has basement: No
- Has fireplace: No
- Fireplace features: Not Applicable
Interior area
- Total interior livable area: 1,203 sqft
Video & virtual tour
Property
Parking
- Total spaces: 1
- Parking features: One Car Garage, Attached, Utility Area in Garage
- Attached garage spaces: 1
Features
- Levels: One
- Stories: 1
- Patio & porch: Patio, Covered
- Pool features: None
- Fencing: Privacy,Chain Link
Lot
- Size: 9,583 Square Feet
- Features: Curbs, Sidewalks
- Residential vegetation: Mature Trees, Mature Trees (ext feat)
Details
- Parcel number: 151630660320
Construction
Type & style
- Home type: SingleFamily
- Architectural style: Traditional
- Property subtype: Single Family Residence
Materials
- Brick, Siding
- Foundation: Slab
- Roof: Composition
Condition
- Pre-Owned
- New construction: No
- Year built: 1965
Utilities & green energy
- Electric: CPS
- Gas: CPS
- Sewer: SAWS, Sewer System
- Water: SAWS, Water System
Community & HOA
Community
- Features: None
- Subdivision: Valley Hi
Location
- Region: San Antonio
Financial & listing details
- Price per square foot: $183/sqft
- Tax assessed value: $197,280
- Annual tax amount: $4,518
- Price range: $219.9K - $219.9K
- Date on market: 5/23/2026
- Cumulative days on market: 77 days
- Listing terms: Conventional,VA Loan,Cash
- Road surface type: Paved
Estimated market value
$217,000
$206,000 - $228,000
$1,287/mo
Price history
| Date | Event | Price |
|---|---|---|
| 7/24/2026 | Price change | $219,900-4.3%$183/sqft |
Source:  LERA MLS #1969513 Report a problem LERA MLS #1969513 Report a problem | ||
| 6/18/2026 | Price change | $229,900-4.2%$191/sqft |
Source: LERA MLS #1969513 Report a problem | ||
| 5/23/2026 | Listed for sale | $240,000$200/sqft |
Source: LERA MLS #1969513 Report a problem | ||
Public tax history
| Year | Property taxes | Tax assessment |
|---|---|---|
| 2025 | $427 | $165,395 +10% |
| 2024 | -- | $150,359 +10% |
| 2023 | $394 +2.3% | $136,690 +10% |
| 2022 | $385 | $124,264 +10% |
| 2021 | -- | $112,967 +10% |
| 2020 | -- | $102,697 +10% |
| 2019 | $350 | $93,361 +10% |
| 2018 | $350 +6.4% | $84,874 +10% |
| 2017 | $329 +6.7% | $77,158 +10% |
| 2016 | $308 +27.5% | $70,144 +10% |
| 2015 | $242 | $63,767 +10% |
| 2014 | $242 | $57,970 +10% |
| 2013 | -- | $52,700 -15.9% |
| 2012 | -- | $62,700 -11.7% |
| 2011 | -- | $71,040 -2.5% |
| 2010 | -- | $72,870 -8.5% |
| 2009 | -- | $79,660 +4.5% |
| 2008 | -- | $76,210 -4.7% |
| 2007 | -- | $79,950 +5.5% |
| 2006 | -- | $75,800 +14.7% |
| 2005 | -- | $66,100 |
| 2004 | -- | -- |
| 2003 | -- | -- |
| 2002 | -- | -- |
| 2001 | -- | -- |
| 2000 | -- | -- |
Find assessor info on the county website
Monthly payment
Est. payment
Payment breakdown
Explore the cost of this home by adjusting the details. Changes won't be saved.Climate risks
Neighborhood: People Active in Community Effort
Nearby schools
GreatSchools rating
- 7/10Sun Valley Elementary SchoolGrades: PK-5Distance: 0.4 mi
- 5/10Francis R Scobee Middle SchoolGrades: 6-8Distance: 4.5 mi
- 4/10Southwest High SchoolGrades: 9-12Distance: 4.6 mi
Schools provided by the listing agent
- District: Northside
Source: LERA MLS. This data may not be complete. We recommend contacting the local school district to confirm school assignments for this home.
- $130,0003 bd1 ba1.2k sqft158 Mountain Valley St, San Antonio, TX 78227Off Market
- $158,0003 bd2 ba1.2k sqft150 Mountain Valley St, San Antonio, TX 78227Off Market
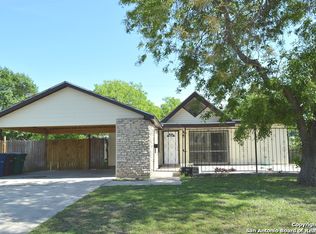
- $173,5004 bd2 ba1.3k sqft155 Hidden Valley Dr, San Antonio, TX 78227Off Market

- $121,5003 bd1 ba946 sqft151 Hidden Valley Dr, San Antonio, TX 78227Off Market
- $132,7003 bd1 ba1.1k sqft162 Mountain Valley St, San Antonio, TX 78227Off Market
- $--3 bd2 ba1.2k sqft146 Mountain Valley St, San Antonio, TX 78227Sold
- $206,90010,881 sqft159 Hidden Valley Dr, San Antonio, TX 78227Off Market
- $152,3004 bd1 ba1.7k sqft159 Mountain Valley St, San Antonio, TX 78227Off Market
A local agent can set up tours, give advice and negotiate with sellers.
A local lender can help you make sure your offer is ready when you are.
Similar homes
- $215,0003 bd1 ba1.3k sqft143 OAK VALLEY DR, San Antonio, TX 78227For Sale

 MLS ID #1995131, Martha Mora TREC #850874, Real Broker, LLC. LERA MLS
 - $215,0003 bd1 ba1.2k sqft6602 Swiss Oaks, San Antonio, TX 78227For Sale
 MLS ID #2006420, Jassmin Hernandez TREC #731056, Premier Realty Group Platinum. LERA MLS
 - $240,0003 bd2 ba1.2k sqft2050 Springvale, San Antonio, TX 78227For Sale
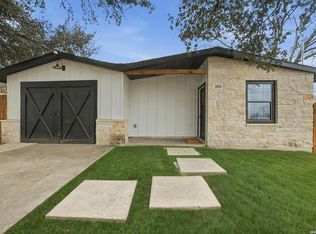 MLS ID #1942548, Fernando Garcia Tiscareno TREC #829496, eXp Realty. LERA MLS
 - $194,9903 bd2 ba1k sqft7830 Bronco Ln, San Antonio, TX 78227For Sale
 MLS ID #1992715, Shane Neal TREC #608871, eXp Realty. LERA MLS
 - $200,0004 bd2 ba1.3k sqft551 Merritt, San Antonio, TX 78227For SaleMLS ID #1954683, Juan Rodriguez TREC #702413, Vortex Realty. LERA MLS
- $191,0004 bd2 ba1.4k sqft5802 Branch Valley St, San Antonio, TX 78242For SaleMLS ID #1963342, Ruiqin Mayfield TREC #616898, TopSky Realty Inc. LERA MLS
- $232,5003 bd2 ba1.6k sqft132 Stratford Ct, San Antonio, TX 78223For SaleMLS ID #2006131, Daira Vasquez TREC #675961, eXp Realty. LERA MLS
- $174,9904 bd1 ba1.2k sqft462 HATFIELD ST, San Antonio, TX 78227For SaleMLS ID #1965395, Benita Holguin TREC #765055, Keller Williams Heritage. LERA MLS
- $240,0003 bd2 ba1.2k sqft3315 HERLINDA DR, San Antonio, TX 78228For SaleMLS ID #2004702, Erica Urrabaz TREC #695262, eXp Realty. LERA MLS
- $226,0003 bd2 ba1.7k sqft5346 San Benito Dr, San Antonio, TX 78228For SaleMLS ID #1971983, Shane Neal TREC #608871, eXp Realty. LERA MLS
- $219,9003 bd2 ba1k sqft1070 Frost Fire, San Antonio, TX 78245For SaleMLS ID #1954795, Rogelio Molina TREC #837832, Keller Williams City-View. LERA MLS
- $225,0003 bd2 ba1.6k sqft943 S San Eduardo, San Antonio, TX 78237For SaleMLS ID #1993181, Carolina Tirado TREC #643659, Real Broker, LLC. LERA MLS
- $215,0004 bd2 ba1.5k sqft637 Gulf, San Antonio, TX 78202For SaleMLS ID #2004485, Janet Wingrove TREC #567041, Keller Williams Heritage. LERA MLS
- $200,0003 bd2 ba1k sqft311 Placid Dr, San Antonio, TX 78228For SaleMLS ID #2005003, Catherine Morales TREC #793769, AXIS Brokerage. LERA MLS
- $225,0003 bd1 ba1k sqft2367 Burnet St, San Antonio, TX 78202For SaleMLS ID #2005399, Leticia Radulovich TREC #834109, Vortex Realty. LERA MLS
- $215,0003 bd2 ba1.4k sqft4319 Golden Spice, San Antonio, TX 78222For SaleMLS ID #1968698, Zagla Saenz TREC #667407, White Line Realty LLC. LERA MLS
- $169,0003 bd1 ba1k sqft7214 MILL VALLEY DR, San Antonio, TX 78242For SaleMLS ID #1995045, Ruben Prieto TREC #735804, Jason Mitchell Real Estate Tex. LERA MLS
- $235,0003 bd2 ba1.3k sqft7511 Brandyridge, San Antonio, TX 78250For SaleMLS ID #2005454, Adrianna Salgado TREC #787076, Real Broker, LLC. LERA MLS
- $243,0003 bd2 ba1.4k sqft3018 War Arrow, San Antonio, TX 78238For SaleMLS ID #1948333, Ruiqin Mayfield TREC #616898, TopSky Realty Inc. LERA MLS
- $229,0003 bd3 ba1.5k sqft5414 Palamon Farm, San Antonio, TX 78228For SaleMLS ID #1995458, Todd Martin TREC #710340, Jiovic Realty, LLC. LERA MLS
