Turnkey 3-bedroom, 1-bath home currently operating as a successful short-term rental with strong occupancy due to its proximity to Lackland Air Force Base. Ideal for investors seeking immediate income or first-time homebuyers looking for a move-in-ready home. Sold FULLY FURNISHED, making this a true turnkey opportunity. Conveniently located near shopping, dining, major highways, and area attractions. A rare chance to own a proven income-producing property or a beautifully maintained primary residence.
For sale
Price cut: $10K (8/12)
$205,000
143 OAK VALLEY DR, San Antonio, TX 78227
3beds
1,320sqft
Single Family Residence
Built in 1961
9,234 Square Feet Lot
$199,300 Zestimate®
$155/sqft
$-- HOA
What's special
- 55 days |
- 123 |
- 15 |
Zillow last checked:
Listing updated:
Listed by:
Martha Mora TREC #850874 (210) 788-3962,
Real Broker, LLC
Source: LERA MLS,MLS#: 1995131
Facts & features
Interior
Bedrooms & bathrooms
- Bedrooms: 3
- Bathrooms: 1
- Full bathrooms: 1
Primary bedroom
- Features: Sitting Room, Walk-In Closet(s), Ceiling Fan(s)
- Area: 156
- Dimensions: 12 x 13
Bedroom 2
- Area: 80
- Dimensions: 10 x 8
Bedroom 3
- Area: 99
- Dimensions: 9 x 11
Family room
- Area: 144
- Dimensions: 16 x 9
Kitchen
- Area: 130
- Dimensions: 13 x 10
Heating
- Central, Electric
Cooling
- Central Air
Appliances
- Included: Washer/Dryer Stacked, Range, Gas Cooktop, Refrigerator, Disposal, Dishwasher, Plumbed For Ice Maker, Electric Water Heater
- Laundry: Main Level, Washer Hookup, Dryer Connection
Features
- One Living Area, Eat-in Kitchen, Breakfast Bar, Open Floorplan, High Speed Internet, Walk-In Closet(s), Master Downstairs, Ceiling Fan(s)
- Flooring: Carpet, Vinyl
- Has basement: No
- Number of fireplaces: 1
- Fireplace features: One, Living Room
Interior area
- Total interior livable area: 1,320 sqft
Property
Parking
- Total spaces: 1
- Parking features: None, One Car Carport
- Carport spaces: 1
Features
- Levels: One
- Stories: 1
- Patio & porch: Patio
- Exterior features: Rain Gutters
- Pool features: None
- Fencing: Privacy
Lot
- Size: 9,234 Square Feet
- Features: Curbs, Sidewalks
Details
- Parcel number: 151550420110
Construction
Type & style
- Home type: SingleFamily
- Property subtype: Single Family Residence
Materials
- Brick, Siding
- Foundation: Slab
- Roof: Composition
Condition
- Pre-Owned
- New construction: No
- Year built: 1961
Utilities & green energy
- Electric: CPS
- Gas: CPS
- Water: SAWS
- Utilities for property: Cable Available
Community & HOA
Community
- Features: None
- Security: Smoke Detector(s)
- Subdivision: Valley Hi Ns/Sw
Location
- Region: San Antonio
Financial & listing details
- Price per square foot: $155/sqft
- Tax assessed value: $192,530
- Annual tax amount: $3,971
- Price range: $205K - $205K
- Date on market: 6/26/2026
- Cumulative days on market: 56 days
- Listing terms: Conventional,FHA,VA Loan,Cash,Investors OK
- Road surface type: Paved, Gravel
Estimated market value
$199,300
$189,000 - $209,000
$1,471/mo
Price history
| Date | Event | Price |
|---|---|---|
| 8/12/2026 | Price change | $205,000-4.7%$155/sqft |
Source:  LERA MLS #1995131 Report a problem LERA MLS #1995131 Report a problem | ||
| 6/26/2026 | Listed for sale | $215,000+19.5%$163/sqft |
Source: LERA MLS #1995131 Report a problem | ||
| 3/11/2025 | Sold | -- |
Source: LERA MLS #1832600 Report a problem | ||
| 2/21/2025 | Pending sale | $179,900$136/sqft |
Source: LERA MLS #1832600 Report a problem | ||
| 2/15/2025 | Contingent | $179,900$136/sqft |
Source: LERA MLS #1832600 Report a problem | ||
| 1/25/2025 | Price change | $179,900-2.2%$136/sqft |
Source: LERA MLS #1832600 Report a problem | ||
| 1/10/2025 | Price change | $184,000-3.1%$139/sqft |
Source: LERA MLS #1832600 Report a problem | ||
| 1/6/2025 | Listed for sale | $189,900$144/sqft |
Source: LERA MLS #1832600 Report a problem | ||
| 12/6/2024 | Listing removed | $189,900$144/sqft |
Source: LERA MLS #1825609 Report a problem | ||
| 11/25/2024 | Listed for sale | $189,900+58.4%$144/sqft |
Source: LERA MLS #1825609 Report a problem | ||
| 6/3/2024 | Listing removed | -- |
Source: LERA MLS #1779841 Report a problem | ||
| 5/31/2024 | Listed for sale | $119,900+4.3%$91/sqft |
Source: LERA MLS #1779841 Report a problem | ||
| 4/4/2024 | Listing removed | -- |
Source: LERA MLS #1761111 Report a problem | ||
| 3/23/2024 | Listed for sale | $115,000$87/sqft |
Source: LERA MLS #1761111 Report a problem | ||
| 5/18/2011 | Sold | -- |
Source: Public Record Report a problem | ||
Public tax history
| Year | Property taxes | Tax assessment |
|---|---|---|
| 2025 | $4,409 +113.8% | $192,530 +27.3% |
| 2024 | $2,062 +12.9% | $151,291 +10% |
| 2023 | $1,827 -24.9% | $137,537 +10% |
| 2022 | $2,431 +4.6% | $125,034 +10% |
| 2021 | $2,324 | $113,667 +10% |
| 2020 | $2,324 +11% | $103,334 -4.3% |
| 2019 | $2,095 | $108,030 +26.5% |
| 2018 | $2,095 -8.5% | $85,400 |
| 2017 | $2,289 +1% | $85,400 +1.2% |
| 2016 | $2,265 +49.5% | $84,360 +24.8% |
| 2015 | $1,516 | $67,580 +20.3% |
| 2014 | $1,516 | $56,170 +36.6% |
| 2013 | -- | $41,130 -15% |
| 2012 | -- | $48,410 -11.3% |
| 2011 | -- | $54,550 -2.7% |
| 2010 | -- | $56,070 -9.4% |
| 2009 | -- | $61,870 +4% |
| 2008 | -- | $59,510 -4.5% |
| 2007 | -- | $62,300 +6.7% |
| 2006 | -- | $58,390 +13.9% |
| 2005 | -- | $51,260 |
| 2004 | -- | -- |
| 2003 | -- | -- |
| 2002 | -- | -- |
| 2001 | -- | -- |
| 2000 | -- | -- |
Find assessor info on the county website
Monthly payment
Est. payment
Payment breakdown
Explore the cost of this home by adjusting the details. Changes won't be saved.Climate risks
Neighborhood: People Active in Community Effort
Nearby schools
GreatSchools rating
- 6/10Valley Hi Elementary SchoolGrades: PK-5Distance: 0.4 mi
- 3/10Rayburn Middle SchoolGrades: 6-8Distance: 0.7 mi
- 3/10Jay High SchoolGrades: 9-12Distance: 3.1 mi
Schools provided by the listing agent
- Elementary: Valley Hi
- Middle: Rayburn Sam
- High: John Jay
- District: Northside
Source: LERA MLS. This data may not be complete. We recommend contacting the local school district to confirm school assignments for this home.
- $140,8903 bd1 ba906 sqft139 Oak Valley Dr, San Antonio, TX 78227Off Market
- $160,6003 bd1 ba950 sqft147 Oak Valley Dr, San Antonio, TX 78227Off Market
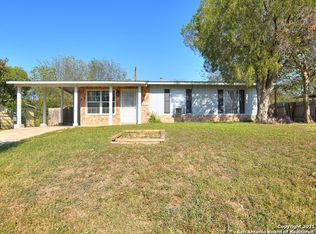
- $198,7004 bd2 ba1.3k sqft134 Rock Valley Dr, San Antonio, TX 78227Off Market
- $48,200-- bd-- ba-- sqft138 Rock Valley Dr, San Antonio, TX 78227Off Market
- $161,3005 bd2 ba2k sqft130 Rock Valley Dr, San Antonio, TX 78227Off Market
- $157,5004 bd2 ba1.7k sqft135 Oak Valley Dr, San Antonio, TX 78227Off Market
- $104,5003 bd1 ba906 sqft151 Oak Valley Dr, San Antonio, TX 78227Off Market
- $96,9003 bd1 ba968 sqft150 Oak Valley Dr, San Antonio, TX 78227Off Market
A local agent can set up tours, give advice and negotiate with sellers.
A local lender can help you make sure your offer is ready when you are.
Similar homes
- $219,9003 bd2 ba1.2k sqft154 MOUNTAIN VALLEY ST, San Antonio, TX 78227For Sale

 MLS ID #1969513, Roland Cornejo TREC #487426, RE/MAX North-San Antonio. LERA MLS
 - $189,9903 bd1 ba1k sqft123 CHADWICK DR, San Antonio, TX 78227For Sale
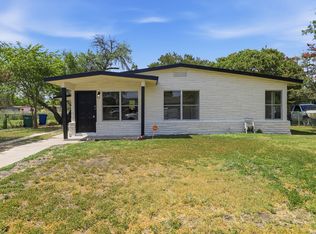 MLS ID #2008334, Antonio Flores TREC #766802, LPT Realty, LLC. LERA MLS
 - $200,0004 bd2 ba1.3k sqft551 Merritt, San Antonio, TX 78227For Sale
 MLS ID #1954683, Juan Rodriguez TREC #702413, Vortex Realty. LERA MLS
 - $215,0003 bd1 ba1.2k sqft6602 Swiss Oaks, San Antonio, TX 78227For Sale
 MLS ID #2006420, Jassmin Hernandez TREC #731056, Premier Realty Group Platinum. LERA MLS
 - $219,9993 bd2 ba1.3k sqft1134 Longmont, San Antonio, TX 78245For SaleMLS ID #2006922, Valeria Sisson TREC #751934, eXp Realty. LERA MLS
- $186,0004 bd2 ba1.4k sqft5802 Branch Valley St, San Antonio, TX 78242For SaleMLS ID #1963342, Ruiqin Mayfield TREC #616898, TopSky Realty Inc. LERA MLS
- $200,0004 bd2 ba1.7k sqft170 DORSEY ST, San Antonio, TX 78221For SaleMLS ID #1991449, Mark Morales TREC #584778, Option One Real Estate. LERA MLS
- $200,0003 bd2 ba1k sqft311 Placid Dr, San Antonio, TX 78228For SaleMLS ID #2005003, Catherine Morales TREC #793769, AXIS Brokerage. LERA MLS
- $238,0003 bd2 ba1.2k sqft11406 Clints Wls, San Antonio, TX 78245For SaleMLS ID #1999660, Sandra Rangel TREC #579513, Real Broker, LLC. LERA MLS
- $220,0004 bd2 ba1.1k sqft663 W PYRON AVE, San Antonio, TX 78221For SaleMLS ID #1993069, Jennifer Bishop TREC #723744, Real Broker, LLC. LERA MLS
- $205,0003 bd1 ba970 sqft9746 Hidden Swan, San Antonio, TX 78250For SaleMLS ID #2003706, David Avila TREC #683575, Compass RE Texas, LLC - SA. LERA MLS
- $229,0003 bd3 ba1.5k sqft5414 Palamon Farm, San Antonio, TX 78228For SaleMLS ID #1995458, Todd Martin TREC #710340, Jiovic Realty, LLC. LERA MLS
- $200,0003 bd1 ba1.2k sqft903 Potomac, San Antonio, TX 78202For SaleMLS ID #2004235, Cheo Cardenas TREC #538235, LPT Realty, LLC. LERA MLS
- $240,0003 bd2 ba1.2k sqft3315 HERLINDA DR, San Antonio, TX 78228For SaleMLS ID #2004702, Erica Urrabaz TREC #695262, eXp Realty. LERA MLS
- $199,9993 bd2 ba1k sqft9410 Valley Bend, San Antonio, TX 78250For SaleMLS ID #1991775, Rebecca Chan TREC #714790, Real Broker, LLC. LERA MLS
- $210,0003 bd2 ba1.1k sqft1015 MOUNT SEROLOD DR, San Antonio, TX 78213For SaleMLS ID #1971526, Ilia Cookie Gehring TREC #457927, Keller Williams Heritage. LERA MLS
- $190,0003 bd1 ba1k sqft1207 W GERALD A, San Antonio, TX 78211For SaleMLS ID #1919892, Virginia Kraemer TREC #749559, JB Goodwin, REALTORS. LERA MLS
- $235,0004 bd2 ba1.7k sqft530 JOHN ADAMS DR, San Antonio, TX 78228For SaleMLS ID #1993453, Victor Garcia TREC #820937, 1st Choice Realty Group. LERA MLS
- $273,9973 bd2 ba1.3k sqft5618 Timber Rail, San Antonio, TX 78250For SaleMLS ID #2009276, Matthew Hopkins TREC #820562, BK Real Estate. LERA MLS
- $225,0004 bd2 ba1.3k sqft254 KATE SCHENCK AVE, San Antonio, TX 78223For SaleMLS ID #1938991, Jennifer Sepulveda TREC #746931, Premier Realty Group Platinum. LERA MLS
