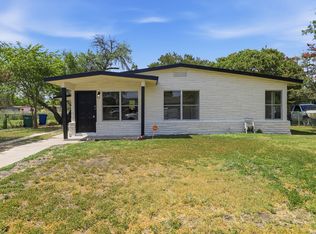
Step into this stunning, 3 bedroom 1 bath home, fully remodeled home featuring a modern kitchen, updated bathroom, and all-new flooring and carpet throughout. Enjoy peace of mind with a brand-new A/C unit, energy-efficient windows, and a freshly installed fence that adds both privacy and charm. The home also boasts a new walking path and fresh interior and exterior paint, giving it a clean and inviting look inside and out. Conveniently located just 2 minutes from I-35 and only 5 minutes from South Park Mall, you'll have quick access to shopping, dining, and major highways. This move-in ready home combines comfort, style, and an unbeatable location-perfect for anyone looking for a fresh start in a beautifully upgraded space!
For sale
Price cut: $3.5K (7/12)
$190,000
1207 W GERALD A, San Antonio, TX 78211
3beds
1,047sqft
Single Family Residence
Built in 1953
6,324 Square Feet Lot
$179,700 Zestimate®
$181/sqft
$-- HOA
What's special
Updated bathroomAll-new flooring and carpetNew walking pathModern kitchenFreshly installed fenceEnergy-efficient windows
- 288 days |
- 132 |
- 13 |
Zillow last checked:
Listing updated:
Listed by:
Virginia Kraemer TREC #749559 (210) 849-6053,
JB Goodwin, REALTORS
Source: LERA MLS,MLS#: 1919892
Facts & features
Interior
Bedrooms & bathrooms
- Bedrooms: 3
- Bathrooms: 1
- Full bathrooms: 1
Primary bedroom
- Features: Ceiling Fan(s)
- Area: 120
- Dimensions: 15 x 8
Bedroom 2
- Area: 88
- Dimensions: 11 x 8
Bedroom 3
- Area: 88
- Dimensions: 11 x 8
Dining room
- Area: 143
- Dimensions: 11 x 13
Family room
- Area: 143
- Dimensions: 11 x 13
Kitchen
- Area: 108
- Dimensions: 12 x 9
Living room
- Area: 195
- Dimensions: 15 x 13
Heating
- Central, Natural Gas
Cooling
- Central Air, Whole House Fan
Appliances
- Included: Range, Gas Cooktop, Refrigerator, Gas Water Heater
- Laundry: Main Level, Washer Hookup
Features
- One Living Area, Liv/Din Combo, Game Room, Utility Room Inside, Open Floorplan, Master Downstairs, Ceiling Fan(s)
- Flooring: Carpet, Ceramic Tile, Laminate
- Windows: Window Coverings
- Has basement: No
- Attic: Access Only
- Has fireplace: No
- Fireplace features: Not Applicable
Interior area
- Total interior livable area: 1,047 sqft
Property
Parking
- Parking features: None
Features
- Levels: One
- Stories: 1
- Pool features: None
Lot
- Size: 6,324 Square Feet
- Features: Level
Details
- Parcel number: 106040040210
Construction
Type & style
- Home type: SingleFamily
- Property subtype: Single Family Residence
Materials
- Siding
- Foundation: Slab
- Roof: Other
Condition
- Pre-Owned
- New construction: No
- Year built: 1953
Utilities & green energy
- Electric: CPS
- Sewer: Sewer System
- Water: SAWS, Water System
- Utilities for property: City Garbage service
Community & HOA
Community
- Features: None
- Subdivision: Harlandale
Location
- Region: San Antonio
Financial & listing details
- Price per square foot: $181/sqft
- Annual tax amount: $2,825
- Price range: $190K - $190K
- Date on market: 11/1/2025
- Cumulative days on market: 286 days
- Listing terms: Conventional,FHA,VA Loan,1st Seller Carry,Seller Req/Qualify,Cash,Other
Estimated market value
$179,700
$171,000 - $189,000
$1,357/mo
Price history
| Date | Event | Price |
|---|---|---|
| 7/12/2026 | Price change | $190,000-1.8%$181/sqft |
Source:  LERA MLS #1919892 Report a problem LERA MLS #1919892 Report a problem | ||
| 6/4/2026 | Price change | $193,500-1.2%$185/sqft |
Source: LERA MLS #1919892 Report a problem | ||
| 4/27/2026 | Price change | $195,890-0.3%$187/sqft |
Source: LERA MLS #1919892 Report a problem | ||
| 2/2/2026 | Price change | $196,4600%$188/sqft |
Source: LERA MLS #1919892 Report a problem | ||
| 1/21/2026 | Price change | $196,4700%$188/sqft |
Source: LERA MLS #1919892 Report a problem | ||
| 1/3/2026 | Price change | $196,4800%$188/sqft |
Source: LERA MLS #1919892 Report a problem | ||
| 12/23/2025 | Price change | $196,4900%$188/sqft |
Source: LERA MLS #1919892 Report a problem | ||
| 11/17/2025 | Price change | $196,500-0.3%$188/sqft |
Source: LERA MLS #1919892 Report a problem | ||
| 11/1/2025 | Listed for sale | $197,000$188/sqft |
Source: LERA MLS #1919892 Report a problem | ||
Public tax history
Tax history is unavailable.
Monthly payment
Est. payment
Payment breakdown
Explore the cost of this home by adjusting the details. Changes won't be saved.Climate risks
Neighborhood: Tierra Linda
Nearby schools
GreatSchools rating
- 3/10Collier Elementary SchoolGrades: PK-5Distance: 0.1 mi
- 5/10A Leal Jr Middle SchoolGrades: 6-8Distance: 0.2 mi
- 2/10Harlandale High SchoolGrades: 9-12Distance: 1.3 mi
Schools provided by the listing agent
- Elementary: Collier
- Middle: Leal
- High: Harlandale
- District: Harlandale I.S.D
Source: LERA MLS. This data may not be complete. We recommend contacting the local school district to confirm school assignments for this home.
- $128,6003 bd1 ba1k sqft1207 W Gerald Ave, San Antonio, TX 78211Off Market
- $107,6002 bd1 ba768 sqft1203 W Gerald Ave, San Antonio, TX 78211Off Market
- $105,3002 bd1 ba768 sqft1155 W Gerald Ave, San Antonio, TX 78211Off Market

- $105,4002 bd1 ba826 sqft1202 W Gerald Ave, San Antonio, TX 78211Off Market
- $125,6005 bd2 ba1.4k sqft1211 W Gerald Ave, San Antonio, TX 78211Off Market
- $109,4003 bd1 ba896 sqft1206 W Gerald Ave, San Antonio, TX 78211Off Market
- $126,7003 bd1 ba1.5k sqft1151 W Gerald Ave, San Antonio, TX 78211Off Market
- $118,6003 bd1 ba1.1k sqft1154 W Gerald Ave, San Antonio, TX 78211Off Market
A local agent can set up tours, give advice and negotiate with sellers.
Similar homes
- $189,9903 bd1 ba1k sqft123 CHADWICK DR, San Antonio, TX 78227For Sale
 MLS ID #2008334, Antonio Flores TREC #766802, LPT Realty, LLC. LERA MLS
 - $170,0003 bd2 ba1.2k sqft1235 Sims Ave, San Antonio, TX 78225For Sale
 MLS ID #2002279, Mario Hesles TREC #491219, The Hesles Agency. LERA MLS
 - $220,0004 bd2 ba1.1k sqft663 W PYRON AVE, San Antonio, TX 78221For Sale
 MLS ID #1993069, Jennifer Bishop TREC #723744, Real Broker, LLC. LERA MLS
 - $188,7773 bd2 ba1.2k sqft2227 HICKS AVE, San Antonio, TX 78210For Sale
 MLS ID #1968152, Kimberly Rendon TREC #794396, Inspired Brokerage, LLC. LERA MLS
 - $195,0003 bd2 ba1.1k sqft1042 Poinsettia, San Antonio, TX 78202For SaleMLS ID #2004502, Kelsee Cantu TREC #753776, Levi Rodgers Real Estate Group. LERA MLS
- $191,0004 bd2 ba1.4k sqft5802 Branch Valley St, San Antonio, TX 78242For SaleMLS ID #1963342, Ruiqin Mayfield TREC #616898, TopSky Realty Inc. LERA MLS
- $184,7003 bd2 ba1.5k sqft5907 MARINER ST, San Antonio, TX 78242For SaleMLS ID #2005723, Melanie Heath TREC #597098, MCH Realty Group. LERA MLS
- $200,0003 bd2 ba1k sqft311 Placid Dr, San Antonio, TX 78228For SaleMLS ID #2005003, Catherine Morales TREC #793769, AXIS Brokerage. LERA MLS
- $149,9003 bd2 ba1.3k sqft7218 Luna Ct, San Antonio, TX 78211For SaleMLS ID #1922420, Shane Neal TREC #608871, eXp Realty. LERA MLS
- $201,0003 bd1 ba1k sqft902 fair, San Antonio, TX 78223For SaleMLS ID #1921431, Kara Factor TREC #802760, Levi Rodgers Real Estate Group. LERA MLS
- $175,0003 bd2 ba1.5k sqft6022 Redbrook Dr, San Antonio, TX 78242For SaleMLS ID #1967961, Romana Disrud TREC #614047, Phyllis Browning Company. LERA MLS
- $169,9883 bd1 ba906 sqft143 Surfrider St, San Antonio, TX 78242For SaleMLS ID #1995335, Omar Jackson TREC #600181, Coldwell Banker D'Ann Harper, REALTOR. LERA MLS
- $211,5003 bd2 ba1.3k sqft1410 Hicks avenue, San Antonio, TX 78210For SaleMLS ID #1875408, Yasmin Rodriguez Casillas TREC #838235, Epique Realty LLC. LERA MLS
- $164,7003 bd1 ba1.1k sqft838 SW 39th, San Antonio, TX 78237For SaleMLS ID #1963701, Melanie Heath TREC #597098, MCH Realty Group. LERA MLS
- $205,0003 bd1 ba1.3k sqft143 OAK VALLEY DR, San Antonio, TX 78227For SaleMLS ID #1995131, Martha Mora TREC #850874, Real Broker, LLC. LERA MLS
- $179,9893 bd1 ba1k sqft530 COMO ST, San Antonio, TX 78220For SaleMLS ID #1964511, Jessica Lerma TREC #750458, LPT Realty, LLC. LERA MLS
- $167,5003 bd1 ba936 sqft6011 MISTY VALLEY DR, San Antonio, TX 78242For SaleMLS ID #1994946, Ruben Prieto TREC #735804, Jason Mitchell Real Estate Tex. LERA MLS
- $219,9003 bd2 ba995 sqft131 Chicago, San Antonio, TX 78210For SaleMLS ID #1931839, Dayton Schrader TREC #312921, eXp Realty. LERA MLS
- $169,0003 bd1 ba1.1k sqft711 John Adams, San Antonio, TX 78228For SaleMLS ID #2004124, Brian Mylar TREC #612427, Coldwell Banker D'Ann Harper. LERA MLS
- $215,0003 bd1 ba1.2k sqft6602 Swiss Oaks, San Antonio, TX 78227For SaleMLS ID #2006420, Jassmin Hernandez TREC #731056, Premier Realty Group Platinum. LERA MLS
