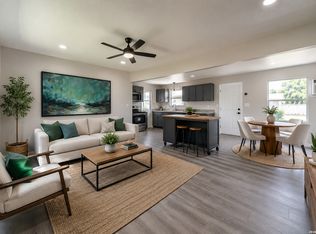
THE BEST HOMES AREN'T ALWAYS THE BIGGEST... THEY'RE THE ONES THAT BRING PEOPLE TOGETHER. Recently updated for modern living, this inviting home features an open-concept design that's perfect for gathering with family, entertaining friends, or simply relaxing at the end of the day, with NO HOA. Step outside to a spacious backyard where the new concrete patio is ready for morning coffee, weekend cookouts, or quiet Texas evenings beneath mature shade trees. Fair warning... once friends and family discover the patio, your house may become the new gathering spot. Conveniently located near Joint Base San Antonio-Lackland, shopping, restaurants, hospitals, major employers, entertainment, Palo Alto College, and Miller's Pond Park with stocked fishing ponds, walking trails, playgrounds, athletic fields, an indoor basketball gym, and year-round community events, you'll enjoy having everything you need just minutes from home. With an opportunity to build memories while investing in your own future, this move-in-ready home offers comfort today and confidence for tomorrow. Some houses are simply places to live. This one was designed to feel like home. -- This home is proudly refreshed by Seven M Properties, whose thoughtfully renovated homes are already attracting strong buyer interest throughout the neighborhood.
For sale
$167,500
6011 MISTY VALLEY DR, San Antonio, TX 78242
3beds
936sqft
Single Family Residence
Built in 1968
8,145 Square Feet Lot
$159,800 Zestimate®
$179/sqft
$-- HOA
What's special
Spacious backyardMature shade treesOpen-concept design
- 63 days |
- 118 |
- 15 |
Zillow last checked:
Listing updated:
Listed by:
Ruben Prieto TREC #735804 (210) 363-1231,
Jason Mitchell Real Estate Tex
Source: LERA MLS,MLS#: 1994946
Facts & features
Interior
Bedrooms & bathrooms
- Bedrooms: 3
- Bathrooms: 1
- Full bathrooms: 1
Primary bedroom
- Features: Ceiling Fan(s)
- Area: 144
- Dimensions: 12 x 12
Bedroom 2
- Area: 121
- Dimensions: 11 x 11
Bedroom 3
- Area: 121
- Dimensions: 11 x 11
Dining room
- Area: 64
- Dimensions: 8 x 8
Kitchen
- Area: 100
- Dimensions: 10 x 10
Living room
- Area: 300
- Dimensions: 15 x 20
Heating
- Panel, Window Unit, Electric
Cooling
- Ceiling Fan(s), Two Window/Wall
Appliances
- Included: Range, Gas Water Heater
- Laundry: Washer Hookup, Dryer Connection
Features
- One Living Area, Separate Dining Room, High Ceilings, Open Floorplan, Ceiling Fan(s)
- Flooring: Vinyl
- Windows: Window Coverings
- Has basement: No
- Has fireplace: No
- Fireplace features: Not Applicable
Interior area
- Total interior livable area: 936 sqft
Property
Parking
- Total spaces: 1
- Parking features: One Car Garage
- Garage spaces: 1
Features
- Stories: 1
- Patio & porch: Patio
- Pool features: None
- Fencing: Wire
Lot
- Size: 8,145 Square Feet
- Features: Level
Details
- Parcel number: 152431150970
Construction
Type & style
- Home type: SingleFamily
- Architectural style: Traditional
- Property subtype: Single Family Residence
Materials
- Siding
- Foundation: Slab
- Roof: Composition
Condition
- Pre-Owned
- New construction: No
- Year built: 1968
Utilities & green energy
- Electric: CPS Energy
- Gas: CPS Energy
- Sewer: City
- Water: SAWS
- Utilities for property: City Garbage service
Community & HOA
Community
- Features: Playground, Jogging Trails, Lake/River Park, Fishing, Other
- Subdivision: Lackland City
Location
- Region: San Antonio
Financial & listing details
- Price per square foot: $179/sqft
- Tax assessed value: $142,010
- Annual tax amount: $3,523
- Price range: $167.5K - $167.5K
- Date on market: 6/25/2026
- Cumulative days on market: 63 days
- Listing terms: Conventional,FHA,VA Loan,TX Vet,Cash,Investors OK
- Ownership: Corporate Owned
Estimated market value
$159,800
$152,000 - $168,000
$1,344/mo
Price history
| Date | Event | Price |
|---|---|---|
| 6/25/2026 | Listed for sale | $167,500$179/sqft |
Source:  LERA MLS #1994946 Report a problem LERA MLS #1994946 Report a problem | ||
Public tax history
| Year | Property taxes | Tax assessment |
|---|---|---|
| 2025 | $3,524 -3.5% | $142,010 -3.6% |
| 2024 | $3,653 +3.7% | $147,240 +2.5% |
| 2023 | $3,522 +6.7% | $143,580 +14.8% |
| 2022 | $3,301 +21.5% | $125,070 +24.8% |
| 2021 | $2,716 | $100,250 -0.5% |
| 2020 | $2,716 +26.6% | $100,790 +29.4% |
| 2019 | $2,145 | $77,890 +5.5% |
| 2018 | $2,145 +31.3% | $73,810 +24.6% |
| 2017 | $1,633 +42.3% | $59,240 +42.5% |
| 2016 | $1,148 +34.9% | $41,570 +1.9% |
| 2015 | $851 | $40,810 +33.1% |
| 2014 | $851 | $30,660 -4.2% |
| 2013 | -- | $32,000 -8% |
| 2012 | -- | $34,800 -3% |
| 2011 | -- | $35,870 -2.9% |
| 2010 | -- | $36,960 -10.9% |
| 2009 | -- | $41,500 -11.6% |
| 2008 | -- | $46,970 -2.1% |
| 2007 | -- | $48,000 +4.3% |
| 2006 | -- | $46,000 +3.4% |
| 2005 | -- | $44,500 |
| 2004 | -- | -- |
| 2003 | -- | -- |
| 2002 | -- | -- |
| 2001 | -- | -- |
| 2000 | -- | -- |
Find assessor info on the county website
Monthly payment
Est. payment
Payment breakdown
Explore the cost of this home by adjusting the details. Changes won't be saved.Climate risks
Neighborhood: People Active in Community Effort
Nearby schools
GreatSchools rating
- 4/10Neil Armstrong Elementary SchoolGrades: PK-5Distance: 0.3 mi
- 2/10Dwight Middle SchoolGrades: 6-8Distance: 4.2 mi
- 1/10South San Antonio High School - West CampusGrades: 9-12Distance: 0.4 mi
Schools provided by the listing agent
- Elementary: Neil Armstrong
- Middle: Dwight
- High: South San Antonio
- District: South San Antonio.
Source: LERA MLS. This data may not be complete. We recommend contacting the local school district to confirm school assignments for this home.
- $128,9003 bd1 ba1k sqft6015 Misty Valley Dr, San Antonio, TX 78242Off Market
- $142,4003 bd2 ba1k sqft6007 Misty Valley Dr, San Antonio, TX 78242Off Market
- $145,1003 bd2 ba1.2k sqft6010 Lark Valley Dr, San Antonio, TX 78242Off Market

- $112,0003 bd1 ba1k sqft6019 Misty Valley Dr, San Antonio, TX 78242Off Market
- $162,8003 bd2 ba1.4k sqft6003 Misty Valley Dr, San Antonio, TX 78242Off Market
- $157,2003 bd2 ba1.7k sqft6006 Lark Valley Dr, San Antonio, TX 78242Off Market
- $121,2003 bd1 ba1.3k sqft6014 Lark Valley Dr, San Antonio, TX 78242Off Market
- $110,0003 bd1 ba936 sqft6010 Misty Valley Dr, San Antonio, TX 78242Off Market
A local agent can set up tours, give advice and negotiate with sellers.
Similar homes
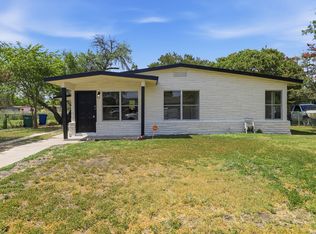
- $169,0003 bd1 ba1k sqft7214 MILL VALLEY DR, San Antonio, TX 78242For Sale
 MLS ID #1995045, Ruben Prieto TREC #735804, Jason Mitchell Real Estate Tex. LERA MLS
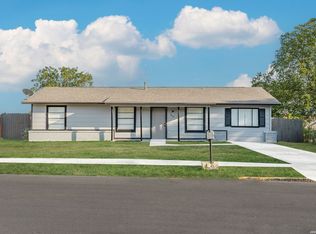
 - $189,9903 bd1 ba1k sqft123 CHADWICK DR, San Antonio, TX 78227For Sale
 MLS ID #2008334, Antonio Flores TREC #766802, LPT Realty, LLC. LERA MLS

 - $164,9904 bd1 ba1.2k sqft462 HATFIELD ST, San Antonio, TX 78227For Sale
 MLS ID #1965395, Benita Holguin TREC #765055, Keller Williams Heritage. LERA MLS
 - $164,7003 bd1 ba1.1k sqft838 SW 39th, San Antonio, TX 78237For Sale
 MLS ID #1963701, Melanie Heath TREC #597098, MCH Realty Group. LERA MLS
 - $165,0003 bd2 ba1.2k sqft1235 Sims Ave, San Antonio, TX 78225For SaleMLS ID #2002279, Mario Hesles TREC #491219, The Hesles Agency. LERA MLS
- $189,9003 bd1 ba1.1k sqft702 CRESTFIELD ST, San Antonio, TX 78227For SaleMLS ID #1996912, Cristina Silva TREC #764070, All City Real Estate. LERA MLS
- $165,0003 bd2 ba1k sqft13846 LLAMA PL, San Antonio, TX 78252For SaleMLS ID #2004134, Belinda Alfaro TREC #714660, RE Solutions XV LLC. LERA MLS
- $104,9003 bd1 ba896 sqft5423 Indian Desert, San Antonio, TX 78242For SaleMLS ID #1958030, Jonathan Layton TREC #537860, Luxely Real Estate. LERA MLS
- $149,9003 bd2 ba1.3k sqft7218 Luna Ct, San Antonio, TX 78211For SaleMLS ID #1922420, Shane Neal TREC #608871, eXp Realty. LERA MLS
- $190,0003 bd2 ba1.2k sqft6750 PARADISE OAK DR, San Antonio, TX 78227For SaleMLS ID #1995983, Jaime Cuevas TREC #721041, Real Broker, LLC. LERA MLS
- $159,9002 bd1 ba744 sqft2882 CHERRY FIELD DR, San Antonio, TX 78245For SaleMLS ID #1995895, Ayhan Oruc TREC #616978, Skylight Realty Group, LLC. LERA MLS
- $205,0003 bd2 ba1.3k sqft9843 Carswell Peak, San Antonio, TX 78245For SaleMLS ID #2010354, Mark Harris TREC #626128, Century 21 Scott Myers, REALTORS. LERA MLS
- $199,7773 bd2 ba1k sqft7022 Brownleaf, San Antonio, TX 78227For SaleMLS ID #1949182, Ruben Prieto TREC #735804, Jason Mitchell Real Estate Tex. LERA MLS
- $200,0003 bd2 ba1.2k sqft7030 Tides Trail, San Antonio, TX 78252For SaleMLS ID #2000901, Charles Gafford TREC #691603, Keller Williams City-View. LERA MLS
- $219,9003 bd2 ba1.2k sqft154 MOUNTAIN VALLEY ST, San Antonio, TX 78227For SaleMLS ID #1969513, Roland Cornejo TREC #487426, RE/MAX North-San Antonio. LERA MLS
- $165,0003 bd1 ba1.1k sqft234 SERNA PARK, San Antonio, TX 78218For SaleMLS ID #2008488, Bryan Ryder TREC #695901, JB Goodwin, REALTORS. LERA MLS
- $215,0003 bd1 ba1.2k sqft6602 Swiss Oaks, San Antonio, TX 78227For SaleMLS ID #2006420, Jassmin Hernandez TREC #731056, Premier Realty Group Platinum. LERA MLS
- $158,0003 bd2 ba1.3k sqft4001 COLONIAL SUN DR, San Antonio, TX 78244For SaleMLS ID #1996151, Shannan Albrecht TREC #488042, Keller Williams Heritage. LERA MLS
- $190,0003 bd1 ba776 sqft2619 E Houston, San Antonio, TX 78202For SaleMLS ID #1940062, Selene Talamantes TREC #797990, LPT Realty, LLC. LERA MLS
- $179,9893 bd1 ba1k sqft530 COMO ST, San Antonio, TX 78220For SaleMLS ID #1964511, Jessica Lerma TREC #750458, LPT Realty, LLC. LERA MLS
