Welcome to 2882 Cherry Field Dr. METAL ROOF, NEW WINDOWS, HVAC(2023), and Water Heater(2023).A charming and well-maintained home offered below $160K. Perfect for first-time homebuyers or anyone looking to downsize. Enjoy the spacious screened-in patio, ideal for morning coffee, family gatherings, or entertaining guests. Granite kitchen counter, newer sink and faucet. 3 door firedge is inlcuded. New improvements include a new roof, energy-efficient windows, and front fencing, all replaced in 2023, along with a newer HVAC system and water heater. Conveniently located near shopping, dining, schools, and major highways, this move-in-ready home. Don't miss this wonderful opportunity to make this cozy home your own!
For sale
Price cut: $7.1K (7/19)
$159,900
2882 CHERRY FIELD DR, San Antonio, TX 78245
2beds
744sqft
Single Family Residence
Built in 1985
4,660 Square Feet Lot
$156,100 Zestimate®
$215/sqft
$-- HOA
What's special
Spacious screened-in patioFront fencingEnergy-efficient windowsNewer hvac systemNew roof
- 47 days |
- 236 |
- 31 |
Zillow last checked:
Listing updated:
Listed by:
Ayhan Oruc TREC #616978 (210) 287-7246,
Skylight Realty Group, LLC
Source: LERA MLS,MLS#: 1995895
Facts & features
Interior
Bedrooms & bathrooms
- Bedrooms: 2
- Bathrooms: 1
- Full bathrooms: 1
Primary bedroom
- Features: Ceiling Fan(s)
- Area: 120
- Dimensions: 10 x 12
Bedroom 2
- Area: 100
- Dimensions: 10 x 10
Dining room
- Area: 49
- Dimensions: 7 x 7
Kitchen
- Area: 99
- Dimensions: 9 x 11
Living room
- Area: 156
- Dimensions: 12 x 13
Heating
- Central, Electric
Cooling
- Central Air
Appliances
- Included: Range, Refrigerator, Dishwasher, Electric Water Heater
- Laundry: Washer Hookup, Dryer Connection
Features
- One Living Area, Ceiling Fan(s), Chandelier, Solid Counter Tops
- Flooring: Vinyl, Laminate
- Windows: Double Pane Windows
- Has basement: No
- Number of fireplaces: 1
- Fireplace features: One
Interior area
- Total interior livable area: 744 sqft
Video & virtual tour
Property
Parking
- Total spaces: 1
- Parking features: One Car Garage, Garage Door Opener
- Garage spaces: 1
Features
- Levels: One
- Stories: 1
- Patio & porch: Covered, Deck
- Pool features: None
- Fencing: Privacy,Chain Link
Lot
- Size: 4,660 Square Feet
- Residential vegetation: Mature Trees
Details
- Parcel number: 043323100040
Construction
Type & style
- Home type: SingleFamily
- Architectural style: Traditional
- Property subtype: Single Family Residence
Materials
- Siding
- Foundation: Slab
- Roof: Metal
Condition
- Pre-Owned
- New construction: No
- Year built: 1985
Utilities & green energy
- Electric: CPS Energy
- Sewer: SAWS, Sewer System
- Water: SAWS, Water System
Community & HOA
Community
- Features: None
- Security: Smoke Detector(s)
- Subdivision: Heritage Park
Location
- Region: San Antonio
Financial & listing details
- Price per square foot: $215/sqft
- Tax assessed value: $163,570
- Annual tax amount: $3,223
- Price range: $159.9K - $159.9K
- Date on market: 6/29/2026
- Cumulative days on market: 48 days
- Listing terms: Conventional,FHA,VA Loan,Cash
Estimated market value
$156,100
$148,000 - $164,000
$1,281/mo
Price history
| Date | Event | Price |
|---|---|---|
| 7/19/2026 | Price change | $159,900-4.3%$215/sqft |
Source:  LERA MLS #1995895 Report a problem LERA MLS #1995895 Report a problem | ||
| 6/29/2026 | Listed for sale | $167,000+31.5%$224/sqft |
Source: LERA MLS #1995895 Report a problem | ||
| 9/12/2019 | Sold | -- |
Source: Agent Provided Report a problem | ||
| 8/26/2019 | Pending sale | $126,999$171/sqft |
Source: Texas Premier Realty #1397284 Report a problem | ||
| 7/10/2019 | Listed for sale | $126,999$171/sqft |
Source: Texas Premier Realty #1397284 Report a problem | ||
Public tax history
| Year | Property taxes | Tax assessment |
|---|---|---|
| 2025 | $1,441 -21.4% | $163,570 +2% |
| 2024 | $1,834 +13.9% | $160,359 +10% |
| 2023 | $1,610 -28.5% | $145,781 +10% |
| 2022 | $2,253 +1.9% | $132,528 +10% |
| 2021 | $2,212 | $120,480 +7.3% |
| 2020 | $2,212 +7.2% | $112,270 +26.8% |
| 2019 | $2,063 | $88,570 +10.4% |
| 2018 | $2,063 +0.6% | $80,200 -8.9% |
| 2017 | $2,051 +11.7% | $88,000 +12% |
| 2016 | $1,836 +26.8% | $78,560 +19.9% |
| 2015 | $1,449 | $65,540 +5.8% |
| 2014 | $1,449 | $61,970 +15.9% |
| 2013 | -- | $53,470 +0.2% |
| 2012 | -- | $53,340 -4.7% |
| 2011 | -- | $55,970 -5.5% |
| 2010 | -- | $59,230 -0.9% |
| 2009 | -- | $59,780 -3.7% |
| 2008 | -- | $62,100 +1.3% |
| 2007 | -- | $61,330 +13.3% |
| 2006 | -- | $54,130 -0.1% |
| 2005 | -- | $54,200 |
| 2004 | -- | -- |
| 2003 | -- | -- |
| 2002 | -- | -- |
| 2001 | -- | -- |
| 2000 | -- | -- |
Find assessor info on the county website
Monthly payment
Est. payment
Payment breakdown
Explore the cost of this home by adjusting the details. Changes won't be saved.Climate risks
Neighborhood: 78245
Nearby schools
GreatSchools rating
- 4/10Kriewald Rd Elementary SchoolGrades: PK-5Distance: 0.8 mi
- 5/10Francis R Scobee Middle SchoolGrades: 6-8Distance: 0.6 mi
- 4/10Southwest High SchoolGrades: 9-12Distance: 6.6 mi
Schools provided by the listing agent
- District: Southwest I.S.D.
Source: LERA MLS. This data may not be complete. We recommend contacting the local school district to confirm school assignments for this home.
- $202,9003 bd2 ba1k sqft2886 Cherry Field Dr, San Antonio, TX 78245Off Market
- $185,6003 bd2 ba1.1k sqft2878 Cherry Field Dr, San Antonio, TX 78245Off Market
- $155,5003 bd2 ba1k sqft2874 Cherry Field Dr, San Antonio, TX 78245Off Market
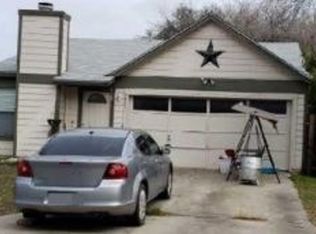
- $151,9002 bd1 ba1.1k sqft2890 Cherry Field Dr, San Antonio, TX 78245Off Market
- $--3 bd2 ba1.2k sqft2883 Almond Field Dr, San Antonio, TX 78245Sold
- $167,6003 bd2 ba1.2k sqft2879 Almond Field Dr, San Antonio, TX 78245Off Market
- $185,4003 bd3 ba1.1k sqft2887 Almond Field Dr, San Antonio, TX 78245Off Market
- $134,3002 bd1 ba744 sqft2870 Cherry Field Dr, San Antonio, TX 78245Off Market
A local agent can set up tours, give advice and negotiate with sellers.
Similar homes
- $185,0003 bd2 ba1k sqft11415 Rifle Gap Dr, San Antonio, TX 78245For Sale

 MLS ID #2006349, Rhonda Chatham TREC #711159, Levi Rodgers Real Estate Group. LERA MLS
 - $179,9993 bd2 ba1k sqft10502 Kinderhook, San Antonio, TX 78245For Sale
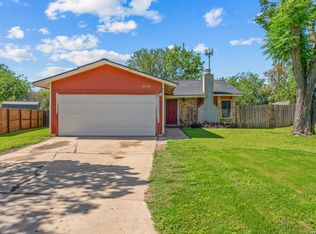 MLS ID #1973207. eXp Realty
 - $150,0003 bd1 ba1.1k sqft9507 SIMPLICITY DR, San Antonio, TX 78245For Sale
 MLS ID #1991070, Claudia Hernandez TREC #677725, Texas Premier Realty. LERA MLS
 - $168,0003 bd2 ba922 sqft7126 W Westbriar, San Antonio, TX 78227Active
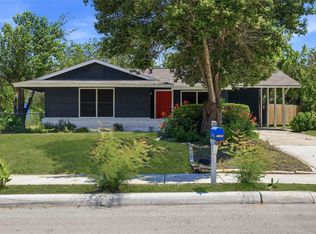
 MLS ID #4472991, Anabel Medrano, Fore Premier Properties. Unlock MLS
 - $168,0003 bd2 ba922 sqft7126 Westbriar, San Antonio, TX 78227For SaleMLS ID #125022, Anabel Medrano. KVMLS
- $175,0004 bd2 ba1.1k sqft6283 BIRCH VALLEY DR, San Antonio, TX 78242For SaleMLS ID #2007320, Emerald Villarreal TREC #813965, eXp Realty. LERA MLS
- $167,0003 bd1 ba992 sqft1011 S Brownleaf St, San Antonio, TX 78227ActiveMLS ID #7101090, Russell Martinez, Res and Ranch LLC. Unlock MLS
- $169,9883 bd1 ba906 sqft143 Surfrider St, San Antonio, TX 78242For SaleMLS ID #1995335, Omar Jackson TREC #600181, Coldwell Banker D'Ann Harper, REALTOR. LERA MLS
- $167,5003 bd1 ba936 sqft6011 MISTY VALLEY DR, San Antonio, TX 78242For SaleMLS ID #1994946, Ruben Prieto TREC #735804, Jason Mitchell Real Estate Tex. LERA MLS
- $170,0002 bd1 ba1k sqft8724 Seven Seas, San Antonio, TX 78242For SaleMLS ID #1992920, Levi Rodgers TREC #615524, Levi Rodgers Real Estate Group. LERA MLS
- $165,0002 bd1 ba852 sqft9603 Hollow, San Antonio, TX 78250For SaleMLS ID #1991625, Senhong Lai TREC #686259, NB Elite Realty. LERA MLS
- $165,0003 bd2 ba1k sqft13846 LLAMA PL, San Antonio, TX 78252For SaleMLS ID #2004134, Belinda Alfaro TREC #714660, RE Solutions XV LLC. LERA MLS
- $169,0003 bd1 ba1k sqft7214 MILL VALLEY DR, San Antonio, TX 78242For SaleMLS ID #1995045, Ruben Prieto TREC #735804, Jason Mitchell Real Estate Tex. LERA MLS
- $215,0003 bd2 ba1k sqft1070 Frost Fire, San Antonio, TX 78245For SaleMLS ID #1954795, Rogelio Molina TREC #837832, Keller Williams City-View. LERA MLS
- $160,0003 bd1 ba896 sqft5326 Prairie Flower, San Antonio, TX 78242For SaleMLS ID #1865527, Veronica Moreno TREC #673612, Hello World Realty. LERA MLS
- $172,5003 bd2 ba891 sqft5214 Witt, San Antonio, TX 78228For SaleMLS ID #1999048, Ana Jaramillo TREC #739758, Real Broker, LLC. LERA MLS
- $184,9002 bd2 ba1k sqft8709 Stream Cir, San Antonio, TX 78250For SaleMLS ID #1990940, Samuel Perez TREC #701832, Keller Williams City-View. LERA MLS
- $159,9002 bd2 ba836 sqft2310 N SABINAS ST, San Antonio, TX 78201For SaleMLS ID #1965255, Veronica Bayer TREC #710460, Homecity Real Estate. LERA MLS
- $147,0003 bd1 ba1k sqft4818 Lark, San Antonio, TX 78228For SaleMLS ID #1957234, Marcelina Morales TREC #574424, Jason Mitchell Real Estate Tex. LERA MLS
- $152,9002 bd1 ba1k sqft666 N San Eduardo Ave, San Antonio, TX 78228For SaleMLS ID #1995409, Sylvia Lashway TREC #599260, Resi Realty, LLC. LERA MLS
