ASK ME about 2/1 Point Buydown for lower payments. Charming Central City Gem | 3BD/1.5BA | 1,004 Sq Ft Don't miss this move-in ready, single-story home perfectly situated in the heart of the city! With 3 bedrooms and 1.5 baths spread across a smart, functional 1,004 square feet, this freshly updated gem checks all the boxes for buyers seeking comfort, convenience, and value. Step inside to find brand-new carpet, paint, and luxury vinyl plank throughout, giving the home a clean, fresh feel from the moment you walk in. Recent updates mean you can move right in and start enjoying - no projects, no stress. The single-story layout offers easy living for all ages and lifestyles. Outside, the large yard is ready for whatever you envision - weekend barbecues, a garden, pets, play space, or simply room to breathe. Properties with this much outdoor space in a central location are hard to come by. Location is everything, and this home delivers - close to shopping, dining, entertainment, major employers, and commuter routes, all while offering the comfort of a true neighborhood feel. Priced to move - schedule your showing today before it's gone!
For sale
Price cut: $5K (8/13)
$147,000
4818 Lark, San Antonio, TX 78228
3beds
1,004sqft
Single Family Residence
Built in 1970
7,927 Square Feet Lot
$142,500 Zestimate®
$146/sqft
$-- HOA
What's special
Freshly updatedMove-in readyBrand-new carpetLuxury vinyl plank throughoutSingle-story homeLarge yard
- 196 days
- 859
- 118
Zillow last checked:
Listing updated:
Listed by:
Marcelina Morales TREC #574424 (210) 550-7106,
Jason Mitchell Real Estate Tex
Source: LERA MLS,MLS#: 1957234
Facts & features
Interior
Bedrooms & bathrooms
- Bedrooms: 3
- Bathrooms: 2
- Full bathrooms: 1
- 1/2 bathrooms: 1
Primary bedroom
- Features: Walk-In Closet(s), Full Bath
- Area: 110
- Dimensions: 11 x 10
Bedroom 2
- Area: 100
- Dimensions: 10 x 10
Bedroom 3
- Area: 90
- Dimensions: 10 x 9
Primary bathroom
- Features: Tub/Shower Combo
- Area: 54
- Dimensions: 9 x 6
Kitchen
- Area: 144
- Dimensions: 12 x 12
Living room
- Area: 143
- Dimensions: 13 x 11
Heating
- Central, Electric
Cooling
- Central Air
Appliances
- Included: Range, Gas Cooktop, Electric Water Heater
- Laundry: Washer Hookup, Dryer Connection
Features
- One Living Area, Eat-in Kitchen, Master Downstairs, Ceiling Fan(s)
- Flooring: Carpet, Vinyl
- Has basement: No
- Has fireplace: No
- Fireplace features: Not Applicable
Interior area
- Total interior livable area: 1,004 sqft
Property
Parking
- Total spaces: 1
- Parking features: One Car Garage, Utility Area in Garage
- Garage spaces: 1
Features
- Levels: One
- Stories: 1
- Pool features: None
Lot
- Size: 7,927 Square Feet
Details
- Parcel number: 114400000540
Construction
Type & style
- Home type: SingleFamily
- Property subtype: Single Family Residence
Materials
- Brick, Siding
- Foundation: Slab
- Roof: Composition
Condition
- Pre-Owned
- New construction: No
- Year built: 1970
Utilities & green energy
- Water: Water System
- Utilities for property: City Garbage service
Community & HOA
Community
- Features: None
- Subdivision: University Park
Location
- Region: San Antonio
Financial & listing details
- Price per square foot: $146/sqft
- Tax assessed value: $146,130
- Annual tax amount: $3,452
- Price range: $147K - $147K
- Date on market: 4/11/2026
- Cumulative days on market: 195 days
- Listing terms: Conventional,FHA,VA Loan,Cash
Estimated market value
$142,500
$135,000 - $150,000
$1,542/mo
Price history
| Date | Event | Price |
|---|---|---|
| 9/3/2026 | Listed for sale | $147,000$146/sqft |
Source:  LERA MLS #1957234 Report a problem LERA MLS #1957234 Report a problem | ||
| 9/2/2026 | Contingent | $147,000$146/sqft |
Source: LERA MLS #1957234 Report a problem | ||
| 8/13/2026 | Price change | $147,000-3.3%$146/sqft |
Source: LERA MLS #1957234 Report a problem | ||
| 7/30/2026 | Price change | $152,000-3.2%$151/sqft |
Source: LERA MLS #1957234 Report a problem | ||
| 7/16/2026 | Price change | $157,000-1.3%$156/sqft |
Source: LERA MLS #1957234 Report a problem | ||
| 7/2/2026 | Price change | $159,000-3.6%$158/sqft |
Source: LERA MLS #1957234 Report a problem | ||
| 6/19/2026 | Listed for sale | $165,000$164/sqft |
Source: LERA MLS #1957234 Report a problem | ||
| 6/10/2026 | Contingent | $165,000$164/sqft |
Source: LERA MLS #1957234 Report a problem | ||
| 6/4/2026 | Price change | $165,000-2.9%$164/sqft |
Source: LERA MLS #1957234 Report a problem | ||
| 5/21/2026 | Price change | $170,000-2.3%$169/sqft |
Source: LERA MLS #1957234 Report a problem | ||
| 5/7/2026 | Price change | $174,000-2.8%$173/sqft |
Source: LERA MLS #1957234 Report a problem | ||
| 4/23/2026 | Price change | $179,000-2.2%$178/sqft |
Source: LERA MLS #1957234 Report a problem | ||
| 4/11/2026 | Listed for sale | $183,000+86.7%$182/sqft |
Source: LERA MLS #1957234 Report a problem | ||
| 1/6/2020 | Sold | -- |
Source: LERA MLS #1408307 Report a problem | ||
| 12/3/2019 | Pending sale | $98,000$98/sqft |
Source: Xsellence Realty #1408307 Report a problem | ||
| 8/29/2019 | Listed for sale | $98,000$98/sqft |
Source: Xsellence Realty #1408307 Report a problem | ||
Public tax history
| Year | Property taxes | Tax assessment |
|---|---|---|
| 2025 | $3,452 +0% | $146,130 |
| 2024 | $3,451 +1.5% | $146,130 +2.8% |
| 2023 | $3,400 -4.1% | $142,190 +3.8% |
| 2022 | $3,543 +31% | $136,920 +29.4% |
| 2021 | $2,706 | $105,810 +3.6% |
| 2020 | $2,706 | $102,140 +13.6% |
| 2019 | -- | $89,950 +10.9% |
| 2018 | -- | $81,120 +18.9% |
| 2017 | -- | $68,200 +2.9% |
| 2016 | -- | $66,260 +13.8% |
| 2015 | -- | $58,230 +29.9% |
| 2014 | -- | $44,830 -3% |
| 2013 | -- | $46,230 -6% |
| 2012 | -- | $49,200 -7.6% |
| 2011 | -- | $53,220 -6.2% |
| 2010 | -- | $56,730 -2.8% |
| 2009 | -- | $58,340 -3.3% |
| 2008 | -- | $60,340 -4.7% |
| 2007 | -- | $63,320 +21.2% |
| 2006 | -- | $52,240 |
| 2004 | -- | -- |
| 2002 | -- | -- |
| 2001 | -- | -- |
| 2000 | -- | -- |
Find assessor info on the county website
Monthly payment
Est. payment
Payment breakdown
Explore the cost of this home by adjusting the details. Changes won't be saved.Climate risks
Neighborhood: Culebra Park-Third World
Nearby schools
Schools provided by the listing agent
- District: Northside
Source: LERA MLS. This data may not be complete. We recommend contacting the local school district to confirm school assignments for this home.
Similar homes
- $173,5004 bd2 ba1.1k sqft1026 NW 36th, San Antonio, TX 78228For Sale
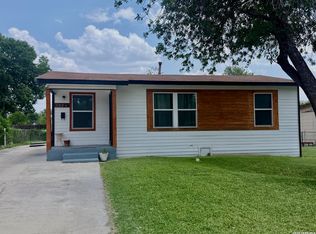
 MLS ID #2006475, Julius Herrera TREC #730115, C Akin 4 Realty LLC. LERA MLS
 - $130,0003 bd1 ba1k sqft178 LAKE VALLEY ST, San Antonio, TX 78227For Sale
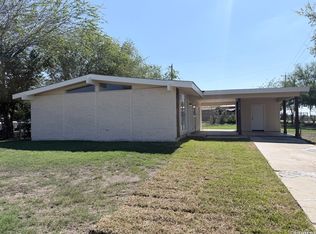 MLS ID #2024840, Michael Verhey TREC #508937, Lackland Properties. LERA MLS
 - $158,0003 bd1 ba977 sqft4838 Fortuna Pl, San Antonio, TX 78237For Sale
 MLS ID #2009656, Elisa Martinez TREC #611780, Vortex Realty. LERA MLS
 - $149,9973 bd1 ba936 sqft6011 MISTY VALLEY DR, San Antonio, TX 78242For Sale
 MLS ID #1994946, Ruben Prieto TREC #735804, Jason Mitchell Real Estate Tex. LERA MLS
 - $150,0003 bd2 ba1.1k sqft235 Benita, San Antonio, TX 78210For SaleMLS ID #1994692, Jonathan Layton TREC #537860, Luxely Real Estate. LERA MLS
- $149,0003 bd1 ba1k sqft6103 VISTA VALLEY DR, San Antonio, TX 78242For SaleMLS ID #2008144, Laurie Kasch TREC #731843, LPT Realty, LLC. LERA MLS
- $174,9003 bd1 ba1.1k sqft702 CRESTFIELD ST, San Antonio, TX 78227For SaleMLS ID #1996912, Cristina Silva TREC #764070, All City Real Estate. LERA MLS
- $149,9973 bd1 ba1k sqft7214 MILL VALLEY DR, San Antonio, TX 78242For SaleMLS ID #1995045, Ruben Prieto TREC #735804, Jason Mitchell Real Estate Tex. LERA MLS
- $149,5003 bd2 ba1.1k sqft102 Haggin St, San Antonio, TX 78210For SaleMLS ID #2015717, Matthew Troy TREC #370709, Troy Realtors, Inc.. LERA MLS
- $139,6003 bd2 ba1k sqft2115 S NAVIDAD ST, San Antonio, TX 78207For SaleMLS ID #1967994, Steve Mendoza TREC #374910, Premier Realty Group Platinum. LERA MLS
- $149,9003 bd2 ba1.3k sqft4001 COLONIAL SUN DR, San Antonio, TX 78244For SaleMLS ID #2014261, Shannan Albrecht TREC #488042, Keller Williams Heritage. LERA MLS
- $169,0003 bd2 ba1.2k sqft2033 SW 19th ST, San Antonio, TX 78207For SaleMLS ID #1971870, Mahina Schreier TREC #829694, JB Goodwin, REALTORS. LERA MLS
- $169,9903 bd1 ba1k sqft123 CHADWICK DR, San Antonio, TX 78227For SaleMLS ID #2008334, Antonio Flores TREC #766802, LPT Realty, LLC. LERA MLS
- $164,9904 bd1 ba1.2k sqft462 HATFIELD ST, San Antonio, TX 78227For SaleMLS ID #1965395, Benita Holguin TREC #765055, Keller Williams Heritage. LERA MLS
- $169,0003 bd1 ba874 sqft610 EL MONTE BLVD, San Antonio, TX 78212For SaleMLS ID #2021023, Diana Rodriguez TREC #462571, Home Team of America. LERA MLS
- $194,7773 bd2 ba1k sqft7022 Brownleaf, San Antonio, TX 78227For SaleMLS ID #1949182, Ruben Prieto TREC #735804, Jason Mitchell Real Estate Tex. LERA MLS
- $159,9004 bd1 ba1.2k sqft5535 RED SKY ST, San Antonio, TX 78242For SaleMLS ID #1972040, Jordan Brandt TREC #688235, Spring House Realty. LERA MLS
- $139,9993 bd2 ba1.1k sqft4418 Sun Vista Ln, San Antonio, TX 78217For SaleMLS ID #1912316, Alex Garcia TREC #749211, Real Broker, LLC. LERA MLS
