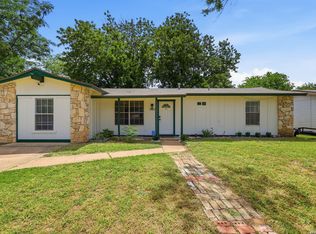
Freshly updated one-story home on an oversized 12,000 sq ft lot in Valley Hi, zoned to Northside ISD. Walls have been re-textured, and the interior and exterior have fresh paint. The home offers three bedrooms plus a separate 10 x 18 family room that can serve as a second living area or a potential fourth bedroom, along with an open living and dining space and a 17 x 11 kitchen. Foam insulation on the exterior walls helps keep the home comfortable. Out back, a 41 x 14 covered patio spans the rear of the house and overlooks a large backyard. Attached carport. Minutes to Lackland AFB, Hwy 90 and Loop 410. Some photos are virtually staged; furniture and the refrigerator and range shown are digital and do not convey. Please verify all schools and room measurements.
For sale
$164,900
1006 SPRINGVALE DR, San Antonio, TX 78227
3beds
1,203sqft
Single Family Residence
Built in 1960
0.28 Acres Lot
$158,400 Zestimate®
$137/sqft
$-- HOA
What's special
Attached carportLarge backyardFreshly updated one-story homeThree bedrooms
- 10 days
- 247
- 21
Likely to sell faster than
Zillow last checked:
Listing updated:
Listed by:
Antonio Flores TREC #766802 (210) 900-2969,
LPT Realty, LLC
Source: LERA MLS,MLS#: 2029114
Facts & features
Interior
Bedrooms & bathrooms
- Bedrooms: 3
- Bathrooms: 1
- Full bathrooms: 1
Primary bedroom
- Area: 140
- Dimensions: 14 x 10
Bedroom 2
- Area: 121
- Dimensions: 11 x 11
Bedroom 3
- Area: 110
- Dimensions: 11 x 10
Dining room
- Area: 70
- Dimensions: 10 x 7
Family room
- Area: 180
- Dimensions: 18 x 10
Kitchen
- Area: 187
- Dimensions: 17 x 11
Living room
- Area: 154
- Dimensions: 14 x 11
Heating
- Central, 1 Unit, Natural Gas
Cooling
- Central Air
Appliances
- Included: Dishwasher, Gas Water Heater
- Laundry: Main Level, Washer Hookup, Dryer Connection
Features
- Two Living Area, Liv/Din Combo, 1st Floor Lvl/No Steps, All Bedrooms Downstairs, Master Downstairs
- Flooring: Vinyl
- Has basement: No
- Has fireplace: No
- Fireplace features: Not Applicable
Interior area
- Total interior livable area: 1,203 sqft
Property
Parking
- Total spaces: 1
- Parking features: None, One Car Carport
- Carport spaces: 1
Features
- Levels: One
- Stories: 1
- Patio & porch: Covered
- Pool features: None
Lot
- Size: 0.28 Acres
- Dimensions: 75 X 160
- Features: 1/4 - 1/2 Acre
Details
- Parcel number: 151750010470
Construction
Type & style
- Home type: SingleFamily
- Architectural style: Ranch
- Property subtype: Single Family Residence
Materials
- Asbestos, Brick
- Foundation: Slab
- Roof: Composition
Condition
- Pre-Owned
- New construction: No
- Year built: 1960
Utilities & green energy
- Electric: CPS
- Gas: CPS
- Sewer: SAWS, Sewer System
- Water: SAWS, Water System
Community & HOA
Community
- Features: None
- Subdivision: Valley Hi
Location
- Region: San Antonio
Financial & listing details
- Price per square foot: $137/sqft
- Tax assessed value: $183,960
- Annual tax amount: $4,304
- Price range: $164.9K - $164.9K
- Date on market: 11/7/2026
- Cumulative days on market: 11 days
- Listing terms: Conventional,FHA,VA Loan,Cash
- Road surface type: Paved
Estimated market value
$158,400
$149,000 - $166,000
$1,346/mo
Price history
| Date | Event | Price |
|---|---|---|
| 11/7/2026 | Listed for sale | $164,900$137/sqft |
Source:  LERA MLS #2029114 Report a problem | ||
Public tax history
| Year | Property taxes | Tax assessment |
|---|---|---|
| 2026 | -- | $137,962 +10% |
| 2025 | $231 +11.8% | $125,420 +10% |
| 2024 | $206 -16.1% | $114,018 +10% |
| 2023 | $246 -20.6% | $103,653 +10% |
| 2022 | $310 -2.4% | $94,230 +10% |
| 2021 | $317 | $85,664 +10% |
| 2020 | $317 +7% | $77,876 +10% |
| 2019 | $296 | $70,796 +10% |
| 2018 | $296 +3.5% | $64,360 +10% |
| 2017 | $286 +5.5% | $58,509 +10% |
| 2016 | $271 +57.8% | $53,190 +0.7% |
| 2015 | $172 | $52,800 +3.9% |
| 2014 | $172 | $50,830 +0.1% |
| 2013 | -- | $50,760 -10.4% |
| 2012 | -- | $56,660 -14.8% |
| 2011 | -- | $66,540 -4.1% |
| 2010 | -- | $69,360 -0.5% |
| 2009 | -- | $69,692 +10% |
| 2008 | -- | $63,356 -10.3% |
| 2007 | -- | $70,670 -1.3% |
| 2006 | -- | $71,610 +50.4% |
| 2005 | -- | $47,600 |
| 2004 | -- | -- |
| 2003 | -- | -- |
| 2002 | -- | -- |
| 2001 | -- | -- |
| 2000 | -- | -- |
Find assessor info on the county website
Monthly payment
Est. payment
Payment breakdown
Explore the cost of this home by adjusting the details. Changes won't be saved.Climate risks
Neighborhood: Springvale
Nearby schools
Schools provided by the listing agent
- District: Northside
Source: LERA MLS. This data may not be complete. We recommend contacting the local school district to confirm school assignments for this home.
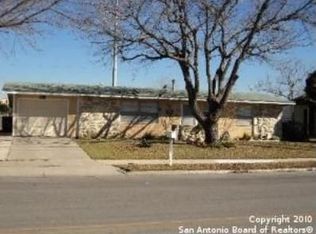
- $156,9003 bd1 ba1.8k sqft1002 Springvale Dr, San Antonio, TX 78227Off Market
- $162,0003 bd1 ba1.9k sqft1010 Springvale Dr, San Antonio, TX 78227Off Market
- $145,2003 bd1 ba1.3k sqft914 Springvale Dr, San Antonio, TX 78227Off Market
- $155,1003 bd1 ba1.2k sqft1014 Springvale Dr, San Antonio, TX 78227Off Market
Similar homes
- $165,0003 bd1 ba1.2k sqft103 CHADWICK DR, San Antonio, TX 78227For Sale
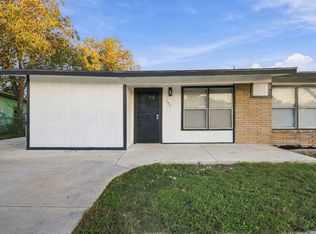
 MLS ID #2022379, Anthony Sharp TREC #734794, Real Broker, LLC. LERA MLS
- $169,9903 bd1 ba1k sqft123 CHADWICK DR, San Antonio, TX 78227For Sale
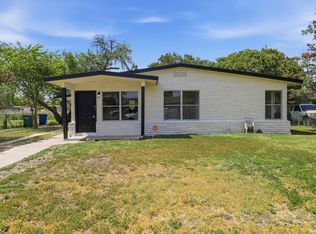 MLS ID #2008334, Antonio Flores TREC #766802, LPT Realty, LLC. LERA MLS
- $180,0003 bd2 ba1.4k sqft103 Pleasant Valley, San Antonio, TX 78227For Sale
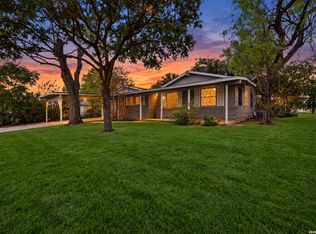 MLS ID #2024565, Dominic Fuentes TREC #743642, Phyllis Browning Company. LERA MLS
- $169,9003 bd1 ba1.1k sqft702 CRESTFIELD ST, San Antonio, TX 78227For Sale
 MLS ID #1996912, Cristina Silva TREC #764070, All City Real Estate. LERA MLS
- $164,9883 bd1 ba906 sqft143 Surfrider St, San Antonio, TX 78242For SaleMLS ID #1995335, Omar Jackson TREC #600181, Coldwell Banker D'Ann Harper, REALTOR. LERA MLS
- $179,9993 bd2 ba1.2k sqft6750 PARADISE OAK DR, San Antonio, TX 78227For SaleMLS ID #1995983, Jaime Cuevas TREC #721041, Real Broker, LLC. LERA MLS
- $215,0003 bd2 ba1.2k sqft235 Marigold Dr, San Antonio, TX 78227For SaleMLS ID #2030483, Liliana Ash TREC #663401, RE/MAX Associates. LERA MLS
- $144,9003 bd1 ba1.1k sqft6034 LARK VALLEY DR, San Antonio, TX 78242For SaleMLS ID #2016677, Benita Holguin TREC #765055, Keller Williams Heritage. LERA MLS
- $149,9973 bd1 ba1k sqft7214 MILL VALLEY DR, San Antonio, TX 78242For SaleMLS ID #1995045, Ruben Prieto TREC #735804, Jason Mitchell Real Estate Tex. LERA MLS
- $149,9973 bd1 ba936 sqft6011 MISTY VALLEY DR, San Antonio, TX 78242For SaleMLS ID #1994946, Ruben Prieto TREC #735804, Jason Mitchell Real Estate Tex. LERA MLS
- $180,0003 bd1 ba944 sqft331 W Academy, San Antonio, TX 78226For SaleMLS ID #2005253, Frank Salinas TREC #656590, Contigo Realty. LERA MLS
- $224,9994 bd2 ba1.5k sqft606 PALM GRV, San Antonio, TX 78227For SaleMLS ID #2024398, Alberto Escamilla TREC #702880, White Line Realty LLC. LERA MLS
- $215,0003 bd1 ba1.2k sqft6602 Swiss Oaks, San Antonio, TX 78227For SaleMLS ID #2006420, Jassmin Hernandez TREC #731056, Premier Realty Group Platinum. LERA MLS
- $199,0004 bd2 ba1.1k sqft1023 FLOWER FRST, San Antonio, TX 78245For SaleMLS ID #2028646, Kristian Waite TREC #675151, Exquisite Properties, LLC. LERA MLS
- $235,0003 bd3 ba1.5k sqft426 Stable VIS, San Antonio, TX 78227For SaleMLS ID #1919389, Cristina Rivera TREC #761707, Keller Williams Legacy. LERA MLS
- $175,0003 bd1 ba1.1k sqft615 Overhill Drive, San Antonio, TX 78228For SaleMLS ID #1937856, Paul Clarke TREC #698602, Coldwell Banker D'Ann Harper, REALTOR. LERA MLS
- $152,4002 bd1 ba849 sqft2882 CHERRY FIELD DR, San Antonio, TX 78245For SaleMLS ID #2027913, Jason Gutierrez TREC #606443, BHHS Don Johnson Realtors - SA. LERA MLS
- $190,0003 bd1 ba1k sqft132 ROSS AVE, San Antonio, TX 78225For SaleMLS ID #2015707, Jennifer Langan TREC #664358, Real Broker, LLC. LERA MLS
- $180,0003 bd2 ba1k sqft311 Placid Dr, San Antonio, TX 78228For SaleMLS ID #2005003, Catherine Morales TREC #793769, AXIS Brokerage. LERA MLS
- $165,0002 bd1 ba1.1k sqft1311 W ROSEWOOD AVE, San Antonio, TX 78201For SaleMLS ID #2019056, Frances Lopez TREC #417202, Prime Realty. LERA MLS
