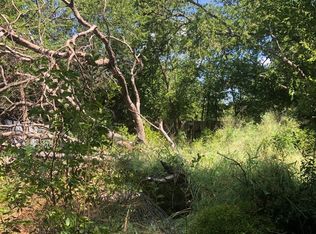
About 11 minutes from Downtown San Antonio, this unique property offers space, character, and plenty of possibilities. The main home features an inviting layout with separate living areas, abundant natural light, updated kitchen cabinetry, attractive flooring, a generously sized primary bedroom, and comfortable secondary bedrooms. A large detached flex space adds even more versatility and could be used as a home office, studio, gym, workshop, hobby space, or additional gathering area. Outside, mature trees provide shade and character while the spacious yard offers room to relax, entertain, garden, or make the space your own. Convenient highway access puts Downtown San Antonio and surrounding areas within easy reach. A property with character, flexibility, and opportunity that's ready for its next chapter. Short Sale. $205,000 list price is based on current lender requirements. All offers are subject to lender approval.
For sale
Price increase: $45K (8/25)
$205,000
2033 SW 19th ST, San Antonio, TX 78207
3beds
1,232sqft
Single Family Residence
Built in 1937
10,018 Square Feet Lot
$201,500 Zestimate®
$166/sqft
$-- HOA
What's special
- 96 days
- 90
- 9
Zillow last checked:
Listing updated:
Listed by:
Mahina Schreier TREC #829694 (941) 585-1175,
JB Goodwin, REALTORS
Source: LERA MLS,MLS#: 1971870
Facts & features
Interior
Bedrooms & bathrooms
- Bedrooms: 3
- Bathrooms: 2
- Full bathrooms: 2
Primary bedroom
- Features: Outside Access, Walk-In Closet(s), Ceiling Fan(s), Full Bath
- Area: 285
- Dimensions: 19 x 15
Bedroom 2
- Area: 36
- Dimensions: 9 x 4
Bedroom 3
- Area: 84
- Dimensions: 12 x 7
Primary bathroom
- Features: Tub Only, Single Vanity
- Area: 30
- Dimensions: 6 x 5
Dining room
- Area: 154
- Dimensions: 14 x 11
Kitchen
- Area: 154
- Dimensions: 14 x 11
Living room
- Area: 132
- Dimensions: 11 x 12
Heating
- Central, Natural Gas
Cooling
- Central Air
Appliances
- Included: Dishwasher, Gas Water Heater
- Laundry: Laundry Room, Washer Hookup, Dryer Connection
Features
- One Living Area, Eat-in Kitchen, Pantry, Study/Library, Game Room, Utility Room Inside, 1st Floor Lvl/No Steps, Open Floorplan, Walk-In Closet(s), Ceiling Fan(s)
- Flooring: Vinyl
- Windows: Window Coverings
- Attic: Pull Down Stairs
- Has fireplace: No
- Fireplace features: Not Applicable
Interior area
- Total interior livable area: 1,232 sqft
Property
Parking
- Total spaces: 1
- Parking features: None, One Car Carport, Pad Only (Off Street), Open
- Carport spaces: 1
Features
- Levels: One
- Stories: 1
- Patio & porch: Covered
- Pool features: None
- Fencing: Chain Link,Wire
Lot
- Size: 10,018 Square Feet
- Features: Level, Curbs, Sidewalks, Streetlights
- Residential vegetation: Mature Trees, Mature Trees (ext feat)
Details
- Additional structures: Shed(s)
- Parcel number: 036930340450
- Special conditions: Short Sale
Construction
Type & style
- Home type: SingleFamily
- Property subtype: Single Family Residence
Materials
- Siding
- Roof: Composition
Condition
- As-Is,Pre-Owned
- New construction: No
- Year built: 1937
Utilities & green energy
- Sewer: Sewer System
- Water: Water System
Community & HOA
Community
- Features: None
- Security: Smoke Detector(s)
- Subdivision: Cupples/Zarzamora
Location
- Region: San Antonio
Financial & listing details
- Price per square foot: $166/sqft
- Tax assessed value: $185,510
- Annual tax amount: $3,688
- Price range: $205K - $205K
- Date on market: 6/2/2026
- Cumulative days on market: 16 days
- Listing terms: Conventional,FHA,VA Loan
- Road surface type: Paved
Estimated market value
$201,500
$191,000 - $212,000
$1,593/mo
Price history
| Date | Event | Price |
|---|---|---|
| 8/25/2026 | Price change | $205,000+28.1%$166/sqft |
Source:  LERA MLS #1971870 Report a problem LERA MLS #1971870 Report a problem | ||
| 6/26/2026 | Pending sale | $160,000$130/sqft |
Source: LERA MLS #1971870 Report a problem | ||
| 6/6/2026 | Contingent | $160,000$130/sqft |
Source: LERA MLS #1971870 Report a problem | ||
| 6/2/2026 | Price change | $160,000-30.1%$130/sqft |
Source: LERA MLS #1971870 Report a problem | ||
| 4/7/2026 | Price change | $229,000+6.5%$186/sqft |
Source: Owner Report a problem | ||
| 3/22/2025 | Listing removed | $1,900$2/sqft |
Source: Zillow Rentals Report a problem | ||
| 2/22/2025 | Price change | $1,900-9.5%$2/sqft |
Source: Zillow Rentals Report a problem | ||
| 2/17/2025 | Price change | $2,100-4.5%$2/sqft |
Source: Zillow Rentals Report a problem | ||
| 2/15/2025 | Listed for rent | $2,200$2/sqft |
Source: Zillow Rentals Report a problem | ||
| 2/11/2025 | Price change | $215,000-2.3%$175/sqft |
Source: LERA MLS #1830666 Report a problem | ||
| 12/22/2024 | Listed for sale | $220,000+2.3%$179/sqft |
Source: LERA MLS #1830666 Report a problem | ||
| 9/13/2023 | Sold | -- |
Source: LERA MLS #1710348 Report a problem | ||
| 8/30/2023 | Contingent | $215,000$175/sqft |
Source: LERA MLS #1710348 Report a problem | ||
| 8/10/2023 | Listed for sale | $215,000$175/sqft |
Source: LERA MLS #1710348 Report a problem | ||
Public tax history
| Year | Property taxes | Tax assessment |
|---|---|---|
| 2025 | $2,428 -1.8% | $185,510 -4.6% |
| 2024 | $2,473 -18.7% | $194,410 +59.3% |
| 2023 | $3,042 +29.1% | $122,040 +40.3% |
| 2022 | $2,357 +1063.8% | $87,000 +7.6% |
| 2021 | $203 | $80,820 +14.7% |
| 2020 | $203 +10.3% | $70,434 +10% |
| 2019 | $184 | $64,031 +10% |
| 2018 | $184 -0.5% | $58,210 +5.5% |
| 2017 | $185 +8.7% | $55,198 +10% |
| 2016 | $170 -35.5% | $50,180 +9.3% |
| 2015 | $264 | $45,920 -1.6% |
| 2014 | $264 | $46,650 +2.1% |
| 2013 | -- | $45,680 -2.8% |
| 2012 | -- | $46,990 -4.3% |
| 2011 | -- | $49,080 -8.3% |
| 2010 | -- | $53,520 -0.2% |
| 2009 | -- | $53,650 -4.4% |
| 2008 | -- | $56,100 +10% |
| 2007 | -- | $51,000 +7.4% |
| 2005 | -- | $47,500 |
| 2004 | -- | -- |
| 2003 | -- | -- |
| 2002 | -- | -- |
| 2001 | -- | -- |
| 2000 | -- | -- |
Find assessor info on the county website
Monthly payment
Est. payment
Payment breakdown
Explore the cost of this home by adjusting the details. Changes won't be saved.Climate risks
Neighborhood: 78207
Nearby schools
Schools provided by the listing agent
- Elementary: Storm
- Middle: Tafolla
- High: Lanier
- District: San Antonio I.S.D.
Source: LERA MLS. This data may not be complete. We recommend contacting the local school district to confirm school assignments for this home.


Similar homes
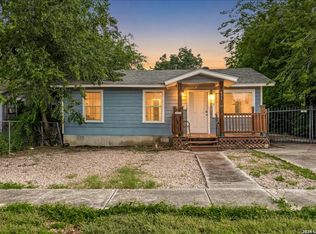
- $200,0003 bd2 ba880 sqft423 Princeton Ave, San Antonio, TX 78201For Sale
 MLS ID #1991068, Ashley Brockman TREC #806800, LPT Realty, LLC. LERA MLS
 - $200,0003 bd2 ba1k sqft311 Placid Dr, San Antonio, TX 78228For Sale
 MLS ID #2005003, Catherine Morales TREC #793769, AXIS Brokerage. LERA MLS

 - $164,7003 bd1 ba1.1k sqft838 SW 39TH ST, San Antonio, TX 78237For Sale
 MLS ID #2013222, Melanie Heath TREC #597098, MCH Realty Group. LERA MLS
 - $224,9993 bd2 ba1.5k sqft435 W Baylor, San Antonio, TX 78204For Sale
 MLS ID #2003587, Tracey Montgomery TREC #814448, Real Broker, LLC. LERA MLS
 - $199,5002 bd2 ba1.3k sqft929 SANTA MONICA ST, San Antonio, TX 78201For SaleMLS ID #2012565, Magdalena Katz TREC #641414, Better Homes and Gardens Winans. LERA MLS
- $200,0003 bd2 ba1.4k sqft3950 S WALTERS, San Antonio, TX 78223For SaleMLS ID #1996822, Diane Menchaca TREC #688898, 3D Realty & Property Management. LERA MLS
- $215,0003 bd2 ba1.4k sqft434 WARD AVE, San Antonio, TX 78223For SaleMLS ID #2002789, Tavyn Weyman TREC #833740, Rise Realty Group & Associates LLC. LERA MLS
- $225,0003 bd2 ba1.6k sqft943 S San Eduardo, San Antonio, TX 78237For SaleMLS ID #1993181, Carolina Tirado TREC #643659, Real Broker, LLC. LERA MLS
- $220,5003 bd2 ba1.2k sqft235 Wainwright, San Antonio, TX 78211For SaleMLS ID #1990267, Isabel Rodriguez TREC #718912, Resi Realty, LLC. LERA MLS
- $204,9003 bd2 ba1.2k sqft154 MOUNTAIN VALLEY ST, San Antonio, TX 78227For SaleMLS ID #1969513, Roland Cornejo TREC #487426, RE/MAX North-San Antonio. LERA MLS
- $184,9004 bd2 ba1.5k sqft1710 Alametos, San Antonio, TX 78201For SaleMLS ID #2011033, Jonathan Layton TREC #537860, Luxely Real Estate. LERA MLS
- $179,9993 bd1 ba937 sqft146 ISABEL ST, San Antonio, TX 78210For SaleMLS ID #2012004, Dominique Jimenez TREC #577284, Real Broker, LLC. LERA MLS
- $211,5003 bd2 ba1.3k sqft1410 Hicks avenue, San Antonio, TX 78210For SaleMLS ID #1875408, Yasmin Rodriguez Casillas TREC #838235, Epique Realty LLC. LERA MLS
- $215,0003 bd1 ba1.2k sqft6602 Swiss Oaks, San Antonio, TX 78227For SaleMLS ID #2006420, Jassmin Hernandez TREC #731056, Premier Realty Group Platinum. LERA MLS
- $215,0003 bd1 ba1k sqft539 Lovera, San Antonio, TX 78212For SaleMLS ID #2001484, Vilma Pineda TREC #736499, Real Broker, LLC. LERA MLS
- $199,7773 bd2 ba1k sqft7022 Brownleaf, San Antonio, TX 78227For SaleMLS ID #1949182, Ruben Prieto TREC #735804, Jason Mitchell Real Estate Tex. LERA MLS
- $166,0003 bd2 ba945 sqft735 Gulf, San Antonio, TX 78202For SaleMLS ID #2011740, Jovan Garcia TREC #681840, Vortex Realty. LERA MLS
- $249,0004 bd2 ba1.3k sqft1023 W French Pl, San Antonio, TX 78212For SaleMLS ID #2014431, Roy Bogar TREC #685870, Coldwell Banker D'Ann Harper. LERA MLS
- $190,0003 bd2 ba1.2k sqft6750 PARADISE OAK DR, San Antonio, TX 78227For SaleMLS ID #1995983, Jaime Cuevas TREC #721041, Real Broker, LLC. LERA MLS
- $275,0003 bd2 ba1.4k sqft248 WINGATE AVE, San Antonio, TX 78204For SaleMLS ID #1970533, Alexis Weigand TREC #528450, Real Broker, LLC. LERA MLS
