Priced to Sell, Motivated Seller, Below Assessed Value, Preferred Lender 2-1 Buy down at no cost. Exterior and Interior Freshly painted. Charming 3 bedroom 2 bath home. Primary Bedroom, Bathroom, walk in closet and secondary bathroom remodeled. Large living room dining room combination. Family room opens to the covered porch. Fenced in backyard and covered porch offers privacy and space for outdoor activities including barbeques. Several sheds on premises great for storage. Conveniently located to major highways , dining , shopping and Lackland Air Force Base. Whether you are a first time home buyer , investor this home offers exceptional value and is priced to move.
For sale
Price cut: $4K (6/25)
$175,000
6022 Redbrook Dr, San Antonio, TX 78242
3beds
1,548sqft
:
Get pre-qualified$1,306/mo
Single Family Residence
Built in 1965
9,147 Square Feet Lot
$167,400 Zestimate®
$113/sqft
$-- HOA
What's special
Interior freshly paintedExterior freshly paintedBackyard is expansiveHuge yardPrimary suite recently remodeledPrimary modern bathroomWalk in closet
- 86 days |
- 299 |
- 24 |
Zillow last checked:
Listing updated:
Listed by:
Romana Disrud TREC #614047 (210) 415-1604,
Phyllis Browning Company
Source: LERA MLS,MLS#: 1967961
Facts & features
Interior
Bedrooms & bathrooms
- Bedrooms: 3
- Bathrooms: 2
- Full bathrooms: 2
Primary bedroom
- Features: Multi-Closets, Full Bath
- Area: 204
- Dimensions: 12 x 17
Bedroom 2
- Area: 104
- Dimensions: 13 x 8
Bedroom 3
- Area: 140
- Dimensions: 7 x 20
Primary bathroom
- Features: Single Vanity
- Area: 28
- Dimensions: 7 x 4
Family room
- Area: 162
- Dimensions: 9 x 18
Kitchen
- Area: 216
- Dimensions: 12 x 18
Living room
- Area: 187
- Dimensions: 17 x 11
Heating
- Central, Electric
Cooling
- Ceiling Fan(s), Central Air
Appliances
- Included: Range, Refrigerator
- Laundry: Main Level, Lower Level, Laundry Room, Washer Hookup, Dryer Connection
Features
- Two Living Area, Liv/Din Combo, Utility Room Inside, 1st Floor Lvl/No Steps, High Speed Internet, All Bedrooms Downstairs, Telephone, Walk-In Closet(s), Master Downstairs, Ceiling Fan(s), Chandelier
- Flooring: Ceramic Tile, Laminate
- Windows: Window Coverings
- Has basement: No
- Has fireplace: No
- Fireplace features: Not Applicable
Interior area
- Total interior livable area: 1,548 sqft
Video & virtual tour
Property
Parking
- Total spaces: 1
- Parking features: None, Converted Garage, One Car Carport
- Carport spaces: 1
Accessibility
- Accessibility features: No Carpet, Accessible Approach with Ramp, No Steps Down, Other Main Level Modifications, Level Lot, Level Drive, No Stairs, First Floor Bath, Full Bath/Bed on 1st Flr, First Floor Bedroom
Features
- Levels: One
- Stories: 1
- Patio & porch: Covered
- Pool features: None
- Fencing: Chain Link
Lot
- Size: 9,147 Square Feet
- Features: Curbs
- Residential vegetation: Mature Trees
Details
- Additional structures: Shed(s)
- Parcel number: 152880210020
- Special conditions: Probate Listing
Construction
Type & style
- Home type: SingleFamily
- Property subtype: Single Family Residence
Materials
- Brick, Siding
- Foundation: Slab
- Roof: Composition
Condition
- Pre-Owned
- New construction: No
- Year built: 1965
Utilities & green energy
- Electric: CPS
- Gas: CPS
- Sewer: SAWS
- Water: SAWS
- Utilities for property: Cable Available
Community & HOA
Community
- Features: None
- Subdivision: Gateway Terrace
Location
- Region: San Antonio
Financial & listing details
- Price per square foot: $113/sqft
- Tax assessed value: $193,960
- Annual tax amount: $4,812
- Price range: $175K - $175K
- Date on market: 5/19/2026
- Cumulative days on market: 87 days
- Listing terms: Conventional,FHA,VA Loan,Cash
- Road surface type: Paved
Estimated market value
$167,400
$159,000 - $176,000
$1,670/mo
Price history
| Date | Event | Price |
|---|---|---|
| 6/25/2026 | Price change | $175,000-2.2%$113/sqft |
Source:  LERA MLS #1967961 Report a problem LERA MLS #1967961 Report a problem | ||
| 5/19/2026 | Listed for sale | $179,000$116/sqft |
Source: LERA MLS #1967961 Report a problem | ||
Public tax history
| Year | Property taxes | Tax assessment |
|---|---|---|
| 2025 | $409 | $193,960 +8% |
| 2024 | -- | $179,540 +10% |
| 2023 | $399 +4.4% | $163,218 +10% |
| 2022 | $382 +5.5% | $148,380 +10% |
| 2021 | $362 | $134,891 +10% |
| 2020 | $362 +10% | $122,628 +10% |
| 2019 | $329 | $111,480 +10% |
| 2018 | $329 +10.1% | $101,345 +10% |
| 2017 | $299 +9% | $92,132 +10% |
| 2016 | $274 -15.1% | $83,756 +10% |
| 2015 | $323 | $76,142 +10% |
| 2014 | $323 | $69,220 +2.8% |
| 2013 | -- | $67,310 -1.2% |
| 2012 | -- | $68,160 -2.5% |
| 2011 | -- | $69,910 -2.4% |
| 2010 | -- | $71,640 -4% |
| 2009 | -- | $74,610 -9.4% |
| 2008 | -- | $82,320 -0.2% |
| 2007 | -- | $82,510 +9.1% |
| 2006 | -- | $75,620 +7% |
| 2005 | -- | $70,700 |
| 2004 | -- | -- |
| 2003 | -- | -- |
| 2002 | -- | -- |
| 2001 | -- | -- |
| 2000 | -- | -- |
Find assessor info on the county website
Monthly payment
Est. payment
Payment breakdown
Explore the cost of this home by adjusting the details. Changes won't be saved.Climate risks
Neighborhood: People Active in Community Effort
Nearby schools
GreatSchools rating
- 3/10Frank Madla Elementary SchoolGrades: PK-5Distance: 0.1 mi
- 2/10Dwight Middle SchoolGrades: 6-8Distance: 3.7 mi
- 1/10South San Antonio High School - West CampusGrades: 9-12Distance: 1.2 mi
Schools provided by the listing agent
- Elementary: Frank Madla
- Middle: Alan B. Shepard
- High: South San Antonio
- District: South San Antonio.
Source: LERA MLS. This data may not be complete. We recommend contacting the local school district to confirm school assignments for this home.
- $108,5003 bd1 ba980 sqft6018 Redbrook Dr, San Antonio, TX 78242Off Market
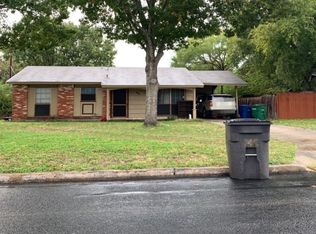
- $--3 bd2 ba1.4k sqft6018 Windyhill Dr, San Antonio, TX 78242Sold

- $164,1003 bd1 ba1.8k sqft6022 Windyhill Dr, San Antonio, TX 78242Off Market
- $148,0003 bd2 ba1k sqft6014 Redbrook Dr, San Antonio, TX 78242Off Market
- $179,2003 bd2 ba1.4k sqft6015 Windyhill Dr, San Antonio, TX 78242Off Market
- $164,9003 bd2 ba1.3k sqft6014 Windyhill Dr, San Antonio, TX 78242Off Market
- $124,3003 bd1 ba1.2k sqft6031 Redbrook Dr, San Antonio, TX 78242Off Market
- $168,3003 bd2 ba1.1k sqft6035 Redbrook Dr, San Antonio, TX 78242Off Market
A local agent can set up tours, give advice and negotiate with sellers.
Similar homes
- $169,9883 bd1 ba906 sqft143 Surfrider St, San Antonio, TX 78242For Sale

 MLS ID #1995335, Omar Jackson TREC #600181, Coldwell Banker D'Ann Harper, REALTOR. LERA MLS
 - $184,7003 bd2 ba1.5k sqft5907 MARINER ST, San Antonio, TX 78242For Sale
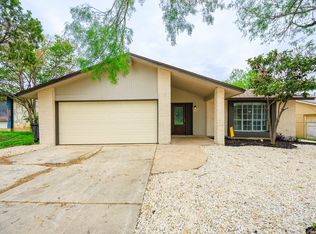 MLS ID #2005723, Melanie Heath TREC #597098, MCH Realty Group. LERA MLS
 - $149,9993 bd1 ba896 sqft5131 Little Creek, San Antonio, TX 78242For Sale
 MLS ID #1971142, Christian Wallace TREC #680577, LKV Realty, LLC. LERA MLS
 - $180,0003 bd1 ba944 sqft331 W Academy, San Antonio, TX 78226For Sale
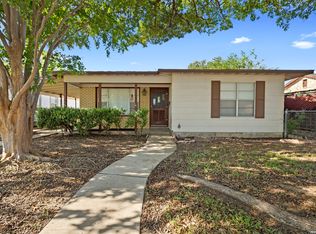 MLS ID #2005253, Frank Salinas TREC #656590, Contigo Realty. LERA MLS
 - $167,0003 bd1 ba992 sqft1011 S Brownleaf St, San Antonio, TX 78227Active
 MLS ID #7101090, Russell Martinez, Res and Ranch LLC. Unlock MLS
 - $164,7003 bd1 ba1.1k sqft838 SW 39th, San Antonio, TX 78237For SaleMLS ID #1963701, Melanie Heath TREC #597098, MCH Realty Group. LERA MLS
- $170,0003 bd2 ba1.2k sqft1235 Sims Ave, San Antonio, TX 78225For SaleMLS ID #2002279, Mario Hesles TREC #491219, The Hesles Agency. LERA MLS
- $189,9003 bd1 ba1.1k sqft702 CRESTFIELD ST, San Antonio, TX 78227For SaleMLS ID #1996912, Cristina Silva TREC #764070, All City Real Estate. LERA MLS
- $189,9003 bd2 ba1.4k sqft706 W WINNIPEG AVE, San Antonio, TX 78225For SaleMLS ID #1999621, Bianca Killey TREC #641378, Keller Williams Legacy. LERA MLS
- $185,0003 bd2 ba1.9k sqft1503 W Ackard, San Antonio, TX 78224For SaleMLS ID #1997208, Lydia Mahavier TREC #724048, All City San Antonio Registered Series. LERA MLS
- $179,0003 bd2 ba1.3k sqft362 CHERRY RIDGE DR, San Antonio, TX 78213For SaleMLS ID #2005023, Peggy Payne TREC #714132, Vortex Realty. LERA MLS
- $164,0003 bd1 ba1.5k sqft630 CARLISLE AVE, San Antonio, TX 78225For SaleMLS ID #1966479, Allison Schwarz TREC #677713, 1 Percent Lists Lonestar Realty. LERA MLS
- $179,7003 bd1 ba906 sqft266 BANGOR DR, San Antonio, TX 78228For SaleMLS ID #1993919, Melanie Heath TREC #597098, MCH Realty Group. LERA MLS
- $169,0003 bd1 ba1.1k sqft711 John Adams, San Antonio, TX 78228For SaleMLS ID #2004124, Brian Mylar TREC #612427, Coldwell Banker D'Ann Harper. LERA MLS
- $175,0003 bd1 ba1.1k sqft615 Overhill Drive, San Antonio, TX 78228For SaleMLS ID #1937856, Paul Clarke TREC #698602, Coldwell Banker D'Ann Harper, REALTOR. LERA MLS
- $185,0002 bd2 ba1k sqft608 KENTUCKY AVE, San Antonio, TX 78201For SaleMLS ID #2006895, Jessica Conrad TREC #690919, JPAR San Antonio. LERA MLS
- $200,0003 bd2 ba1k sqft311 Placid Dr, San Antonio, TX 78228For SaleMLS ID #2005003, Catherine Morales TREC #793769, AXIS Brokerage. LERA MLS
- $160,0003 bd2 ba1.1k sqft235 Benita, San Antonio, TX 78210For SaleMLS ID #1994692, Jonathan Layton TREC #537860, Luxely Real Estate. LERA MLS
- $175,0003 bd2 ba1.4k sqft4630 Seabreeze Drive, San Antonio, TX 78220For SaleMLS ID #1947670, Paulette Berger TREC #727307, Kuper Sotheby's Int'l Realty. LERA MLS
- $184,9002 bd1 ba1.1k sqft1311 W ROSEWOOD AVE, San Antonio, TX 78201For SaleMLS ID #2006513, Tony Ruiz TREC #724287, All City San Antonio Registered Series. LERA MLS
