** OPEN HOUSE Sat. Aug. 8th 11-1p ** Great Value in 78224! Ready for you to enjoy from day one and full of potential, this well-maintained home offers 3 bedrooms, 2 bathrooms, a converted garage for added flexibility, and a thoughtfully designed great room addition that creates a seamlessly connected layout perfect for everyday living and entertaining. Fresh interior paint in main areas plus all appliances convey with the home! Step outside to a fully fenced backyard featuring a generously sized covered patio-an ideal space to relax, host gatherings, or create your own outdoor retreat. Convenient alley access with wide gate for extra parking in the back for your work truck, RV, or Boat! Situated in a prime location with easy access to major highways, city parks, a neighborhood hospital, shopping, dining, South Park Mall, Palo Alto College, and Texas A&M University-San Antonio. Plus, you're less than 10 minutes from Downtown San Antonio and only 13 minutes from the Toyota Motor Manufacturing Texas Plant. A fantastic opportunity for homeowners seeking comfort, convenience, and value in a growing area!
For sale
Price cut: $5K (7/31)
$185,000
1503 W Ackard, San Antonio, TX 78224
3beds
1,974sqft
:
Get pre-qualified$1,393/mo
Single Family Residence
Built in 1967
7,405 Square Feet Lot
$-- Zestimate®
$94/sqft
$-- HOA
What's special
Generously sized covered patioFully fenced backyard
- 36 days |
- 437 |
- 41 |
Zillow last checked:
Listing updated:
Listed by:
Lydia Mahavier TREC #724048 (210) 663-8040,
All City San Antonio Registered Series
Source: LERA MLS,MLS#: 1997208
Facts & features
Interior
Bedrooms & bathrooms
- Bedrooms: 3
- Bathrooms: 2
- Full bathrooms: 2
Primary bedroom
- Features: Multi-Closets, Ceiling Fan(s), Full Bath
- Area: 240
- Dimensions: 15 x 16
Bedroom 2
- Area: 228
- Dimensions: 19 x 12
Bedroom 3
- Area: 130
- Dimensions: 13 x 10
Primary bathroom
- Features: Tub/Shower Combo
- Area: 75
- Dimensions: 15 x 5
Dining room
- Area: 120
- Dimensions: 15 x 8
Kitchen
- Area: 208
- Dimensions: 16 x 13
Living room
- Area: 154
- Dimensions: 14 x 11
Heating
- Central, Natural Gas
Cooling
- Central Air, Wall/Window Unit(s)
Appliances
- Included: Range, Gas Cooktop, Refrigerator, Dishwasher, Gas Water Heater
- Laundry: Laundry Room, Washer Hookup, Dryer Connection
Features
- Three Living Area, Eat-in Kitchen, Master Downstairs, Ceiling Fan(s)
- Flooring: Ceramic Tile, Vinyl
- Windows: Window Coverings
- Has basement: No
- Has fireplace: No
- Fireplace features: Not Applicable
Interior area
- Total interior livable area: 1,974 sqft
Property
Parking
- Parking features: Converted Garage
- Has garage: Yes
Features
- Levels: One
- Stories: 1
- Patio & porch: Covered
- Pool features: None
- Fencing: Chain Link
Lot
- Size: 7,405 Square Feet
- Dimensions: 63 x120
- Features: Curbs, Sidewalks
Details
- Parcel number: 134440010110
Construction
Type & style
- Home type: SingleFamily
- Architectural style: Traditional
- Property subtype: Single Family Residence
Materials
- Brick, Siding, Vinyl Siding
- Foundation: Slab
- Roof: Composition
Condition
- As-Is,Pre-Owned
- New construction: No
- Year built: 1967
Utilities & green energy
- Electric: CPS Energy
- Gas: CPS Energy
- Sewer: SAWS
- Water: SAWS
- Utilities for property: City Garbage service
Community & HOA
Community
- Features: Playground
- Subdivision: Patton Heights
Location
- Region: San Antonio
Financial & listing details
- Price per square foot: $94/sqft
- Tax assessed value: $191,180
- Annual tax amount: $4,743
- Price range: $185K - $185K
- Date on market: 7/2/2026
- Cumulative days on market: 37 days
- Listing terms: Conventional,FHA,VA Loan,Cash
- Road surface type: Paved
Estimated market value
Not available
Estimated sales range
Not available
Not available
Price history
| Date | Event | Price |
|---|---|---|
| 7/31/2026 | Price change | $185,000-2.6%$94/sqft |
Source:  LERA MLS #1997208 Report a problem LERA MLS #1997208 Report a problem | ||
| 7/2/2026 | Listed for sale | $190,000$96/sqft |
Source: LERA MLS #1997208 Report a problem | ||
Public tax history
| Year | Property taxes | Tax assessment |
|---|---|---|
| 2025 | $4,744 +0% | $191,180 |
| 2024 | $4,743 +11% | $191,180 +9.8% |
| 2023 | $4,272 -9.8% | $174,150 -3% |
| 2022 | $4,736 +14.2% | $179,450 +5.1% |
| 2021 | $4,147 | $170,710 +10.9% |
| 2020 | $4,147 +4.3% | $153,920 +6.5% |
| 2019 | $3,978 | $144,480 +9.3% |
| 2018 | $3,978 +457% | $132,180 +1.5% |
| 2017 | $714 +5.1% | $130,185 +10% |
| 2016 | $679 -11.1% | $118,350 +10% |
| 2015 | $765 | $107,591 +10% |
| 2014 | $765 | $97,810 +5.8% |
| 2013 | -- | $92,460 -12.2% |
| 2012 | -- | $105,270 -2.4% |
| 2011 | -- | $107,870 -1.2% |
| 2010 | -- | $109,160 +5.6% |
| 2009 | -- | $103,395 +10% |
| 2008 | -- | $93,995 -12% |
| 2007 | -- | $106,790 +4.6% |
| 2006 | -- | $102,130 +30.6% |
| 2005 | -- | $78,180 |
| 2004 | -- | -- |
| 2003 | -- | -- |
| 2002 | -- | -- |
| 2001 | -- | -- |
| 2000 | -- | -- |
Find assessor info on the county website
Monthly payment
Est. payment
Payment breakdown
Explore the cost of this home by adjusting the details. Changes won't be saved.Climate risks
Neighborhood: 78224
Nearby schools
GreatSchools rating
- 5/10Roy Benavidez Elementary SchoolGrades: PK-5Distance: 1 mi
- 3/10Robert C Zamora Middle SchoolGrades: 6-8Distance: 1 mi
- 3/10South San Antonio High SchoolGrades: 9-12Distance: 1.2 mi
Schools provided by the listing agent
- High: South San Antonio
- District: South San Antonio.
Source: LERA MLS. This data may not be complete. We recommend contacting the local school district to confirm school assignments for this home.
- $170,6003 bd3 ba1.4k sqft1435 W Ackard Pl, San Antonio, TX 78224Off Market
- $204,0003 bd2 ba2.6k sqft1507 W Ackard Pl, San Antonio, TX 78224Off Market
- $215,5004 bd2 ba1.7k sqft1511 W Ackard Pl, San Antonio, TX 78224Off Market
- $220,7005 bd3 ba2k sqft1431 W Ackard Pl, San Antonio, TX 78224Off Market

- $147,5003 bd1 ba1.6k sqft1438 Peterson Ave, San Antonio, TX 78224Off Market
- $132,7002 bd1 ba980 sqft1434 Peterson Ave, San Antonio, TX 78224Off Market
- $--3 bd1 ba1k sqft1442 Peterson Ave, San Antonio, TX 78224Sold
- $133,6003 bd1 ba1k sqft8303 Manoway St, San Antonio, TX 78224Off Market
A local agent can set up tours, give advice and negotiate with sellers.
Similar homes
- $185,9003 bd2 ba1.2k sqft222 RAYBURN DR, San Antonio, TX 78221For Sale
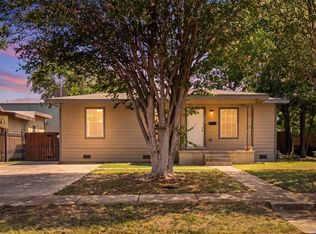
 MLS ID #2005575, George Mercado TREC #525832, Home Team of America. LERA MLS
 - $184,7003 bd2 ba1.5k sqft5907 MARINER ST, San Antonio, TX 78242For Sale
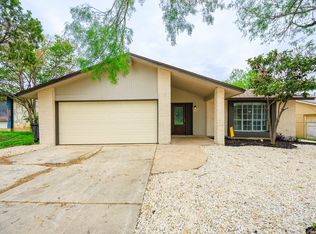 MLS ID #2005723, Melanie Heath TREC #597098, MCH Realty Group. LERA MLS
 - $195,0004 bd2 ba1.4k sqft159 SHRINE AVE, San Antonio, TX 78221For Sale
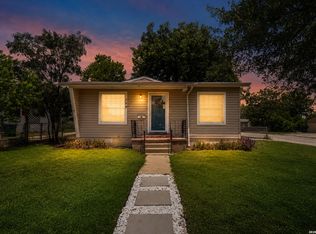 MLS ID #2004819, Christopher Tijerina TREC #634451, Roadrunner Realty, LLC. LERA MLS
 - $180,0003 bd1 ba1k sqft255 THOMPSON PL, San Antonio, TX 78225For Sale
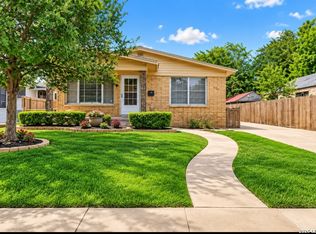 MLS ID #2001494, Felicia Gonzalez TREC #493482, Resi Realty, LLC. LERA MLS
 - $189,9003 bd2 ba1k sqft223 Whitman Ave, San Antonio, TX 78211For SaleMLS ID #1971857, Tammy Cooper TREC #580885, RE/MAX North-San Antonio. LERA MLS
- $220,0004 bd2 ba1.1k sqft663 W PYRON AVE, San Antonio, TX 78221For SaleMLS ID #1993069, Jennifer Bishop TREC #723744, Real Broker, LLC. LERA MLS
- $174,5004 bd1 ba1.2k sqft806 CERALVO ST, San Antonio, TX 78207For SaleMLS ID #1996764, Kellie Daniels TREC #505116, Coldwell Banker D'Ann Harper, REALTOR. LERA MLS
- $167,0003 bd1 ba992 sqft1011 S Brownleaf St, San Antonio, TX 78227Active
 MLS ID #7101090, Russell Martinez, Res and Ranch LLC. Unlock MLS
 - $185,0003 bd2 ba1k sqft11415 Rifle Gap Dr, San Antonio, TX 78245For SaleMLS ID #2006349, Rhonda Chatham TREC #711159, Levi Rodgers Real Estate Group. LERA MLS
- $169,0003 bd1 ba1.1k sqft711 John Adams, San Antonio, TX 78228For SaleMLS ID #2004124, Brian Mylar TREC #612427, Coldwell Banker D'Ann Harper. LERA MLS
- $215,0003 bd3 ba2k sqft7403 Canopus Bow, San Antonio, TX 78252For SaleMLS ID #1999029, Jennifer Cluff TREC #779402, Keller Williams Heritage. LERA MLS
- $189,9003 bd1 ba1.1k sqft1007 LA MANDA BLVD, San Antonio, TX 78201For SaleMLS ID #1990693, Kelly Collums TREC #545030, RE/MAX North-San Antonio. LERA MLS
- $150,0003 bd1 ba1.7k sqft438 Avant Ave, San Antonio, TX 78210For SaleMLS ID #1991191, Marina Arreola TREC #717839, Keller Williams City-View. LERA MLS
- $216,9973 bd2 ba1.3k sqft8431 Shooting Quail, San Antonio, TX 78250For SaleMLS ID #2005789, Larry Bray TREC #743676, Redbird Realty LLC. LERA MLS
- $219,9904 bd2 ba1.6k sqft911 Clearview, San Antonio, TX 78228For SaleMLS ID #1953101, Todd Spears TREC #743809, eXp Realty. LERA MLS
- $217,0003 bd2 ba2k sqft2802 Darwin, San Antonio, TX 78228For SaleMLS ID #1927145, Ana Ojeda TREC #521370, Premier Realty Group Platinum. LERA MLS
- $239,0004 bd2 ba1k sqft518 Fitch St, San Antonio, TX 78214For SaleMLS ID #1970027, Rosa Segovia TREC #713293, Realty Advantage. LERA MLS
- $190,0003 bd3 ba1.7k sqft6843 GRAPEVINE LK, San Antonio, TX 78244For SaleMLS ID #1959910, Deatrice Driffill TREC #509048, Coldwell Banker D'Ann Harper, REALTOR. LERA MLS
- $189,9993 bd1 ba1.2k sqft9446 Valley Rdg, San Antonio, TX 78250For SaleMLS ID #1970510, Chelsea Knox TREC #746461, Redfin Corporation. LERA MLS
- $199,0003 bd2 ba1k sqft215 Hialeah Ave, San Antonio, TX 78218For SaleMLS ID #1969149, Ashley Castillo TREC #648410, eXp Realty. LERA MLS
