Move-in ready and meticulously maintained! This charming one-story home offers 3 bedrooms, 1 bath, and 1,095 square feet of comfortable living space. Fresh interior paint, beautiful original hardwood floors, and pride of ownership are evident throughout. The spacious living area creates a warm, inviting atmosphere, while the large backyard with covered patio is perfect for relaxing, entertaining, or weekend BBQs. Conveniently located with quick access to Hwy. 90, Loop 410, shopping, dining, and schools, this home is ideal for first-time buyers, downsizers, or anyone looking for a home that's truly ready to enjoy. Don't miss this well-cared-for gem!
For sale
$180,000
255 THOMPSON PL, San Antonio, TX 78225
3beds
1,092sqft
:
Get pre-qualified$1,355/mo
Single Family Residence
Built in 1955
6,490 Square Feet Lot
$175,900 Zestimate®
$165/sqft
$-- HOA
What's special
Fresh interior paintBeautiful original hardwood floorsWarm inviting atmosphere
- 9 days |
- 464 |
- 39 |
Likely to sell faster than
Zillow last checked:
Listing updated:
Listed by:
Felicia Gonzalez TREC #493482 (210) 313-0251,
Resi Realty, LLC
Source: LERA MLS,MLS#: 2001494
Facts & features
Interior
Bedrooms & bathrooms
- Bedrooms: 3
- Bathrooms: 1
- Full bathrooms: 1
Primary bedroom
- Area: 156
- Dimensions: 13 x 12
Bedroom 2
- Area: 100
- Dimensions: 10 x 10
Bedroom 3
- Area: 130
- Dimensions: 13 x 10
Family room
- Area: 247
- Dimensions: 19 x 13
Kitchen
- Area: 120
- Dimensions: 12 x 10
Heating
- Central, Electric, Natural Gas
Cooling
- Central Air
Appliances
- Included: Washer, Dryer, Range, Gas Cooktop, Vented Exhaust Fan, Gas Water Heater
- Laundry: In Garage, Washer Hookup, Dryer Connection
Features
- Two Living Area, Eat-in Kitchen, Shop, High Ceilings, High Speed Internet, All Bedrooms Downstairs, Master Downstairs, Ceiling Fan(s)
- Flooring: Wood, Vinyl
- Windows: Window Coverings
- Has basement: No
- Has fireplace: No
- Fireplace features: Not Applicable
Interior area
- Total interior livable area: 1,092 sqft
Video & virtual tour
Property
Parking
- Parking features: Garage Faces Side, Tandem, None, Utility Area in Garage, Open
Features
- Levels: One
- Stories: 1
- Patio & porch: Patio, Covered
- Pool features: None
- Fencing: Chain Link
Lot
- Size: 6,490 Square Feet
- Residential vegetation: Mature Trees
Details
- Additional structures: Shed(s), Workshop
- Parcel number: 035090260330
- Special conditions: Probate Listing
Construction
Type & style
- Home type: SingleFamily
- Property subtype: Single Family Residence
Materials
- Asbestos, Brick
- Foundation: Slab
- Roof: Composition
Condition
- As-Is,Pre-Owned
- New construction: No
- Year built: 1955
Utilities & green energy
- Electric: CPS
- Gas: CPS
- Sewer: SAWS, Sewer System
- Water: SAWS, Water System
- Utilities for property: Cable Available, City Garbage service
Community & HOA
Community
- Features: None
- Subdivision: Palm Heights
Location
- Region: San Antonio
Financial & listing details
- Price per square foot: $165/sqft
- Tax assessed value: $153,160
- Annual tax amount: $3,738
- Price range: $180K - $180K
- Date on market: 7/18/2026
- Cumulative days on market: 10 days
- Listing terms: Conventional,FHA,VA Loan,TX Vet,Cash
Estimated market value
$175,900
$167,000 - $185,000
$1,571/mo
Price history
| Date | Event | Price |
|---|---|---|
| 7/18/2026 | Listed for sale | $180,000$165/sqft |
Source:  LERA MLS #2001494 Report a problem LERA MLS #2001494 Report a problem | ||
Public tax history
| Year | Property taxes | Tax assessment |
|---|---|---|
| 2025 | $1,711 +451.9% | $153,160 +5.5% |
| 2024 | $310 -7% | $145,122 +10% |
| 2023 | $333 +3.9% | $131,929 +10% |
| 2022 | $321 | $119,935 +10% |
| 2021 | -- | $109,032 +10% |
| 2020 | -- | $99,120 +10% |
| 2019 | $289 | $90,109 +10% |
| 2018 | $289 +7.2% | $81,917 +10% |
| 2017 | $269 +8% | $74,470 +10% |
| 2016 | $249 +16.7% | $67,700 +10% |
| 2015 | $214 | $61,545 +10% |
| 2014 | $214 | $55,950 -1% |
| 2013 | -- | $56,500 -5.6% |
| 2012 | -- | $59,840 -2.1% |
| 2011 | -- | $61,150 -1.1% |
| 2010 | -- | $61,820 -5% |
| 2009 | -- | $65,080 -4.9% |
| 2008 | -- | $68,440 +5.8% |
| 2007 | -- | $64,700 +8.4% |
| 2006 | -- | $59,680 +7.1% |
| 2005 | -- | $55,700 |
| 2004 | -- | -- |
| 2003 | -- | -- |
| 2002 | -- | -- |
| 2001 | -- | -- |
| 2000 | -- | -- |
Find assessor info on the county website
Monthly payment
Est. payment
Payment breakdown
Explore the cost of this home by adjusting the details. Changes won't be saved.Climate risks
Neighborhood: Palm Heights
Nearby schools
GreatSchools rating
- 3/10Collins Garden Elementary SchoolGrades: PK-5Distance: 0.3 mi
- NALowell MiddleGrades: 6-8Distance: 1.1 mi
- 2/10Burbank High SchoolGrades: 9-12Distance: 0.8 mi
Schools provided by the listing agent
- Elementary: Collins Garden
- Middle: Lowell
- High: Burbank
- District: San Antonio I.S.D.
Source: LERA MLS. This data may not be complete. We recommend contacting the local school district to confirm school assignments for this home.
- $136,6003 bd1 ba1.6k sqft259 Thompson Pl, San Antonio, TX 78225Off Market
- $85,3002 bd1 ba640 sqft251 Thompson Pl, San Antonio, TX 78225Off Market
- $106,9002 bd1 ba1.2k sqft245 Thompson Pl, San Antonio, TX 78225Off Market
- $106,3002 bd1 ba1k sqft250 Barrett Pl, San Antonio, TX 78225Off Market
- $94,3002 bd1 ba846 sqft301 Thompson Pl, San Antonio, TX 78225Off Market
- $152,9002 bd1 ba886 sqft246 Barrett Pl, San Antonio, TX 78225Off Market
- $97,1002 bd1 ba1.1k sqft239 Thompson Pl, San Antonio, TX 78225Off Market
- $123,0003 bd1 ba2k sqft252 Thompson Pl, San Antonio, TX 78225Off Market
A local agent can set up tours, give advice and negotiate with sellers.
A local lender can help you make sure your offer is ready when you are.
Similar homes
- $179,9993 bd1 ba1k sqft530 COMO ST, San Antonio, TX 78220For Sale
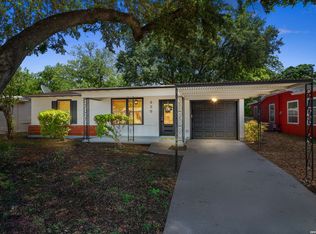
 MLS ID #1964511, Jessica Lerma TREC #750458, LPT Realty, LLC. LERA MLS
 - $179,0003 bd1 ba1.3k sqft303 WOLEY, San Antonio, TX 78228For Sale
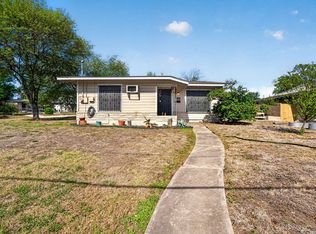 MLS ID #1957148, Vicki Collier TREC #646106, Keller Williams Legacy. LERA MLS
 - $199,0003 bd2 ba1.2k sqft735 KAYTON AVE, San Antonio, TX 78210For Sale
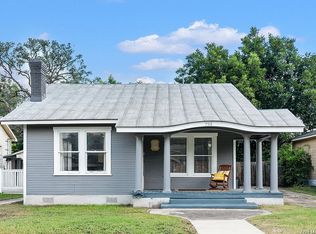 MLS ID #1994267, Kelly Oberhauser TREC #655976, StepStone Realty, LLC. LERA MLS
 - $184,0002 bd1 ba1k sqft526 HAMMOND AVE, San Antonio, TX 78210For Sale
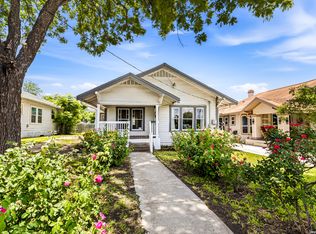 MLS ID #1961022, Sara Trautner TREC #659624, Vecino Realty, LLC. LERA MLS
 - $190,0003 bd1 ba858 sqft1650 W Laurel, San Antonio, TX 78201For SaleMLS ID #1961092, Gabriela Castillo TREC #741380, 1st Choice Realty Group. LERA MLS
- $189,9003 bd1 ba1.1k sqft1007 LA MANDA BLVD, San Antonio, TX 78201For SaleMLS ID #1990693, Kelly Collums TREC #545030, RE/MAX North-San Antonio. LERA MLS
- $155,0003 bd1 ba1.3k sqft230 W High, San Antonio, TX 78210For SaleMLS ID #1995694, Jose Camargo TREC #652380, eXp Realty. LERA MLS
- $220,0004 bd2 ba1.1k sqft663 W PYRON AVE, San Antonio, TX 78221For SaleMLS ID #1993069, Jennifer Bishop TREC #723744, Real Broker, LLC. LERA MLS
- $205,0003 bd2 ba1.5k sqft2714 Kaiser Dr, San Antonio, TX 78222For SaleMLS ID #1996554, Gustavo Rivera TREC #832384, Keller Williams Legacy. LERA MLS
- $204,9003 bd2 ba1k sqft7830 Bronco Ln, San Antonio, TX 78227For SaleMLS ID #1992715, Shane Neal TREC #608871, eXp Realty. LERA MLS
- $240,0003 bd2 ba1.2k sqft774 Clearview Drive, San Antonio, TX 78228For SaleMLS ID #2002422, Sonia Perez-Olivares TREC #512880, Kuper Sotheby's Int'l Realty. LERA MLS
- $200,0003 bd2 ba1.2k sqft6750 PARADISE OAK DR, San Antonio, TX 78227For SaleMLS ID #1995983, Jaime Cuevas TREC #721041, Real Broker, LLC. LERA MLS
- $197,9103 bd2 ba1.4k sqft3010 DALL TRL, San Antonio, TX 78228For SaleMLS ID #1973340, Natalie Prescott TREC #784581, Keller Williams City-View. LERA MLS
- $229,0003 bd2 ba1.3k sqft6243 FLINT ROCK DR, San Antonio, TX 78238For SaleMLS ID #2003632, Stacy Robinson TREC #698150, LPT Realty, LLC. LERA MLS
- $149,7003 bd1 ba1k sqft1616 RUIZ ST, San Antonio, TX 78207For SaleMLS ID #1965759, Melanie Heath TREC #597098, MCH Realty Group. LERA MLS
- $250,0002 bd2 ba1k sqft114 Smallwood Dr, San Antonio, TX 78210For SaleMLS ID #2002598, Shane Neal TREC #608871, eXp Realty. LERA MLS
- $235,0003 bd2 ba1.5k sqft1629 W woodlawn, San Antonio, TX 78201For SaleMLS ID #2000653, Steve Garza TREC #710201, LPT Realty, LLC. LERA MLS
- $199,0004 bd2 ba1.4k sqft5802 Branch Valley St, San Antonio, TX 78242For SaleMLS ID #1963342, Ruiqin Mayfield TREC #616898, TopSky Realty Inc. LERA MLS
- $174,9003 bd1 ba1.1k sqft3410 Autumn Ln, Kirby, TX 78219For SaleMLS ID #1967400, Adrianna Salgado TREC #787076, Real Broker, LLC. LERA MLS
- $239,0004 bd2 ba1k sqft518 Fitch St, San Antonio, TX 78214For SaleMLS ID #1970027, Rosa Segovia TREC #713293, Realty Advantage. LERA MLS
