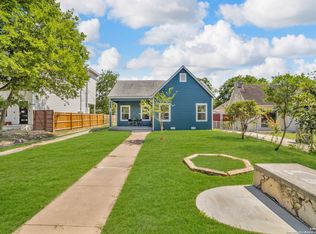
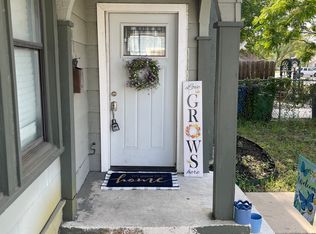
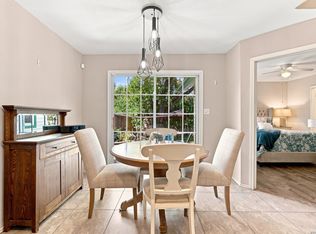
Welcome to this charming 2-bedroom, 2-bathroom home where comfort, character, and an unbeatable location come together to create the perfect place to call home. Nestled in a quiet, established Southeast San Antonio neighborhood shaded by mature trees, this move-in-ready residence is just minutes from downtown, The Alamo, the San Antonio River Walk, and major highways, offering convenience without sacrificing tranquility. Inside, you'll find spacious bedrooms, an inviting living area designed for both everyday living and entertaining, and a functional layout that feels warm and welcoming. Step outside to your own private backyard retreat featuring an above-ground heated pool with a surrounding deck, a chicken coop, a large storage shed, a drip irrigation system, French drains, and a fully fenced yard that's perfect for relaxing or entertaining family and friends. Additional highlights include a water softener, a spacious carport, and a converted garage currently serving as the ultimate man cave, offering endless possibilities as a game room, home gym, workshop, or flex space. Blending charm, functionality, and exceptional outdoor living, this one-of-a-kind property is a rare opportunity to enjoy comfortable living in one of San Antonio's most convenient locations.
For sale
Price cut: $8K (8/23)
$232,000
114 Smallwood Dr, San Antonio, TX 78210
2beds
1,060sqft
Single Family Residence
Built in 1966
6,011 Square Feet Lot
$223,300 Zestimate®
$219/sqft
$-- HOA
What's special
Private backyard retreatSpacious bedroomsShaded by mature treesSpacious carport
- 34 days |
- 231 |
- 9 |
Zillow last checked:
Listing updated:
Listed by:
Shane Neal TREC #608871 (726) 245-8941,
eXp Realty
Source: LERA MLS,MLS#: 2002598
Facts & features
Interior
Bedrooms & bathrooms
- Bedrooms: 2
- Bathrooms: 2
- Full bathrooms: 2
Primary bedroom
- Features: Ceiling Fan(s), Full Bath
- Area: 143
- Dimensions: 11 x 13
Bedroom 2
- Area: 99
- Dimensions: 9 x 11
Primary bathroom
- Features: Shower Only, Single Vanity, Bidet
- Area: 65
- Dimensions: 5 x 13
Kitchen
- Area: 130
- Dimensions: 10 x 13
Living room
- Area: 143
- Dimensions: 13 x 11
Heating
- Central, Natural Gas
Cooling
- Central Air
Appliances
- Included: Washer, Dryer, Microwave, Range, Refrigerator, Disposal, Dishwasher
- Laundry: Laundry Room, Washer Hookup, Dryer Connection
Features
- One Living Area, Eat-in Kitchen, Utility Room Inside, Open Floorplan, Ceiling Fan(s)
- Flooring: Wood
- Windows: Window Coverings
- Has fireplace: No
- Fireplace features: Not Applicable
Interior area
- Total interior livable area: 1,060 sqft
Video & virtual tour
Property
Parking
- Total spaces: 2
- Parking features: None, Converted Garage, Two Car Carport
- Carport spaces: 2
Features
- Levels: One
- Stories: 1
- Has private pool: Yes
- Pool features: Above Ground, Heated
Lot
- Size: 6,011 Square Feet
Details
- Additional structures: Shed(s), Detached Quarters
- Parcel number: 107980180040
Construction
Type & style
- Home type: SingleFamily
- Property subtype: Single Family Residence
Materials
- Siding
- Roof: Composition
Condition
- Pre-Owned
- New construction: No
- Year built: 1966
Utilities & green energy
- Utilities for property: City Garbage service
Community & HOA
Community
- Features: None
- Subdivision: Pasadena Heights
Location
- Region: San Antonio
Financial & listing details
- Price per square foot: $219/sqft
- Tax assessed value: $151,440
- Annual tax amount: $3,209
- Price range: $232K - $232K
- Date on market: 7/23/2026
- Cumulative days on market: 95 days
- Listing terms: Conventional,FHA,VA Loan,TX Vet,Cash
Estimated market value
$223,300
$212,000 - $234,000
$1,361/mo
Price history
| Date | Event | Price |
|---|---|---|
| 8/23/2026 | Price change | $232,000-3.3%$219/sqft |
Source:  LERA MLS #2002598 Report a problem LERA MLS #2002598 Report a problem | ||
| 8/7/2026 | Price change | $240,000-4%$226/sqft |
Source: LERA MLS #2002598 Report a problem | ||
| 7/23/2026 | Listed for sale | $250,000-3.5%$236/sqft |
Source: LERA MLS #2002598 Report a problem | ||
| 7/2/2026 | Listing removed | $259,000$244/sqft |
Source: LERA MLS #1963459 Report a problem | ||
| 5/13/2026 | Price change | $259,000-2.3%$244/sqft |
Source: LERA MLS #1963459 Report a problem | ||
| 5/2/2026 | Listed for sale | $265,000+240.2%$250/sqft |
Source: LERA MLS #1963459 Report a problem | ||
| 11/3/2014 | Sold | -- |
Source: LERA MLS #1078751 Report a problem | ||
| 9/16/2014 | Price change | $77,900-1.4%$73/sqft |
Source: Alamo Home Realty #1075721 Report a problem | ||
| 8/31/2014 | Listed for sale | $79,000$75/sqft |
Source: Alamo Home Realty #1075721 Report a problem | ||
Public tax history
| Year | Property taxes | Tax assessment |
|---|---|---|
| 2025 | $264 +22.3% | $118,272 +10% |
| 2024 | $216 -13.6% | $107,520 +10% |
| 2023 | $250 -49.8% | $97,745 +10% |
| 2022 | $498 +32.4% | $88,859 +10% |
| 2021 | $376 | $80,781 +10% |
| 2020 | $376 -23% | $73,437 +10% |
| 2019 | $489 | $66,761 +24.2% |
| 2018 | $489 +56.8% | $53,746 +10% |
| 2017 | $312 -64.4% | $48,860 +10% |
| 2016 | $874 +62.4% | $44,418 +10% |
| 2015 | $538 | $40,380 +102.9% |
| 2014 | $538 | $19,900 +9% |
| 2013 | -- | $18,260 -1.2% |
| 2012 | -- | $18,490 -0.2% |
| 2011 | -- | $18,530 -2.4% |
| 2010 | -- | $18,980 -3.6% |
| 2009 | -- | $19,680 -10.8% |
| 2008 | -- | $22,070 +10.3% |
| 2005 | -- | $20,000 |
| 2004 | -- | -- |
| 2003 | -- | -- |
| 2002 | -- | -- |
| 2001 | -- | -- |
| 2000 | -- | -- |
Find assessor info on the county website
Monthly payment
Est. payment
Payment breakdown
Explore the cost of this home by adjusting the details. Changes won't be saved.Climate risks
Neighborhood: Sunny Slope
Nearby schools
GreatSchools rating
- 3/10Democracy Prep at Stewart AcademyGrades: PK-8Distance: 0.5 mi
- 2/10Highlands High SchoolGrades: 9-12Distance: 0.5 mi
Schools provided by the listing agent
- Elementary: Stewart
- Middle: Rogers
- High: Highlands
- District: San Antonio I.S.D.
Source: LERA MLS. This data may not be complete. We recommend contacting the local school district to confirm school assignments for this home.
- $120,3003 bd2 ba798 sqft118 Smallwood Dr, San Antonio, TX 78210Off Market
- $116,6002 bd1 ba1k sqft110 Smallwood Dr, San Antonio, TX 78210Off Market
- $130,0002 bd1 ba1.8k sqft122 Smallwood Dr, San Antonio, TX 78210Off Market
- $108,9003 bd1 ba1k sqft106 Smallwood Dr, San Antonio, TX 78210Off Market
- $95,3003 bd1 ba960 sqft115 Arrid Rd, San Antonio, TX 78210Off Market
- $135,8003 bd1 ba1.4k sqft119 Arrid Rd, San Antonio, TX 78210Off Market
- $115,8003 bd1 ba1.2k sqft111 Arrid Rd, San Antonio, TX 78210Off Market
- $101,5003 bd1 ba816 sqft126 Smallwood Dr, San Antonio, TX 78210Off Market
A local agent can set up tours, give advice and negotiate with sellers.
Similar homes
- $211,5003 bd2 ba1.3k sqft1410 Hicks avenue, San Antonio, TX 78210For Sale
 MLS ID #1875408, Yasmin Rodriguez Casillas TREC #838235, Epique Realty LLC. LERA MLS
 - $219,0003 bd1 ba1.5k sqft414 CHICAGO BLVD, San Antonio, TX 78210For Sale
 MLS ID #1915557, Leighia Park TREC #624866, James Realty Solutions LLC. LERA MLS
 - $230,0002 bd2 ba1.2k sqft3210 Kirby Dr, Kirby, TX 78219For Sale
 MLS ID #2003929, Joslynn Duncan TREC #514909, Orchard Brokerage. LERA MLS
 - $226,0002 bd2 ba1k sqft3311 Stoney Star, San Antonio, TX 78247For Sale
 MLS ID #2011490, Diane Castillo TREC #846860, Real Broker, LLC. LERA MLS
 - $228,0003 bd2 ba1.2k sqft6855 Atlas, San Antonio, TX 78223For SaleMLS ID #1945813, Carlos Jaquez TREC #686409, Orchard Brokerage. LERA MLS
- $225,0003 bd2 ba1.3k sqft2302 Mission Glory, San Antonio, TX 78223For SaleMLS ID #1999122, Chazsity Favela TREC #696107, RE/MAX Corridor. LERA MLS
- $224,9003 bd3 ba1.5k sqft3315 Glacier Lake, San Antonio, TX 78222For SaleMLS ID #1967266, Jennifer Romance-Deal TREC #526449, Coldwell Banker D'Ann Harper. LERA MLS
- $163,0004 bd2 ba1.5k sqft1019 Chicago Blvd, San Antonio, TX 78210For Sale By Owner
- $219,9004 bd2 ba1.1k sqft663 W PYRON AVE, San Antonio, TX 78221For SaleMLS ID #1993069, Jennifer Bishop TREC #723744, Real Broker, LLC. LERA MLS
- $240,0003 bd2 ba1.3k sqft550 BERTETTI DR, San Antonio, TX 78227For SaleMLS ID #2009241, Stephanie Rodriguez TREC #701644, Fathom Realty. LERA MLS
- $240,0003 bd2 ba1.4k sqft5826 Castle Brook Dr, San Antonio, TX 78218For SaleMLS ID #1970321, Yuri Ruiz TREC #780114, Real Broker, LLC. LERA MLS
- $215,0004 bd2 ba1.3k sqft6707 Pear Tree, San Antonio, TX 78218For SaleMLS ID #1997218, Lourdes Jacques TREC #459207, America Realty. LERA MLS
- $189,0003 bd1 ba1.2k sqft627 Cottonwood, San Antonio, TX 78225For SaleMLS ID #2008670, Charlotte Jorgensen TREC #305481, Epique Realty LLC. LERA MLS
- $222,5003 bd2 ba1.4k sqft3202 Annarose, San Antonio, TX 78211For SaleMLS ID #1993807, Olulana Bamiro TREC #797502, LPT Realty, LLC. LERA MLS
- $235,0003 bd2 ba1.5k sqft6806 Castlerae, San Antonio, TX 78239For SaleMLS ID #2004076, Jose Fuentes TREC #637311, Epique Realty LLC. LERA MLS
- $220,0004 bd1 ba1.2k sqft118 REDROCK DR, San Antonio, TX 78213For SaleMLS ID #2005701, Nicolas Salas TREC #837191, Better Homes and Gardens Winans. LERA MLS
- $230,0003 bd2 ba1.3k sqft13651 Bridgeview, San Antonio, TX 78247For SaleMLS ID #2007651, Edward McClintick TREC #303307, Joseph Walter Realty, LLC. LERA MLS
- $234,9003 bd2 ba1.5k sqft1151 S ELLISON DR, San Antonio, TX 78245For SaleMLS ID #2005607, Austin Pantuso TREC #589233, United Realty Group of Texas, LLC. LERA MLS
- $240,0003 bd2 ba1.2k sqft774 Clearview Drive, San Antonio, TX 78228For SaleMLS ID #2002422, Sonia Perez-Olivares TREC #512880, Kuper Sotheby's Int'l Realty. LERA MLS
- $230,0003 bd1 ba1.2k sqft222 DAWNVIEW LN, San Antonio, TX 78213For SaleMLS ID #1958732, Patricia Broyles TREC #423746, Select Properties. LERA MLS
