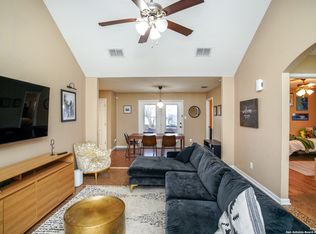
Charming 1930's Tudor. Close to highways for easy commutes. Home has a beautiful tiled fireplace in the living room. Kitchen has a GAS RANGE for the chefs out there. Two bedrooms downstairs with one up. Nice deck on the back.
For sale
Price cut: $10.5K (7/16)
$219,000
414 CHICAGO BLVD, San Antonio, TX 78210
3beds
1,500sqft
:
Get pre-qualified$1,605/mo
Single Family Residence
Built in 1939
6,551 Square Feet Lot
$-- Zestimate®
$146/sqft
$-- HOA
What's special
Two bedrooms downstairs
- 88 days |
- 186 |
- 11 |
Zillow last checked:
Listing updated:
Listed by:
Leighia Park TREC #624866 (214) 794-6000,
James Realty Solutions LLC
Source: LERA MLS,MLS#: 1915557
Facts & features
Interior
Bedrooms & bathrooms
- Bedrooms: 3
- Bathrooms: 1
- Full bathrooms: 1
Primary bedroom
- Area: 132
- Dimensions: 11 x 12
Bedroom 2
- Area: 121
- Dimensions: 11 x 11
Bedroom 3
- Area: 121
- Dimensions: 11 x 11
Dining room
- Area: 56
- Dimensions: 7 x 8
Kitchen
- Area: 108
- Dimensions: 9 x 12
Living room
- Area: 204
- Dimensions: 12 x 17
Heating
- Central, Natural Gas
Cooling
- Central Air
Appliances
- Included: Microwave, Range, Gas Cooktop, Disposal
- Laundry: Main Level
Features
- One Living Area, Separate Dining Room, Eat-in Kitchen, Utility Room Inside, High Speed Internet, Master Downstairs
- Flooring: Carpet, Ceramic Tile, Wood, Laminate
- Doors: Storm Doors
- Windows: Window Coverings
- Number of fireplaces: 1
- Fireplace features: Living Room
Interior area
- Total interior livable area: 1,500 sqft
Property
Parking
- Parking features: None
Features
- Levels: Two
- Stories: 2
- Patio & porch: Deck
- Pool features: None
- Fencing: Chain Link
Lot
- Size: 6,551 Square Feet
Details
- Parcel number: 068110000040
Construction
Type & style
- Home type: SingleFamily
- Property subtype: Single Family Residence
Materials
- Asbestos, Wood Siding
- Roof: Composition
Condition
- Pre-Owned
- New construction: No
- Year built: 1939
Utilities & green energy
- Utilities for property: Cable Available
Community & HOA
Community
- Features: None
- Subdivision: Fair - North
Location
- Region: San Antonio
Financial & listing details
- Price per square foot: $146/sqft
- Tax assessed value: $196,490
- Annual tax amount: $4,795
- Price range: $219K - $219K
- Date on market: 5/5/2026
- Cumulative days on market: 143 days
- Listing terms: Conventional,FHA,VA Loan
Estimated market value
Not available
Estimated sales range
Not available
Not available
Price history
| Date | Event | Price |
|---|---|---|
| 7/16/2026 | Price change | $219,000-4.6%$146/sqft |
Source:  LERA MLS #1915557 Report a problem LERA MLS #1915557 Report a problem | ||
| 5/5/2026 | Listed for sale | $229,500$153/sqft |
Source: LERA MLS #1915557 Report a problem | ||
| 12/8/2025 | Listing removed | $229,500$153/sqft |
Source:  Central Texas MLS #594348 Report a problem Central Texas MLS #594348 Report a problem | ||
| 11/3/2025 | Price change | $229,500-4.2%$153/sqft |
Source: Central Texas MLS #594348 Report a problem | ||
| 10/14/2025 | Listed for sale | $239,500+19.8%$160/sqft |
Source: Central Texas MLS #594348 Report a problem | ||
| 4/25/2022 | Sold | -- |
Source: Central Texas MLS #458549 Report a problem | ||
| 3/22/2022 | Pending sale | $199,900$133/sqft |
Source: Central Texas MLS #458549 Report a problem | ||
| 3/22/2022 | Contingent | $199,900$133/sqft |
Source: LERA MLS #1576074 Report a problem | ||
| 3/10/2022 | Listed for sale | $199,900$133/sqft |
Source: Central Texas MLS #458549 Report a problem | ||
| 2/16/2022 | Pending sale | $199,900$133/sqft |
Source: Central Texas MLS #458549 Report a problem | ||
| 2/16/2022 | Contingent | $199,900$133/sqft |
Source: LERA MLS #1576074 Report a problem | ||
| 12/9/2021 | Listed for sale | $199,900-7%$133/sqft |
Source: LERA MLS #1576074 Report a problem | ||
| 10/30/2021 | Listing removed | -- |
Source: LERA MLS #1561313 Report a problem | ||
| 9/22/2021 | Listed for sale | $215,000$143/sqft |
Source: LERA MLS #1561313 Report a problem | ||
| 5/6/2021 | Listing removed | -- |
Source:  Keller Williams Report a problem Keller Williams Report a problem | ||
| 4/25/2021 | Price change | $215,000-4.4%$143/sqft |
Source: Keller Williams #1519957 Report a problem | ||
| 4/13/2021 | Listed for sale | $225,000+87.7%$150/sqft |
Source: Keller Williams #1519957 Report a problem | ||
| 5/26/2017 | Listing removed | $119,900$80/sqft |
Source: MCH Realty Group #1219671 Report a problem | ||
| 5/16/2017 | Listed for sale | $119,900+39.6%$80/sqft |
Source: MCH Realty Group #1219671 Report a problem | ||
| 1/23/2011 | Listing removed | $85,900$57/sqft |
Source: Listed On Inc. #F1084763 Report a problem | ||
| 10/29/2010 | Listed for sale | $85,900$57/sqft |
Source: Listed On Inc. #F1084763 Report a problem | ||
| 2/10/2009 | Sold | -- |
Source: Public Record Report a problem | ||
Public tax history
| Year | Property taxes | Tax assessment |
|---|---|---|
| 2025 | $2,671 -14.7% | $196,490 |
| 2024 | $3,133 -46.4% | $196,490 -16.2% |
| 2023 | $5,846 +1.1% | $234,510 +9.9% |
| 2022 | $5,780 +11% | $213,310 +8.3% |
| 2021 | $5,207 | $196,990 +6.1% |
| 2020 | $5,207 +21.9% | $185,590 +23.1% |
| 2019 | $4,273 | $150,770 +10.4% |
| 2018 | $4,273 +40.9% | $136,590 +27.8% |
| 2017 | $3,033 +47.2% | $106,880 +46.4% |
| 2016 | $2,060 +7.5% | $72,990 -0.9% |
| 2015 | $1,917 | $73,630 +3.9% |
| 2014 | $1,917 | $70,850 +3.4% |
| 2013 | -- | $68,520 -2.8% |
| 2012 | -- | $70,520 -2.2% |
| 2011 | -- | $72,120 +14.3% |
| 2010 | -- | $63,070 -12.7% |
| 2009 | -- | $72,280 +1.1% |
| 2008 | -- | $71,520 +3.9% |
| 2007 | -- | $68,860 +7.4% |
| 2006 | -- | $64,090 +1.9% |
| 2005 | -- | $62,900 |
| 2004 | -- | -- |
| 2003 | -- | -- |
| 2002 | -- | -- |
| 2001 | -- | -- |
| 2000 | -- | -- |
Find assessor info on the county website
Monthly payment
Est. payment
Payment breakdown
Explore the cost of this home by adjusting the details. Changes won't be saved.Climate risks
Neighborhood: Riverside
Nearby schools
GreatSchools rating
- 4/10Eloise Japhet Elementary SchoolGrades: PK-5Distance: 0.3 mi
- 1/10Juvenile Detent CenterGrades: 6-12Distance: 1.1 mi
- 4/10Brackenridge High SchoolGrades: 9-12Distance: 1.7 mi
Schools provided by the listing agent
- Elementary: Riverside Park
- Middle: Page Middle
- High: Highlands
- District: San Antonio I.S.D.
Source: LERA MLS. This data may not be complete. We recommend contacting the local school district to confirm school assignments for this home.
- $139,1003 bd1 ba1.3k sqft410 Chicago Blvd, San Antonio, TX 78210Off Market
- $121,0002 bd1 ba810 sqft418 Chicago Blvd, San Antonio, TX 78210Off Market
- $128,5002 bd1 ba900 sqft422 Chicago Blvd, San Antonio, TX 78210Off Market
- $146,8003 bd1 ba1.3k sqft415 Halliday Ave, San Antonio, TX 78210Off Market
- $206,5004 bd2 ba1.1k sqft411 Halliday Ave, San Antonio, TX 78210Off Market
- $131,4002 bd1 ba926 sqft419 Halliday Ave, San Antonio, TX 78210Off Market
- $225,9003 bd2 ba1.5k sqft402 Chicago Blvd, San Antonio, TX 78210Off Market
- $144,8002 bd1 ba1k sqft426 Chicago Blvd, San Antonio, TX 78210Off Market
A local agent can set up tours, give advice and negotiate with sellers.
Similar homes
- $250,0002 bd2 ba1k sqft114 Smallwood Dr, San Antonio, TX 78210For Sale

 MLS ID #2002598, Shane Neal TREC #608871, eXp Realty. LERA MLS
 - $225,0003 bd2 ba1.3k sqft2302 Mission Glory, San Antonio, TX 78223For Sale
 MLS ID #1999122, Chazsity Favela TREC #696107, RE/MAX Corridor. LERA MLS
 - $250,0004 bd2 ba2k sqft5815 Lake Wind St, San Antonio, TX 78222For Sale
 MLS ID #2004331, Sebastian Montante TREC #762826, Exquisite Properties, LLC. LERA MLS
 - $228,0003 bd2 ba1.2k sqft6855 Atlas, San Antonio, TX 78223For Sale
 MLS ID #1945813, Carlos Jaquez TREC #686409, Orchard Brokerage. LERA MLS
 - $222,5003 bd2 ba1.4k sqft3202 Annarose, San Antonio, TX 78211For SaleMLS ID #1993807, Olulana Bamiro TREC #797502, LPT Realty, LLC. LERA MLS
- $230,0003 bd2 ba1.3k sqft3215 Pitluk Ave, San Antonio, TX 78211For SaleMLS ID #1999588, Mike Gutierrez TREC #733782, Stetsn Real Estate. LERA MLS
- $200,0004 bd2 ba1.2k sqft511 BARBUDA ST, San Antonio, TX 78227For SaleMLS ID #2004480, Carlos Vargas TREC #814404, LPT Realty, LLC. LERA MLS
- $205,0003 bd2 ba1.2k sqft151 PIMA ST, San Antonio, TX 78211For SaleMLS ID #1997649, Francisco Sanchez TREC #810443, The Hesles Agency. LERA MLS
- $189,9003 bd2 ba1k sqft223 Whitman Ave, San Antonio, TX 78211For SaleMLS ID #1971857, Tammy Cooper TREC #580885, RE/MAX North-San Antonio. LERA MLS
- $235,0004 bd2 ba2k sqft255 Lansing Ln, San Antonio, TX 78207For SaleMLS ID #1955708, Jonathan Brewer TREC #723720, Location Three Real Estate, LLC. LERA MLS
- $200,0004 bd2 ba1.5k sqft2608 LEAL ST, San Antonio, TX 78207For SaleMLS ID #1958861, Mark Morales TREC #584778, Option One Real Estate. LERA MLS
- $210,0003 bd2 ba1.2k sqft4755 CRESTED GRV, San Antonio, TX 78217For SaleMLS ID #1999461, Devin Resendez TREC #663042, Keller Williams Legacy. LERA MLS
- $259,0003 bd2 ba1.2k sqft2838 Wyoming St, San Antonio, TX 78203For SaleMLS ID #1939159, Roland Flores TREC #456549, JB Goodwin, REALTORS. LERA MLS
- $215,0003 bd3 ba2k sqft7403 Canopus Bow, San Antonio, TX 78252For SaleMLS ID #1999029, Jennifer Cluff TREC #779402, Keller Williams Heritage. LERA MLS
- $230,0004 bd2 ba1.6k sqft734 Mizuno Way, San Antonio, TX 78221For SaleMLS ID #1924477, Joel Martinez TREC #829598, Real Broker, LLC. LERA MLS
- $215,0003 bd3 ba1.5k sqft4007 Sparrow Lake, San Antonio, TX 78244For SaleMLS ID #1941023, Brittney Rodriguez TREC #748725, RE/MAX Corridor. LERA MLS
- $210,0003 bd2 ba1.5k sqft600 Winburn Ave, Schertz, TX 78154For SaleMLS ID #2002464, Melinda Burns-Chavez TREC #693202, Central Metro Realty. LERA MLS
- $234,0003 bd2 ba1.8k sqft7815 Beechnut Oak, San Antonio, TX 78223For SaleMLS ID #78414550, Anthony Giglio, Metrolina Estate Realty, LLC. HAR
- $220,0003 bd2 ba1.6k sqft8406 CHERISSE DR, Converse, TX 78109For SaleMLS ID #2001487, Jessica Torres TREC #757591, Phyllis Browning Company. LERA MLS
- $235,0003 bd3 ba1.5k sqft11267 MAGIC CYN, San Antonio, TX 78252For SaleMLS ID #1999502, Jacob Saldivar TREC #700739, Jake Anthony Realty, LLC. LERA MLS
