Welcome to 734 Mizuno Way, a beautiful 4-bedroom, 2-bath corner-lot home located in the highly desired Mission Del Lago community! This well-maintained residence offers 1,625 sq ft of comfortable living space with a bright open layout, vinyl flooring, and a spacious kitchen perfect for everyday living or entertaining. Situated just steps away from the Mission Del Lago Golf Course, this community also features parks, playgrounds, jogging trails, and peaceful neighborhood surroundings. Zoned to Gallardo Elementary, Julius Matthey Middle School, and Southside High School, this home offers excellent access to local schools, shopping, and major highways. Whether you're a first-time buyer or looking for a home with great amenities and value, this property delivers comfort, convenience, and a fantastic location on a corner lot. Don't miss your chance to make this beautiful home yours!
For sale
$230,000
734 Mizuno Way, San Antonio, TX 78221
4beds
1,625sqft
Single Family Residence
Built in 2019
5,662 Square Feet Lot
$228,200 Zestimate®
$142/sqft
$21/mo HOA
What's special
Corner-lot homeVinyl flooringBright open layout
- 290 days
- 51
- 3
Zillow last checked:
Listing updated:
Listed by:
Joel Martinez TREC #829598 (210) 990-1227,
Real Broker, LLC
Source: LERA MLS,MLS#: 1924477
Facts & features
Interior
Bedrooms & bathrooms
- Bedrooms: 4
- Bathrooms: 2
- Full bathrooms: 2
Primary bedroom
- Features: Walk-In Closet(s), Full Bath
- Area: 168
- Dimensions: 14 x 12
Bedroom 2
- Area: 100
- Dimensions: 10 x 10
Bedroom 3
- Area: 100
- Dimensions: 10 x 10
Bedroom 4
- Area: 100
- Dimensions: 10 x 10
Primary bathroom
- Features: Tub/Shower Combo
- Area: 40
- Dimensions: 8 x 5
Dining room
- Area: 100
- Dimensions: 10 x 10
Family room
- Area: 144
- Dimensions: 12 x 12
Kitchen
- Area: 120
- Dimensions: 12 x 10
Heating
- Central, Natural Gas
Cooling
- Central Air
Appliances
- Included: Built-In Oven, Range, Gas Cooktop, Disposal, Dishwasher
- Laundry: Laundry Room
Features
- One Living Area, Liv/Din Combo, Two Eating Areas, Kitchen Island, 1st Floor Lvl/No Steps, Open Floorplan
- Flooring: Carpet, Vinyl
- Windows: Window Coverings
- Has basement: No
- Attic: Access Only
- Has fireplace: No
- Fireplace features: Not Applicable
Interior area
- Total interior livable area: 1,625 sqft
Property
Parking
- Total spaces: 2
- Parking features: Two Car Garage
- Garage spaces: 2
Features
- Levels: One
- Stories: 1
- Pool features: None
Lot
- Size: 5,662 Square Feet
- Features: Corner Lot, Curbs, Streetlights, Fire Hydrant w/in 500'
Details
- Parcel number: 111660160870
Construction
Type & style
- Home type: SingleFamily
- Property subtype: Single Family Residence
Materials
- Brick, Siding
- Foundation: Slab
- Roof: Composition
Condition
- Pre-Owned
- New construction: No
- Year built: 2019
Details
- Builder name: Lennar
Utilities & green energy
- Electric: CPS Energy
- Gas: CPS Energy
- Sewer: SAWS, Sewer System
- Water: SAWS, Water System
Community & HOA
Community
- Features: Golf, Playground, Jogging Trails
- Subdivision: Mission Del Lago
HOA
- Has HOA: Yes
- HOA fee: $250 annually
- HOA name: MISSION DEL LAGO HOME OWNERS ACCOCIATION
Location
- Region: San Antonio
Financial & listing details
- Price per square foot: $142/sqft
- Annual tax amount: $5,146
- Price range: $230K - $230K
- Date on market: 11/21/2025
- Cumulative days on market: 291 days
- Listing terms: Conventional,FHA,VA Loan,Cash
- Road surface type: Paved
Estimated market value
$228,200
$217,000 - $240,000
$1,753/mo
Price history
| Date | Event | Price |
|---|---|---|
| 11/21/2025 | Listed for sale | $230,000+22.3%$142/sqft |
Source:  LERA MLS #1924477 Report a problem LERA MLS #1924477 Report a problem | ||
| 7/15/2019 | Sold | -- |
Source: LERA MLS #1360734 Report a problem | ||
| 5/14/2019 | Listed for sale | $187,999$116/sqft |
Source: Keller Williams Legacy #1360734 Report a problem | ||
| 5/14/2019 | Pending sale | $187,999$116/sqft |
Source: Keller Williams Legacy #1360734 Report a problem | ||
| 1/30/2019 | Listing removed | $187,999$116/sqft |
Source: Lennar Report a problem | ||
| 1/12/2019 | Price change | $187,999+0.5%$116/sqft |
Source: Lennar Report a problem | ||
| 12/27/2018 | Listed for sale | $186,999$115/sqft |
Source: Lennar Report a problem | ||
Public tax history
Tax history is unavailable.
Monthly payment
Est. payment
Payment breakdown
Explore the cost of this home by adjusting the details. Changes won't be saved.Climate risks
Neighborhood: Mission Del Lago
Nearby schools
Schools provided by the listing agent
- Elementary: Gallardo
- Middle: Julius Matthey
- High: Southside
- District: South Side I.S.D
Source: LERA MLS. This data may not be complete. We recommend contacting the local school district to confirm school assignments for this home.


Similar homes
- $205,0003 bd2 ba1.2k sqft12035 Still Pass, San Antonio, TX 78221For Sale

 MLS ID #1999117, Adrianna Salgado TREC #787076, Real Broker, LLC. LERA MLS
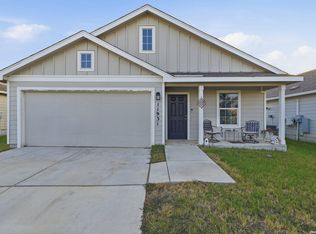
 - $203,0003 bd2 ba1.4k sqft11931 Catbird, San Antonio, TX 78221For Sale
 MLS ID #2004555, Kimberly Hernandez TREC #828415, 1st Choice Realty Group. LERA MLS
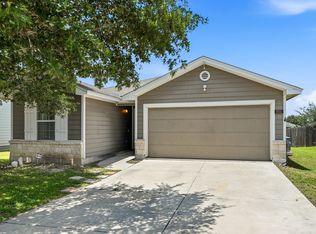
 - $179,0003 bd2 ba1.2k sqft831 Six Iron, San Antonio, TX 78221For Sale
 MLS ID #1995939, Victor Rodriguez TREC #679150, 3D Realty & Property Management. LERA MLS
 - $208,0003 bd2 ba1.3k sqft13510 VERPLANK BND, San Antonio, TX 78221For Sale
 MLS ID #1967715, John Renteria TREC #706483, Option One Real Estate. LERA MLS
 - $240,0004 bd3 ba1.9k sqft13223 DUTRA Rd, San Antonio, TX 78221For SaleMLS ID #1996526, Christopher Negron TREC #689187, Levi Rodgers Real Estate Group. LERA MLS
- $239,0004 bd3 ba1.9k sqft13255 Faxon Pass, San Antonio, TX 78221For SaleMLS ID #1925600, Gary Richey TREC #251760, Keller Williams City-View. LERA MLS
- $230,0004 bd3 ba2k sqft10542 Green Lake Dr, San Antonio, TX 78223For SaleMLS ID #1957499, Tyler Allred TREC #795364, Orchard Brokerage. LERA MLS
- $250,0003 bd3 ba1.9k sqft3350 Rancho Grande, San Antonio, TX 78224For SaleMLS ID #2012186, Kathleen Bueno TREC #738163, 1st Choice Realty Group. LERA MLS
- $195,0003 bd2 ba1.2k sqft13315 Dutra Rd, San Antonio, TX 78221For SaleMLS ID #2008842, Christopher Watters TREC #567369, Watters International Realty. LERA MLS
- $235,0003 bd2 ba1.3k sqft4118 Southton Tarn, San Antonio, TX 78223For SaleMLS ID #1951360, Leslie Kiper TREC #776893, John Chunn Realty, LLC. LERA MLS
- $275,0003 bd3 ba1.9k sqft727 Corbin Bend, San Antonio, TX 78221For SaleMLS ID #1917887, Joshua Goodridge TREC #800516, Vortex Realty. LERA MLS
- $245,0004 bd2 ba1.6k sqft10573 green lake, San Antonio, TX 78223For SaleMLS ID #1873311, Deborah Pyatte-Davis TREC #757979, Vylla Home. LERA MLS
- $232,5004 bd2 ba1.6k sqft4542 Martin Way, San Antonio, TX 78222For SaleMLS ID #1996464, Bruce Harrison TREC #800836, Bruce WayneH Real Estate LLC. LERA MLS
- $233,9004 bd3 ba2k sqft4215 Toledo Mist, San Antonio, TX 78222For SaleMLS ID #1994420, Michelle Sandoval TREC #537769, LPT Realty, LLC. LERA MLS
- $224,9993 bd2 ba1.3k sqft3215 Pitluk Ave, San Antonio, TX 78211For SaleMLS ID #1999588, Mike Gutierrez TREC #733782, Stetsn Real Estate. LERA MLS
- $220,0003 bd2 ba1.5k sqft15022 SILVER TREE CV, Von Ormy, TX 78073For SaleMLS ID #2009018, Miranda Landin TREC #752840, Real Broker, LLC. LERA MLS
- $215,0003 bd2 ba1.3k sqft4714 Pillay Way, San Antonio, TX 78223For SaleMLS ID #1953903, Joshua De Los Santos TREC #683706, Exquisite Properties, LLC. LERA MLS
- $220,0004 bd2 ba1.7k sqft5727 Medina Farm, San Antonio, TX 78222For SaleMLS ID #1993888, Jessica Rosales TREC #834135, Keller Williams Heritage. LERA MLS
- $217,0004 bd2 ba1.6k sqft6530 Augustus Magee, San Antonio, TX 78220For SaleMLS ID #2007352, Esmilda Galindo-Guerra TREC #618525, Compass RE Texas, LLC - SA. LERA MLS
- $215,0004 bd2 ba1.6k sqft3423 Foster Meadows, San Antonio, TX 78222For SaleMLS ID #1959855, Christopher Watters TREC #567369, Watters International Realty. LERA MLS
