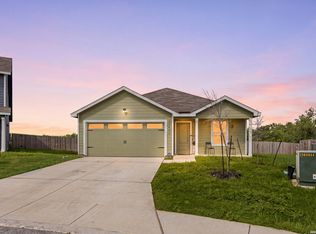
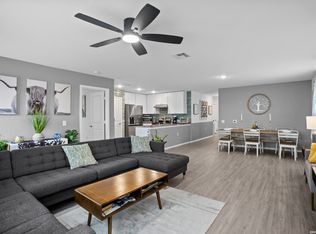
Beautifully maintained easy laminate flooring throughout the open and spacious First floor includes open Family Room, Dining area overlooking Breakfast Bar Stone Counters Tops and Cabinetry in open Kitchen. Upstairs has carpeted Loft Area for Family entertainment, Owner's Primary Bedroom with Full Bath and primary closet, Three additional bedrooms, Full Bath and Laundry Closet, arranged around Loft area. Please NOTE: Stainless Double Door Refridg. to REMAIN & Modular White Cabinetry in Dining/Breakfast Area To REMAIN AT NO ADDITIONAL COST!
For sale
Price cut: $500 (6/13)
$239,000
13255 Faxon Pass, San Antonio, TX 78221
4beds
1,930sqft
:
Get pre-qualified$1,764/mo
Single Family Residence
Built in 2024
4,007 Square Feet Lot
$-- Zestimate®
$124/sqft
$29/mo HOA
What's special
Easy laminate flooring throughoutLaundry closetThree additional bedrooms
- 238 days |
- 33 |
- 2 |
Zillow last checked:
Listing updated:
Listed by:
Gary Richey TREC #251760 (830) 387-9405,
Keller Williams City-View
Source: LERA MLS,MLS#: 1925600
Facts & features
Interior
Bedrooms & bathrooms
- Bedrooms: 4
- Bathrooms: 3
- Full bathrooms: 2
- 1/2 bathrooms: 1
Primary bedroom
- Features: Walk-In Closet(s), Full Bath
- Level: Upper
- Area: 192
- Dimensions: 16 x 12
Bedroom 2
- Area: 144
- Dimensions: 12 x 12
Bedroom 3
- Area: 144
- Dimensions: 12 x 12
Bedroom 4
- Area: 120
- Dimensions: 12 x 10
Primary bathroom
- Features: Tub/Shower Combo
- Area: 30
- Dimensions: 6 x 5
Dining room
- Area: 132
- Dimensions: 12 x 11
Family room
- Area: 320
- Dimensions: 20 x 16
Kitchen
- Area: 90
- Dimensions: 10 x 9
Heating
- Central, Electric
Cooling
- 13-15 SEER AX, Central Air, Zoned
Appliances
- Included: Range, Dishwasher, Vented Exhaust Fan, ENERGY STAR Qualified Appliances, High Efficiency Water Heater
- Laundry: Upper Level, Washer Hookup, Dryer Connection
Features
- One Living Area, Breakfast Bar, All Bedrooms Upstairs, Open Floorplan, High Speed Internet, Walk-In Closet(s), Programmable Thermostat
- Flooring: Carpet, Vinyl, Laminate
- Windows: Double Pane Windows, Low Emissivity Windows, Window Coverings
- Has basement: No
- Has fireplace: No
- Fireplace features: Not Applicable
Interior area
- Total interior livable area: 1,930 sqft
Video & virtual tour
Property
Parking
- Total spaces: 2
- Parking features: Two Car Garage, Converted Garage
- Garage spaces: 2
Features
- Levels: Two
- Stories: 2
- Pool features: None
- Fencing: Privacy
Lot
- Size: 4,007 Square Feet
- Features: Irregular Lot, Curbs, Sidewalks, Streetlights
Details
- Parcel number: 111660480130
Construction
Type & style
- Home type: SingleFamily
- Property subtype: Single Family Residence
Materials
- Fiber Cement, Radiant Barrier
- Foundation: Slab
- Roof: Composition
Condition
- Pre-Owned
- New construction: No
- Year built: 2024
Details
- Builder name: LENNAR
Utilities & green energy
- Electric: CPS
- Gas: CPS
- Sewer: SAWS
- Water: SAWS, Water System
- Utilities for property: Cable Available
Green energy
- Green verification: HERS 0-85, ENERGY STAR Certified Homes
Community & HOA
Community
- Features: Tennis Court(s), Golf, Clubhouse, Playground, Jogging Trails, Sports Court
- Subdivision: Mission Del Lago
HOA
- Has HOA: Yes
- HOA fee: $350 annually
- HOA name: MISSION DEL LAGO HOMEOWNERS ASSOCIATION, INC
Location
- Region: San Antonio
Financial & listing details
- Price per square foot: $124/sqft
- Tax assessed value: $222,880
- Annual tax amount: $2
- Price range: $239K - $239K
- Date on market: 12/1/2025
- Cumulative days on market: 239 days
- Listing terms: Conventional,FHA,VA Loan,Cash
- Road surface type: Paved
Estimated market value
Not available
Estimated sales range
Not available
Not available
Price history
| Date | Event | Price |
|---|---|---|
| 6/13/2026 | Price change | $239,000-0.2%$124/sqft |
Source:  LERA MLS #1925600 Report a problem LERA MLS #1925600 Report a problem | ||
| 12/1/2025 | Listed for sale | $239,500+6.4%$124/sqft |
Source: LERA MLS #1925600 Report a problem | ||
| 7/31/2024 | Sold | -- |
Source: LERA MLS #1780240 Report a problem | ||
| 6/30/2024 | Pending sale | $224,999$117/sqft |
Source: LERA MLS #1780240 Report a problem | ||
| 6/23/2024 | Price change | $224,999-1.7%$117/sqft |
Source:  Lennar Homes Report a problem Lennar Homes Report a problem | ||
| 6/21/2024 | Price change | $228,999-11.6%$119/sqft |
Source: Lennar Homes Report a problem | ||
| 6/20/2024 | Listed for sale | $258,999$134/sqft |
Source: Lennar Homes Report a problem | ||
| 6/7/2024 | Pending sale | $258,999+13.1%$134/sqft |
Source: LERA MLS #1780240 Report a problem | ||
| 6/2/2024 | Price change | $228,999-11.6%$119/sqft |
Source: Lennar Homes Report a problem | ||
| 5/31/2024 | Price change | $258,999+10.2%$134/sqft |
Source: Lennar Homes Report a problem | ||
| 5/28/2024 | Price change | $234,999+0.9%$122/sqft |
Source: Lennar Homes Report a problem | ||
| 5/27/2024 | Price change | $232,999-0.9%$121/sqft |
Source: Lennar Homes Report a problem | ||
| 5/23/2024 | Price change | $234,999-4.9%$122/sqft |
Source: Lennar Homes Report a problem | ||
| 5/17/2024 | Listed for sale | $246,999$128/sqft |
Source: Lennar Homes Report a problem | ||
Public tax history
| Year | Property taxes | Tax assessment |
|---|---|---|
| 2025 | $5,273 +469.2% | $222,880 +471.5% |
| 2024 | $926 +2% | $39,000 -5.3% |
| 2023 | $908 | $41,200 |
Find assessor info on the county website
Monthly payment
Est. payment
Payment breakdown
Explore the cost of this home by adjusting the details. Changes won't be saved.Climate risks
Neighborhood: 78221
Nearby schools
GreatSchools rating
- NAColonel Menchaca Early Childhood CenterGrades: PK-KDistance: 1.1 mi
- 4/10Losoya Middle SchoolGrades: 6-8Distance: 2.8 mi
- 4/10Southside High SchoolGrades: 9-12Distance: 3.2 mi
Schools provided by the listing agent
- Elementary: Gallardo
- Middle: Southside
- High: Southside
- District: South Side I.S.D
Source: LERA MLS. This data may not be complete. We recommend contacting the local school district to confirm school assignments for this home.
- $123,400-- bd-- ba1.2k sqft22702 Gold Cap St, San Antonio, TX 78221Off Market
- $182,4003 bd2 ba1.2k sqft1035 Grand Riv, San Antonio, TX 78221Off Market
- $275,4004 bd2 ba2.2k sqft7319 Sharma Valley, San Antonio, TX 78252Off Market
- $282,5003 bd2 ba2.1k sqft9842 Chavaneaux Lndg, San Antonio, TX 78221Off Market
- $--4 bd3 ba1.9k sqft9543 Hinterlands Dr, San Antonio, TX 78221Sold
- $--3 bd2 ba1.5k sqft9523 Hinterlands Dr, San Antonio, TX 78221Sold
- $--4 bd3 ba3k sqft9439 Hinterlands Dr, San Antonio, TX 78221Sold
- $--3 bd2 ba1.6k sqft9430 Hinterlands Dr, San Antonio, TX 78221Sold
- $--3 bd2 ba2k sqft9422 Hinterlands Dr, San Antonio, TX 78221Sold
A local agent can set up tours, give advice and negotiate with sellers.
Similar homes
- $244,0004 bd3 ba1.9k sqft13223 DUTRA Rd, San Antonio, TX 78221For Sale

 MLS ID #1996526, Christopher Negron TREC #689187, Levi Rodgers Real Estate Group. LERA MLS
 - $219,9994 bd2 ba1.6k sqft13643 TURNESA TER, San Antonio, TX 78221For Sale
 MLS ID #1971690, Jessica Uralde TREC #640771, Redfin Corporation. LERA MLS
 - $230,0004 bd2 ba1.6k sqft734 Mizuno Way, San Antonio, TX 78221For Sale
 MLS ID #1924477, Joel Martinez TREC #829598, Real Broker, LLC. LERA MLS
 - $255,0004 bd2 ba1.6k sqft583 Lew Pass, San Antonio, TX 78221For Sale
 MLS ID #1970672, Dayton Schrader TREC #312921, eXp Realty. LERA MLS
 - $214,8503 bd2 ba1.2k sqft13235 E Faxon, San Antonio, TX 78221For SaleMLS ID #1991917, Jaime Camero TREC #789292, Keller Williams City-View. LERA MLS
- $208,0003 bd2 ba1.3k sqft13510 VERPLANK BND, San Antonio, TX 78221For SaleMLS ID #1967715, John Renteria TREC #706483, Option One Real Estate. LERA MLS
- $249,9003 bd2 ba1.6k sqft13215 Turnesa Terrace, San Antonio, TX 78221For SaleMLS ID #1875317, Lisa Mengden TREC #813691, ERA Brokers Consolidated. LERA MLS
- $210,0003 bd2 ba1.2k sqft12035 Still Pass, San Antonio, TX 78221For SaleMLS ID #1999117, Adrianna Salgado TREC #787076, Real Broker, LLC. LERA MLS
- $195,0003 bd2 ba1.2k sqft12923 LINKS BCH, San Antonio, TX 78221For SaleMLS ID #1973225, Tiffany Forehand TREC #702595, Option One Real Estate. LERA MLS
- $294,0003 bd3 ba2k sqft13246 Lorena Ochoa, San Antonio, TX 78221For SaleMLS ID #1936309, Taylor Merritt TREC #790467, Prime Real Estate. LERA MLS
- $275,0003 bd3 ba1.9k sqft727 Corbin Bend, San Antonio, TX 78221For SaleMLS ID #1917887, Joshua Goodridge TREC #800516, Vortex Realty. LERA MLS
- $225,0003 bd2 ba1.3k sqft2302 Mission Glory, San Antonio, TX 78223For SaleMLS ID #1999122, Chazsity Favela TREC #696107, RE/MAX Corridor. LERA MLS
- $235,0003 bd2 ba1.3k sqft4118 Southton Tarn, San Antonio, TX 78223For SaleMLS ID #1951360, Leslie Kiper TREC #776893, John Chunn Realty, LLC. LERA MLS
- $240,0003 bd3 ba1.5k sqft4014 BUR OAK PATH, San Antonio, TX 78223For SaleMLS ID #1992839, Edward Martinez TREC #838959, Weichert, REALTORS - Corwin & Associates. LERA MLS
- $250,0004 bd2 ba1.6k sqft10573 green lake, San Antonio, TX 78223For SaleMLS ID #1873311, Deborah Pyatte-Davis TREC #757979, Vylla Home. LERA MLS
- $225,0003 bd2 ba1.3k sqft4714 Pillay Way, San Antonio, TX 78223For SaleMLS ID #1953903, Joshua De Los Santos TREC #683706, Exquisite Properties, LLC. LERA MLS
- $255,0003 bd3 ba1.9k sqft3350 Rancho Grande, San Antonio, TX 78224For SaleMLS ID #1943127, Arturo Reygadas TREC #607579, 1st Choice Realty Group. LERA MLS
- $210,0004 bd2 ba1.4k sqft4436 sediment, San Antonio, TX 78223For SaleMLS ID #1954608, Carmen Ortiz TREC #762599, Orchard Brokerage. LERA MLS
- $210,0004 bd2 ba1.6k sqft3527 Rancho Grande, San Antonio, TX 78224For SaleMLS ID #1994248, Abigail Laurel TREC #848394, 1st Choice Realty Group. LERA MLS
- $230,0003 bd2 ba1.3k sqft3215 Pitluk Ave, San Antonio, TX 78211For SaleMLS ID #1999588, Mike Gutierrez TREC #733782, Stetsn Real Estate. LERA MLS
