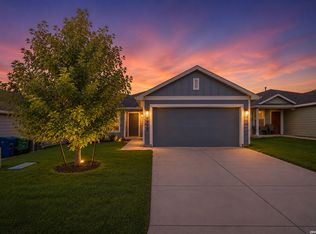
Welcome home to this beautifully maintained one-story residence featuring 3 spacious bedrooms, 2 full bathrooms, and a 2-car garage. The thoughtfully designed open-concept floor plan seamlessly connects the family room, dining area, and kitchen, creating the perfect space for everyday living and entertaining. The private owner's suite offers a relaxing retreat with a well-appointed en-suite bath and generous walk-in closet. Two additional bedrooms provide flexibility for family, guests, or a home office. Step outside and enjoy the bountiful front and backyard spaces, ideal for gardening, outdoor gatherings, pets, or simply unwinding in your own backyard oasis. Energy-efficient solar panels help reduce utility costs while supporting sustainable living. Residents enjoy access to an outstanding array of neighborhood amenities, including a golf course, tennis courts, clubhouse, swimming pool, park and playground, jogging trails, and sports courts. This home combines comfort, convenience, and an active lifestyle in a highly desirable community. Don't miss the opportunity to make this exceptional property your next home!
For sale
$214,850
13235 E Faxon, San Antonio, TX 78221
3beds
1,276sqft
:
Get pre-qualified$1,604/mo
Single Family Residence
Built in 2024
4,878 Square Feet Lot
$211,900 Zestimate®
$168/sqft
$29/mo HOA
What's special
Energy-efficient solar panelsGenerous walk-in closetWell-appointed en-suite bath
- 39 days |
- 33 |
- 2 |
Zillow last checked:
Listing updated:
Listed by:
Jaime Camero TREC #789292 (210) 313-5842,
Keller Williams City-View
Source: LERA MLS,MLS#: 1991917
Facts & features
Interior
Bedrooms & bathrooms
- Bedrooms: 3
- Bathrooms: 2
- Full bathrooms: 2
Primary bedroom
- Area: 182
- Dimensions: 14 x 13
Bedroom 2
- Area: 100
- Dimensions: 10 x 10
Bedroom 3
- Area: 100
- Dimensions: 10 x 10
Primary bathroom
- Features: Tub/Shower Combo
- Area: 45
- Dimensions: 9 x 5
Dining room
- Area: 140
- Dimensions: 14 x 10
Family room
- Area: 196
- Dimensions: 14 x 14
Kitchen
- Area: 90
- Dimensions: 10 x 9
Heating
- Central, Electric
Cooling
- 13-15 SEER AX, Ceiling Fan(s), Central Air
Appliances
- Included: Range, Vented Exhaust Fan, ENERGY STAR Qualified Appliances, High Efficiency Water Heater
- Laundry: Main Level, Washer Hookup, Dryer Connection
Features
- One Living Area, Liv/Din Combo, Open Floorplan, High Speed Internet, Walk-In Closet(s), Master Downstairs, Ceiling Fan(s), Programmable Thermostat
- Flooring: Carpet, Vinyl, Laminate
- Windows: Double Pane Windows, Low Emissivity Windows, Window Coverings
- Has basement: No
- Has fireplace: No
- Fireplace features: Not Applicable
Interior area
- Total interior livable area: 1,276 sqft
Video & virtual tour
Property
Parking
- Total spaces: 2
- Parking features: Two Car Garage
- Garage spaces: 2
Features
- Levels: One
- Stories: 1
- Pool features: None
- Fencing: Privacy
Lot
- Size: 4,878 Square Feet
- Features: Irregular Lot, Curbs, Sidewalks, Streetlights
Details
- Parcel number: 111660480080
Construction
Type & style
- Home type: SingleFamily
- Property subtype: Single Family Residence
Materials
- Fiber Cement, Radiant Barrier
- Foundation: Slab
- Roof: Composition
Condition
- Pre-Owned
- New construction: No
- Year built: 2024
Details
- Builder name: LENNAR
Utilities & green energy
- Electric: Electric: CP
- Sewer: Sewer: SAWS, Sewer System
- Water: Water: SAWS, Water System
- Utilities for property: Cable Available
Green energy
- Green verification: HERS 0-85, ENERGY STAR Certified Homes
Community & HOA
Community
- Features: Tennis Court(s), Golf, Clubhouse, Playground, Jogging Trails, Sports Court
- Subdivision: Mission Del Lago
HOA
- Has HOA: Yes
- HOA fee: $350 annually
- HOA name: MISSION DEL LAGO HOMEOWNERS ASSOCIATION, INC
Location
- Region: San Antonio
Financial & listing details
- Price per square foot: $168/sqft
- Tax assessed value: $188,860
- Annual tax amount: $2,314
- Price range: $214.9K - $214.9K
- Date on market: 6/14/2026
- Cumulative days on market: 39 days
- Listing terms: Conventional,FHA,VA Loan,Cash
- Road surface type: Paved
Estimated market value
$211,900
$201,000 - $222,000
$1,564/mo
Price history
| Date | Event | Price |
|---|---|---|
| 6/14/2026 | Listed for sale | $214,850+4.3%$168/sqft |
Source:  LERA MLS #1991917 Report a problem LERA MLS #1991917 Report a problem | ||
| 6/27/2024 | Listing removed | $205,999-2.8%$161/sqft |
Source:  Lennar Homes Report a problem Lennar Homes Report a problem | ||
| 6/26/2024 | Listed for sale | $211,999$166/sqft |
Source: Lennar Homes Report a problem | ||
Public tax history
| Year | Property taxes | Tax assessment |
|---|---|---|
| 2025 | $2,315 +212.3% | $180,030 +361.6% |
| 2024 | $741 -18.4% | $39,000 -5.3% |
| 2023 | $908 | $41,200 |
Find assessor info on the county website
Monthly payment
Est. payment
Payment breakdown
Explore the cost of this home by adjusting the details. Changes won't be saved.Climate risks
Neighborhood: 78221
Nearby schools
GreatSchools rating
- NAColonel Menchaca Early Childhood CenterGrades: PK-KDistance: 1.1 mi
- 4/10Losoya Middle SchoolGrades: 6-8Distance: 2.8 mi
- 4/10Southside High SchoolGrades: 9-12Distance: 3.2 mi
Schools provided by the listing agent
- Elementary: Gallardo
- Middle: Southside
- High: Southside
- District: South Side I.S.D
Source: LERA MLS. This data may not be complete. We recommend contacting the local school district to confirm school assignments for this home.
- $126,200-- bd-- ba1.2k sqft22702 Gold Cap St, San Antonio, TX 78221Off Market
- $182,4003 bd2 ba1.2k sqft1035 Grand Riv, San Antonio, TX 78221Off Market
- $272,6004 bd2 ba2.2k sqft7319 Sharma Valley, San Antonio, TX 78252Off Market
- $279,7003 bd2 ba2.1k sqft9842 Chavaneaux Lndg, San Antonio, TX 78221Off Market
- $--4 bd3 ba1.9k sqft9543 Hinterlands Dr, San Antonio, TX 78221Sold
- $--3 bd2 ba1.5k sqft9523 Hinterlands Dr, San Antonio, TX 78221Sold
- $--4 bd3 ba3k sqft9439 Hinterlands Dr, San Antonio, TX 78221Sold
- $--3 bd2 ba1.6k sqft9430 Hinterlands Dr, San Antonio, TX 78221Sold
- $--3 bd2 ba2k sqft9422 Hinterlands Dr, San Antonio, TX 78221Sold
A local agent can set up tours, give advice and negotiate with sellers.
Similar homes
- $210,0003 bd2 ba1.2k sqft12035 Still Pass, San Antonio, TX 78221For Sale

 MLS ID #1999117, Adrianna Salgado TREC #787076, Real Broker, LLC. LERA MLS
 - $195,0003 bd2 ba1.2k sqft12923 LINKS BCH, San Antonio, TX 78221For Sale
 MLS ID #1973225, Tiffany Forehand TREC #702595, Option One Real Estate. LERA MLS
 - $230,0004 bd2 ba1.6k sqft734 Mizuno Way, San Antonio, TX 78221For Sale
 MLS ID #1924477, Joel Martinez TREC #829598, Real Broker, LLC. LERA MLS
 - $255,0004 bd2 ba1.6k sqft583 Lew Pass, San Antonio, TX 78221For Sale
 MLS ID #1970672, Dayton Schrader TREC #312921, eXp Realty. LERA MLS
 - $225,0003 bd2 ba1.3k sqft2302 Mission Glory, San Antonio, TX 78223For SaleMLS ID #1999122, Chazsity Favela TREC #696107, RE/MAX Corridor. LERA MLS
- $249,9003 bd2 ba1.6k sqft13215 Turnesa Terrace, San Antonio, TX 78221For SaleMLS ID #1875317, Lisa Mengden TREC #813691, ERA Brokers Consolidated. LERA MLS
- $189,0003 bd2 ba1.2k sqft4117 CATARACT CIR, San Antonio, TX 78223For SaleMLS ID #1997693, Yousef Alzubi TREC #613239, Texas Signature Realty. LERA MLS
- $210,0003 bd2 ba1.2k sqft4111 Imogene Ivy, San Antonio, TX 78211For SaleMLS ID #1998149, Sandra Schlebach TREC #760216, Malouff Realty, LLC. LERA MLS
- $--3 bd2 ba1k sqft706 Ambush Rdg, San Antonio, TX 78220AuctionAuction.com 2
- $230,0003 bd2 ba1.3k sqft3215 Pitluk Ave, San Antonio, TX 78211For SaleMLS ID #1999588, Mike Gutierrez TREC #733782, Stetsn Real Estate. LERA MLS
- $228,0003 bd2 ba1.2k sqft6855 Atlas, San Antonio, TX 78223For SaleMLS ID #1945813, Carlos Jaquez TREC #686409, Orchard Brokerage. LERA MLS
- $210,0003 bd3 ba1.2k sqft2831 LAVENDER MDW, San Antonio, TX 78222For SaleMLS ID #1969745, Halah Al-Hamaydeh TREC #718297, eXp Realty. LERA MLS
- $225,0003 bd2 ba1.4k sqft8235 Glasgow, San Antonio, TX 78223For SaleMLS ID #1944739, Karla Alcorta TREC #575578, Smart Group, REALTORS. LERA MLS
- $230,0003 bd2 ba1.4k sqft138 Wainwright, San Antonio, TX 78211For SaleMLS ID #1966731, Francisco Gonzalez TREC #683894, Real Broker, LLC. LERA MLS
- $240,0003 bd3 ba1.5k sqft4014 BUR OAK PATH, San Antonio, TX 78223For SaleMLS ID #1992839, Edward Martinez TREC #838959, Weichert, REALTORS - Corwin & Associates. LERA MLS
- $204,9003 bd2 ba1.3k sqft6447 Raquel, San Antonio, TX 78222For SaleMLS ID #1951198, Jason Gutierrez TREC #606443, BHHS Don Johnson Realtors - SA. LERA MLS
- $199,0003 bd2 ba1.1k sqft5526 Rosillo Gate, San Antonio, TX 78222For SaleKuper Sotheby's International Realty
- $189,9003 bd2 ba1k sqft223 Whitman Ave, San Antonio, TX 78211For SaleMLS ID #1971857, Tammy Cooper TREC #580885, RE/MAX North-San Antonio. LERA MLS
- $--3 bd3 ba1.8k sqft3614 Holstein Cv, San Antonio, TX 78245AuctionAuction.com 2
- $209,0003 bd2 ba1.3k sqft15290 Snug Harbor Way, Von Ormy, TX 78073For SaleMLS ID #1972954, Richard Lopez TREC #634231, LIVE REALTY, LLC. LERA MLS
