Lender Credit available. Welcome to 15290 Snug Harbor Way in the desirable Preserve at Medina community. Built in 2019, this well-maintained two-story home offers 3 bedrooms, 2.5 baths, and a functional open-concept layout designed for everyday living. The spacious family room flows seamlessly into the dining area and kitchen, featuring granite countertops, energy-efficient appliances, ample cabinetry, and bar-top seating. Upstairs, the private primary suite includes a walk-in closet, while the convenient second-floor laundry room adds everyday practicality. Enjoy a two-car garage, low-maintenance yard, and access to neighborhood parks and playgrounds. Located just minutes from I-35, Loop 410, and major employers, this home offers an easy commute to downtown San Antonio while providing the peace and affordability of suburban living. Nearby shopping, dining, schools, and outdoor recreation make this an ideal home.
For sale
Price increase: $20K (8/6)
$229,000
15290 Snug Harbor Way, Von Ormy, TX 78073
3beds
1,373sqft
:
Get pre-qualified$1,698/mo
Single Family Residence
Built in 2019
5,227 Square Feet Lot
$-- Zestimate®
$167/sqft
$36/mo HOA
What's special
Bar-top seatingLow-maintenance yardTwo-car garageSpacious family roomGranite countertopsWalk-in closetEnergy-efficient appliances
- 69 days |
- 83 |
- 5 |
Zillow last checked:
Listing updated:
Listed by:
Richard Lopez TREC #634231 (210) 618-4471,
LIVE REALTY, LLC
Source: LERA MLS,MLS#: 1972954
Facts & features
Interior
Bedrooms & bathrooms
- Bedrooms: 3
- Bathrooms: 2
- Full bathrooms: 2
Primary bedroom
- Level: Upper
- Area: 195
- Dimensions: 15 x 13
Bedroom 2
- Area: 80
- Dimensions: 8 x 10
Bedroom 3
- Area: 108
- Dimensions: 9 x 12
Primary bathroom
- Features: Tub/Shower Combo
- Area: 72
- Dimensions: 8 x 9
Dining room
- Area: 140
- Dimensions: 10 x 14
Kitchen
- Area: 154
- Dimensions: 14 x 11
Living room
- Area: 182
- Dimensions: 14 x 13
Heating
- Central, Electric
Cooling
- Central Air
Appliances
- Laundry: Washer Hookup, Dryer Connection
Features
- One Living Area
- Flooring: Carpet, Ceramic Tile
- Has basement: No
- Has fireplace: No
- Fireplace features: Not Applicable
Interior area
- Total interior livable area: 1,373 sqft
Property
Parking
- Total spaces: 2
- Parking features: Two Car Garage
- Garage spaces: 2
Features
- Levels: Two
- Stories: 2
- Pool features: None
Lot
- Size: 5,227 Square Feet
Details
- Parcel number: 165930020420
Construction
Type & style
- Home type: SingleFamily
- Property subtype: Single Family Residence
Materials
- Brick, Siding
- Foundation: Slab
- Roof: Composition
Condition
- Pre-Owned
- New construction: No
- Year built: 2019
Details
- Builder name: LGI
Utilities & green energy
- Water: Water System
Community & HOA
Community
- Features: Playground
- Subdivision: Preserve At Medina
HOA
- Has HOA: Yes
- HOA fee: $432 annually
- HOA name: PRESERVE AT MEDINA ASSOCIATION
Location
- Region: Von Ormy
Financial & listing details
- Price per square foot: $167/sqft
- Annual tax amount: $5,800
- Price range: $229K - $229K
- Date on market: 6/5/2026
- Cumulative days on market: 70 days
- Listing terms: Conventional,FHA,VA Loan,Cash,USDA Loan
Estimated market value
Not available
Estimated sales range
Not available
Not available
Price history
| Date | Event | Price |
|---|---|---|
| 8/6/2026 | Price change | $229,000+9.6%$167/sqft |
Source:  LERA MLS #1972954 Report a problem LERA MLS #1972954 Report a problem | ||
| 7/8/2026 | Price change | $209,000-8.7%$152/sqft |
Source: LERA MLS #1972954 Report a problem | ||
| 7/1/2026 | Price change | $229,000-8%$167/sqft |
Source: LERA MLS #1972954 Report a problem | ||
| 6/26/2026 | Price change | $249,000-2%$181/sqft |
Source: LERA MLS #1972954 Report a problem | ||
| 6/17/2026 | Price change | $254,000-1.9%$185/sqft |
Source: LERA MLS #1972954 Report a problem | ||
| 6/5/2026 | Listed for sale | $259,000+23.3%$189/sqft |
Source: LERA MLS #1972954 Report a problem | ||
| 12/8/2020 | Listing removed | $210,000$153/sqft |
Source: LIVE REALTY, LLC #1488766 Report a problem | ||
| 11/23/2020 | Pending sale | $210,000$153/sqft |
Source: LIVE REALTY, LLC #1488766 Report a problem | ||
| 10/11/2020 | Price change | $210,000+2.4%$153/sqft |
Source: LIVE REALTY, LLC #1488766 Report a problem | ||
| 8/12/2020 | Listed for sale | $204,999+4.1%$149/sqft |
Source: Top Team Realty, LLC #1475918 Report a problem | ||
| 8/12/2019 | Sold | -- |
Source: LERA MLS #1380589 Report a problem | ||
| 8/9/2019 | Pending sale | $196,900$143/sqft |
Source: LGI Homes #1380589 Report a problem | ||
| 8/9/2019 | Listed for sale | $196,900$143/sqft |
Source: LGI Homes #1380589 Report a problem | ||
Public tax history
Tax history is unavailable.
Monthly payment
Est. payment
Payment breakdown
Explore the cost of this home by adjusting the details. Changes won't be saved.Climate risks
Neighborhood: 78073
Nearby schools
GreatSchools rating
- 4/10Savannah Heights Intermediate SchoolGrades: 5-6Distance: 2.2 mi
- 8/10Somerset J High SchoolGrades: 7-8Distance: 4.3 mi
- 3/10Somerset High SchoolGrades: 9-12Distance: 4.6 mi
Schools provided by the listing agent
- Elementary: Spicewood Park
- Middle: Resnik
- High: Southwest
- District: Southwest I.S.D.
Source: LERA MLS. This data may not be complete. We recommend contacting the local school district to confirm school assignments for this home.
- $475,5004 bd3 ba4k sqft22961 State Highway 16, Von Ormy, TX 78073Off Market

- $7,820-- bd-- ba840 sqft1721 Pinn Rd, Von Ormy, TX 78073Off Market
- $104,300-- bd-- ba1.1k sqft12159 Farmview Ln, Von Ormy, TX 78073Off Market
- $22,850-- bd-- ba840 sqft11033 Pleasanton Rd, Von Ormy, TX 78073Off Market
- $349,500-- bd1 ba1k sqft96 D 80 Von Von, Ormy, TX 78073Off Market
- $158,100-- bd-- ba1.5k sqftKayroe Rd, Von Ormy, TX 78073Off Market
- $13,710-- bd-- ba1k sqftWaterline Rd, Von Ormy, TX 78073Off Market
- $14,670-- bd-- ba1.2k sqft16127 Griffin Ave, Von Ormy, TX 78073Off Market
- $181,400-- bd-- ba1.7k sqft5675 La Esperansa, Von Ormy, TX 78073Off Market
A local agent can set up tours, give advice and negotiate with sellers.
Similar homes
- $258,0003 bd2 ba1.5k sqft15246 WALCOTT RDG, Von Ormy, TX 78073For Sale
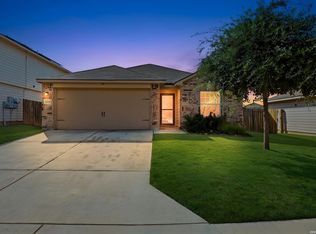
 MLS ID #1998975, Vanessa Juarez TREC #822033, Levi Rodgers Real Estate Group. LERA MLS
 - $268,0003 bd3 ba1.2k sqft15244 Sleepy River Way, Von Ormy, TX 78073For Sale
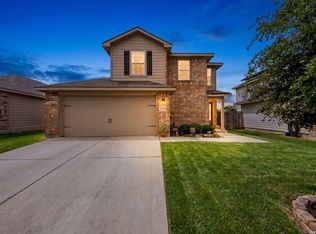 MLS ID #1965230, Shane Neal TREC #608871, eXp Realty. LERA MLS
 - $215,0003 bd2 ba1.5k sqft4219 THYME GDN, Von Ormy, TX 78073For Sale
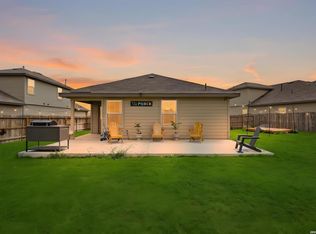 MLS ID #1961054, Andrew Vidal TREC #753885, Levi Rodgers Real Estate Group. LERA MLS
 - $225,0003 bd2 ba1.5k sqft15022 SILVER TREE CV, Von Ormy, TX 78073For Sale
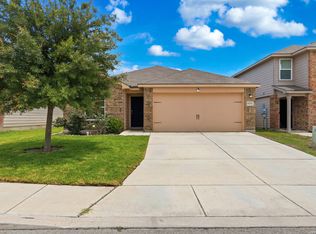 MLS ID #1969912, Miranda Landin TREC #752840, Real Broker, LLC. LERA MLS
 - $265,0003 bd2 ba1.5k sqft4229 & 4225 Mansion, Von Ormy, TX 78073For SaleMLS ID #1993391, Evalon Cantu TREC #571006, Nolavé Realty LLC. LERA MLS
- $230,0003 bd3 ba1.8k sqft15719 Clove Spice Way, Von Ormy, TX 78073For SaleMLS ID #2000266, Mauro Morillo TREC #803147, Texas Ally Real Estate Group. LERA MLS
- $246,7003 bd3 ba1.6k sqft8106 Autares Square, San Antonio, TX 78252For SaleMLS ID #2006162, Krystal Warnock TREC #742279, Option One Real Estate. LERA MLS
- $230,0003 bd2 ba1.3k sqft3215 Pitluk Ave, San Antonio, TX 78211For SaleMLS ID #1999588, Mike Gutierrez TREC #733782, Stetsn Real Estate. LERA MLS
- $234,9993 bd2 ba1.5k sqft6715 Rosenthal Pass, San Antonio, TX 78252For SaleMLS ID #1965819, Samantha Brooks TREC #767043, Real Broker, LLC. LERA MLS
- $239,9003 bd2 ba1.4k sqft7422 Rigel Chase, San Antonio, TX 78252For SaleMLS ID #1996799, Ruben Cavazos TREC #594497, Cavazos Realty Group LLC. LERA MLS
- $224,9003 bd2 ba1.5k sqft12220 Stratsburg, San Antonio, TX 78252For SaleMLS ID #1998000, Kathleen Benavides TREC #811180, eXp Realty. LERA MLS
- $237,9003 bd2 ba1.3k sqft7003 Emerald Valley, San Antonio, TX 78242For SaleMLS ID #1938892, Christina Cardenas TREC #762511, Niva Realty. LERA MLS
- $265,0003 bd2 ba1.6k sqft13011 Maestro Spark, San Antonio, TX 78252For SaleMLS ID #2007723, Dayton Schrader TREC #312921, eXp Realty. LERA MLS
- $210,0003 bd2 ba1.4k sqft11931 Catbird, San Antonio, TX 78221For SaleMLS ID #2004555, Kimberly Hernandez TREC #828415, 1st Choice Realty Group. LERA MLS
- $205,5993 bd2 ba1.4k sqft7062 Dominic, San Antonio, TX 78242For SaleMLS ID #1879534, Josh Boggs TREC #563487, Keller Williams Heritage. LERA MLS
- $225,0003 bd2 ba1.3k sqft2302 Mission Glory, San Antonio, TX 78223For SaleMLS ID #1999122, Chazsity Favela TREC #696107, RE/MAX Corridor. LERA MLS
- $243,9903 bd2 ba1.5k sqft5403 PEARL VLY, San Antonio, TX 78242For SaleMLS ID #1966311, Christopher Marti TREC #628996, Keller Williams City-View. LERA MLS
- $204,9993 bd3 ba1.3k sqft7106 PILSNER ST, San Antonio, TX 78252For SaleMLS ID #2005712, Sandra Macias TREC #796773, eXp Realty. LERA MLS
- $229,0004 bd2 ba1.6k sqft4527 Southton Way, San Antonio, TX 78223For SaleMLS ID #1991357, William Boyd TREC #660844, Boyd Realty Group, LLC. LERA MLS
- $228,9003 bd2 ba1.2k sqft3214 Farm Oak, San Antonio, TX 78223For SaleMLS ID #2004012, Even Prado TREC #649873, All City San Antonio Registered Series. LERA MLS
