**Two properties: 4225 & 4229 Mansion** Home, workshop, and garage on 1/3 of an acre! This space has so much to offer! Before stepping into your workspace, enjoy a fully updated, Move-in-Ready home. The main house features a stone front exterior with an inviting front porch. A spacious Living Room with laminate wood flooring throughout, open archways, bright dining area windows allow for natural light. Newly carpeted loft can be used as a playroom or a theatre with attic access for additional storage. Spacious laundry room next to flex space that can be used as a small office, playroom, or fur baby's bedroom. Adjacent to the home is a white Heavy-Duty Storage...rugged utility workshop with a timber truss roof and corrugated metal walls-excellent storage for tools, gear, or recreation equipment. Next door is a perfect set up for anyone looking for a Multi-Bay Garage and an Industrial Canopy equipped in an expansive, covered concrete pavilion space with overhead framing, lighting, and ventilation setup for vehicle maintenance, woodworking, or commercial-grade projects. Before stepping into your workspace, enjoy a fully updated, move-in-ready home. Located off of Hwy 16 convenient to Loop 1604, Palo Alto College and the Toyota Motor Manufacturing Plant. Schedule your appointment today!
For sale
$265,000
4229 & 4225 Mansion, Von Ormy, TX 78073
3beds
1,524sqft
Single Family Residence
Built in 1960
0.3 Acres Lot
$256,000 Zestimate®
$174/sqft
$-- HOA
What's special
Multi-bay garageNewly carpeted loftLaminate wood flooring throughoutOpen archwaysInviting front porchSpacious laundry roomStone front exterior
- 59 days |
- 126 |
- 4 |
Zillow last checked:
Listing updated:
Listed by:
Evalon Cantu TREC #571006 (210) 367-9230,
Nolavé Realty LLC
Source: LERA MLS,MLS#: 1993391
Facts & features
Interior
Bedrooms & bathrooms
- Bedrooms: 3
- Bathrooms: 2
- Full bathrooms: 2
Primary bedroom
- Features: Ceiling Fan(s), Full Bath
- Area: 286
- Dimensions: 13 x 22
Bedroom 2
- Area: 88
- Dimensions: 11 x 8
Bedroom 3
- Area: 228
- Dimensions: 12 x 19
Primary bathroom
- Features: Shower Only
- Area: 90
- Dimensions: 10 x 9
Dining room
- Area: 108
- Dimensions: 12 x 9
Kitchen
- Area: 120
- Dimensions: 12 x 10
Living room
- Area: 240
- Dimensions: 12 x 20
Heating
- Central, Electric
Cooling
- Central Air
Appliances
- Included: Disposal
- Laundry: Main Level, Washer Hookup, Dryer Connection
Features
- One Living Area, Eat-in Kitchen, Shop, Loft, Utility Room Inside, Open Floorplan, High Speed Internet, All Bedrooms Downstairs, Telephone, Master Downstairs, Ceiling Fan(s)
- Flooring: Laminate
- Number of fireplaces: 1
- Fireplace features: Living Room
Interior area
- Total interior livable area: 1,524 sqft
Video & virtual tour
Property
Parking
- Total spaces: 4
- Parking features: Three Car Garage, One Car Carport
- Garage spaces: 3
- Carport spaces: 1
- Covered spaces: 4
Features
- Levels: One
- Stories: 1
- Pool features: None
Lot
- Size: 0.3 Acres
Details
- Additional structures: Shed(s), Workshop
- Parcel number: 041942090160
Construction
Type & style
- Home type: SingleFamily
- Property subtype: Single Family Residence
Materials
- Stone, Wood Siding
- Roof: Metal
Condition
- Pre-Owned
- New construction: No
- Year built: 1960
Utilities & green energy
- Sewer: Septic
- Utilities for property: Cable Available
Community & HOA
Community
- Features: None
- Subdivision: Kings Point
Location
- Region: Von Ormy
Financial & listing details
- Price per square foot: $174/sqft
- Annual tax amount: $1,933
- Price range: $265K - $265K
- Date on market: 6/19/2026
- Cumulative days on market: 59 days
- Listing terms: Conventional,FHA,VA Loan,Cash
- Road surface type: Paved
Estimated market value
$256,000
$243,000 - $269,000
$1,650/mo
Price history
| Date | Event | Price |
|---|---|---|
| 6/19/2026 | Listed for sale | $265,000$174/sqft |
Source:  LERA MLS #1993391 Report a problem LERA MLS #1993391 Report a problem | ||
Public tax history
Tax history is unavailable.
Monthly payment
Est. payment
Payment breakdown
Explore the cost of this home by adjusting the details. Changes won't be saved.Climate risks
Neighborhood: 78073
Nearby schools
GreatSchools rating
- 4/10Savannah Heights Intermediate SchoolGrades: 5-6Distance: 1.1 mi
- 8/10Somerset J High SchoolGrades: 7-8Distance: 2.8 mi
- 3/10Somerset High SchoolGrades: 9-12Distance: 4.4 mi
Schools provided by the listing agent
- Elementary: Barrera
- Middle: Somerset
- High: Somerset
- District: Somerset
Source: LERA MLS. This data may not be complete. We recommend contacting the local school district to confirm school assignments for this home.
- $32,090-- bd-- ba1.2k sqft4427 Mansion, Von Ormy, TX 78073Off Market
- $32,090-- bd-- ba-- sqft4431 Mansion, Von Ormy, TX 78073Off Market
- $202,8300.31 acres4426 Mansion, Von Ormy, TX 78073Off Market
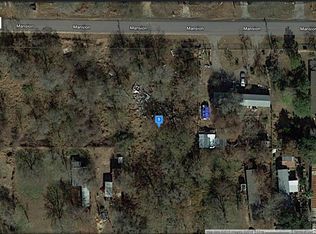
- $106,620-- bd-- ba1.2k sqft4426 Mansion, Von Ormy, TX 78073Off Market
- $79,200-- bd-- ba1.2k sqft4423 Mansion, Von Ormy, TX 78073Off Market
- $76,500-- bd-- ba1.4k sqft4435 Mansion, Von Ormy, TX 78073Off Market
- $128,900-- bd-- ba1.2k sqft4434 Mansion, Von Ormy, TX 78073Off Market
- $90,890-- bd-- ba1.2k sqft4434 Mansion, Von Ormy, TX 78073Off Market
A local agent can set up tours, give advice and negotiate with sellers.
Similar homes
- $268,0003 bd3 ba1.2k sqft15244 Sleepy River Way, Von Ormy, TX 78073For Sale
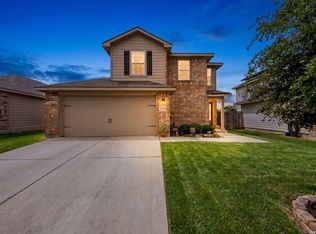
 MLS ID #1965230, Shane Neal TREC #608871, eXp Realty. LERA MLS
 - $260,0003 bd2 ba1.5k sqft210 TEDDER ST, San Antonio, TX 78211For Sale
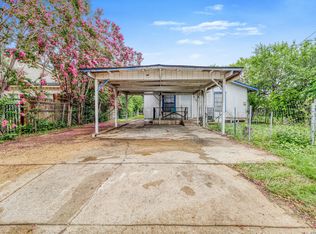 MLS ID #1994441, Cristian Guajardo TREC #808624, Real Broker, LLC. LERA MLS
 - $249,9003 bd2 ba1.3k sqft13527 Baroque Terrace, San Antonio, TX 78252For Sale
 MLS ID #2008223, Joan Stolte TREC #434287, Real Broker, LLC. LERA MLS
 - $210,0003 bd2 ba1k sqft9018 CHAMINADE DR, San Antonio, TX 78224For Sale
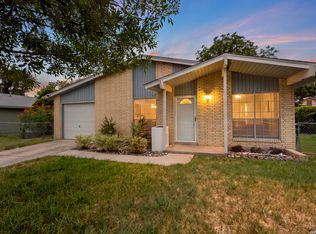 MLS ID #2008585, Mayte Pacheco TREC #757346, Real Broker, LLC. LERA MLS
 - $200,0003 bd2 ba900 sqft1520 OLD PLEASANTON RD, San Antonio, TX 78264For SaleMLS ID #2002894, Michael Lugo TREC #657886, eXp Realty. LERA MLS
- $269,8993 bd2 ba2k sqft10713 Gemsbuck Lodge, San Antonio, TX 78245For SaleMLS ID #1955079, Austin Pantuso TREC #589233, United Realty Group of Texas, LLC. LERA MLS
- $255,0003 bd3 ba1.7k sqft7310 Palomino Bay, San Antonio, TX 78252For SaleMLS ID #1990806, Ana Jaramillo TREC #739758, Real Broker, LLC. LERA MLS
- $275,0003 bd2 ba1.4k sqft10346 McQueeney, San Antonio, TX 78252For SaleMLS ID #1995235, Napoleon Davila TREC #782019, JPAR San Antonio. LERA MLS
- $249,0004 bd3 ba1.5k sqft609 Taft, San Antonio, TX 78225For SaleMLS ID #2004561, John Spillman TREC #764169, Lee Spillman. LERA MLS
- $232,0003 bd2 ba1.5k sqft4315 Prelude Pass, Elmendorf, TX 78112For SaleMLS ID #1946470, Romulo Arroyo TREC #722973, Keller Williams City-View. LERA MLS
- $279,0004 bd3 ba1.6k sqft2407 PINK PEARL DR, San Antonio, TX 78224For SaleMLS ID #1996752, Teresa Hutt TREC #731298, JPAR San Antonio. LERA MLS
- $243,9903 bd2 ba1.5k sqft5403 PEARL VLY, San Antonio, TX 78242For SaleMLS ID #1966311, Christopher Marti TREC #628996, Keller Williams City-View. LERA MLS
- $234,9003 bd2 ba1.5k sqft1151 S ELLISON DR, San Antonio, TX 78245For SaleMLS ID #2005607, Austin Pantuso TREC #589233, United Realty Group of Texas, LLC. LERA MLS
- $240,0003 bd2 ba1.2k sqft5403 CHASE CYN, San Antonio, TX 78252For SaleMLS ID #1999685, Sharon Mercer Barnes TREC #642731, 3D Realty & Property Management. LERA MLS
- $240,0003 bd2 ba1.5k sqft7410 Baja Pt, San Antonio, TX 78242For SaleMLS ID #1946077, Richard Rodriguez TREC #700216, Real Broker, LLC. LERA MLS
- $287,0004 bd3 ba2.1k sqft10339 Tiger Paw, San Antonio, TX 78251For SaleMLS ID #2007532, Shane Neal TREC #608871, eXp Realty. LERA MLS
- $213,5003 bd2 ba1.4k sqft422 Arrow Point Ct, San Antonio, TX 78227For SaleMLS ID #2002982, Eric Isarraraz TREC #617104, Vortex Realty. LERA MLS
- $269,9004 bd2 ba1.8k sqft6640 ROSENTHAL PASS, San Antonio, TX 78252For SaleMLS ID #1973182, Sheba Chambers-Ramos TREC #649443, Keller Williams City-View. LERA MLS
- $229,0003 bd2 ba1.5k sqft428 BURCHAM AVE, San Antonio, TX 78221For SaleMLS ID #1993038, Victoria Gattu TREC #805998, Keller Williams City-View. LERA MLS
- $269,9003 bd3 ba2.2k sqft1535 Alaskan Wolf, San Antonio, TX 78245For SaleMLS ID #2005734, Steven Koleno TREC #779766, Beycome Brokerage Realty LLC. LERA MLS
