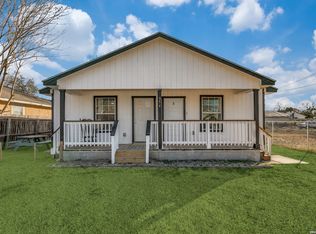
Fantastic investment opportunity or multi-generational living setup in an established neighborhood. This unique property features a main residence, a separate detached living quarters with a bedrooms, kitchen, bathroom, plus an additional studio unit complete with its own kitchen and bathroom. With the potential to accommodate up to three separate tenants, this property offers excellent income-producing possibilities for investors or homeowners looking to offset their mortgage with rental income. The detached units are currently vacant, allowing the new owner flexibility to lease them at market rates or use them for extended guests, or a home office setup. HOUSE WILL BE SOLD AS IS.
For sale
$260,000
210 TEDDER ST, San Antonio, TX 78211
3beds
1,540sqft
:
Get pre-qualified$1,871/mo
Single Family Residence
Built in 1982
7,623 Square Feet Lot
$252,300 Zestimate®
$169/sqft
$-- HOA
What's special
Main residence
- 33 days |
- 181 |
- 2 |
Zillow last checked:
Listing updated:
Listed by:
Cristian Guajardo TREC #808624 (210) 378-1860,
Real Broker, LLC
Source: LERA MLS,MLS#: 1994441
Facts & features
Interior
Bedrooms & bathrooms
- Bedrooms: 3
- Bathrooms: 2
- Full bathrooms: 2
Primary bedroom
- Features: Split, Ceiling Fan(s), Full Bath
- Area: 169
- Dimensions: 13 x 13
Bedroom 2
- Area: 117
- Dimensions: 13 x 9
Bedroom 3
- Area: 80
- Dimensions: 8 x 10
Primary bathroom
- Features: Shower Only, Single Vanity
- Area: 42
- Dimensions: 7 x 6
Dining room
- Area: 117
- Dimensions: 13 x 9
Family room
- Area: 225
- Dimensions: 15 x 15
Kitchen
- Area: 64
- Dimensions: 8 x 8
Living room
- Area: 225
- Dimensions: 15 x 15
Heating
- Central, Natural Gas
Cooling
- Central Air
Appliances
- Included: Range
- Laundry: Washer Hookup, Dryer Connection
Features
- One Living Area, Eat-in Kitchen, Utility Room Inside, Ceiling Fan(s)
- Flooring: Carpet, Vinyl
- Has fireplace: No
- Fireplace features: Not Applicable
Interior area
- Total interior livable area: 1,540 sqft
Property
Parking
- Parking features: None
Accessibility
- Accessibility features: Accessible Approach with Ramp, No Steps Down, Level Lot, Level Drive, Stall Shower
Features
- Levels: One
- Stories: 1
- Pool features: None
Lot
- Size: 7,623 Square Feet
Details
- Parcel number: 112340180030
Construction
Type & style
- Home type: SingleFamily
- Property subtype: Single Family Residence
Materials
- Wood Siding
- Roof: Composition
Condition
- Pre-Owned
- New construction: No
- Year built: 1982
Utilities & green energy
- Electric: CPS
- Gas: CPS
- Sewer: SAWS, Sewer System
- Water: SAWS, Water System
Community & HOA
Community
- Features: None
- Subdivision: Palo Alto Heights
Location
- Region: San Antonio
Financial & listing details
- Price per square foot: $169/sqft
- Tax assessed value: $192,780
- Annual tax amount: $4,686
- Price range: $260K - $260K
- Date on market: 6/24/2026
- Cumulative days on market: 34 days
- Listing terms: Conventional,FHA,VA Loan
Estimated market value
$252,300
$240,000 - $265,000
$1,518/mo
Price history
| Date | Event | Price |
|---|---|---|
| 6/24/2026 | Listed for sale | $260,000+179.9%$169/sqft |
Source:  LERA MLS #1994441 Report a problem LERA MLS #1994441 Report a problem | ||
| 6/24/2013 | Sold | -- |
Source: LERA MLS #954503 Report a problem | ||
| 5/17/2013 | Price change | $92,900+3.3%$60/sqft |
Source: Network NW Real Estate #954503 Report a problem | ||
| 4/15/2013 | Price change | $89,900-2.3%$58/sqft |
Source: Network NW Real Estate #954503 Report a problem | ||
| 2/15/2013 | Listed for sale | $92,000-3.2%$60/sqft |
Source: Network NW Real Estate #954503 Report a problem | ||
| 12/13/2012 | Listing removed | $95,000$62/sqft |
Source: Network NW Real Estate #954503 Report a problem | ||
| 10/19/2012 | Price change | $95,000-7.8%$62/sqft |
Source: Network NW Real Estate #954503 Report a problem | ||
| 8/20/2012 | Price change | $103,000-8%$67/sqft |
Source: Network NW Real Estate #954503 Report a problem | ||
| 7/5/2012 | Listed for sale | $112,000$73/sqft |
Source: Network NW Real Estate #954503 Report a problem | ||
Public tax history
| Year | Property taxes | Tax assessment |
|---|---|---|
| 2025 | $2,385 -5.6% | $179,076 +7.9% |
| 2024 | $2,528 +13.1% | $165,929 +9.8% |
| 2023 | $2,236 -23.1% | $151,088 +10.9% |
| 2022 | $2,907 +4.2% | $136,265 +6.5% |
| 2021 | $2,790 | $127,905 +8.8% |
| 2020 | $2,790 +10% | $117,545 +10.5% |
| 2019 | $2,537 | $106,370 +8% |
| 2018 | $2,537 +21.4% | $98,479 +10.7% |
| 2017 | $2,089 +2.5% | $89,000 +2.3% |
| 2016 | $2,038 -21.5% | $87,000 -8.4% |
| 2015 | $2,597 | $95,000 +1.5% |
| 2014 | $2,597 | $93,600 +57.9% |
| 2013 | -- | $59,290 -1.3% |
| 2012 | -- | $60,100 -2.3% |
| 2011 | -- | $61,520 -2.3% |
| 2010 | -- | $62,950 -9% |
| 2009 | -- | $69,210 -0.4% |
| 2008 | -- | $69,470 +3.7% |
| 2007 | -- | $67,020 +1.7% |
| 2006 | -- | $65,910 +5.3% |
| 2005 | -- | $62,620 |
| 2004 | -- | -- |
| 2003 | -- | -- |
| 2002 | -- | -- |
| 2001 | -- | -- |
| 2000 | -- | -- |
Find assessor info on the county website
Monthly payment
Est. payment
Payment breakdown
Explore the cost of this home by adjusting the details. Changes won't be saved.Climate risks
Neighborhood: South Southwest
Nearby schools
GreatSchools rating
- 3/10Palo Alto Elementary SchoolGrades: PK-5Distance: 0.5 mi
- 3/10Robert C Zamora Middle SchoolGrades: 6-8Distance: 1 mi
- 3/10South San Antonio High SchoolGrades: 9-12Distance: 1.7 mi
Schools provided by the listing agent
- Elementary: Bob Hope
- Middle: Kazen
- High: South San Antonio
- District: South San Antonio.
Source: LERA MLS. This data may not be complete. We recommend contacting the local school district to confirm school assignments for this home.
- $42,860-- bd-- ba-- sqft214 Tedder St, San Antonio, TX 78211Off Market
- $253,8003 bd2 ba2.5k sqft206 Tedder St, San Antonio, TX 78211Off Market
- $110,1002 bd1 ba720 sqft218 Tedder St, San Antonio, TX 78211Off Market
- $73,8003 bd1 ba400 sqft202 Tedder St, San Antonio, TX 78211Off Market
- $230,9003 bd1 ba1.5k sqft222 Tedder St, San Antonio, TX 78211Off Market
- $143,0003 bd1 ba1k sqft211 Vincent St, San Antonio, TX 78211Off Market
- $134,4002 bd2 ba1.1k sqft215 Vincent St, San Antonio, TX 78211Off Market
- $114,3002 bd1 ba1.3k sqft207 Vincent St, San Antonio, TX 78211Off Market
A local agent can set up tours, give advice and negotiate with sellers.
Similar homes
- $265,0003 bd2 ba1.5k sqft4229 & 4225 Mansion, Von Ormy, TX 78073For Sale

 MLS ID #1993391, Evalon Cantu TREC #571006, Nolavé Realty LLC. LERA MLS
 - $354,9004 bd2 ba1.9k sqft354 Ike, San Antonio, TX 78211For Sale
 MLS ID #1936769, Eduardo Perez Esquivel TREC #753136, 1st Choice Realty Group. LERA MLS
 - $189,9003 bd2 ba1k sqft223 Whitman Ave, San Antonio, TX 78211For Sale
 MLS ID #1971857, Tammy Cooper TREC #580885, RE/MAX North-San Antonio. LERA MLS
 - $250,0003 bd2 ba1.1k sqft7400 BARRYHILL ST, San Antonio, TX 78238For Sale
 MLS ID #1996859, Antonia Flores TREC #457118, Keller Williams Heritage. LERA MLS
 - $250,0003 bd2 ba1.1k sqft4135 BIG MEADOWS ST, San Antonio, TX 78230For SaleMLS ID #1994447, Brian Paris TREC #598379, Keller Williams City-View. LERA MLS
- $280,0003 bd2 ba1.7k sqft145 Addax Dr, San Antonio, TX 78213For SaleMLS ID #1996456, Jeffrey Garza TREC #648429, Redbird Realty LLC. LERA MLS
- $264,5003 bd3 ba1.5k sqft7942 LAS OLAS BLVD, San Antonio, TX 78250For SaleMLS ID #1968665, Kent Uphoff TREC #680739, Global Realty Group. LERA MLS
- $235,0004 bd2 ba1.7k sqft530 JOHN ADAMS DR, San Antonio, TX 78228For SaleMLS ID #1993453, Victor Garcia TREC #820937, 1st Choice Realty Group. LERA MLS
- $225,0003 bd3 ba2k sqft7403 Canopus Bow, San Antonio, TX 78252For SaleMLS ID #1999029, Jennifer Cluff TREC #779402, Keller Williams Heritage. LERA MLS
- $254,9003 bd2 ba1.3k sqft8923 PEACEFUL GRV, San Antonio, TX 78250For SaleMLS ID #1967899, Derrell Skillman TREC #639690, Redfin Corporation. LERA MLS
- $265,0003 bd2 ba1.5k sqft435 Savannah, San Antonio, TX 78213For SaleMLS ID #1918964, Coy Tackitt TREC #660622, Malouff Realty, LLC. LERA MLS
- $239,0003 bd2 ba1.1k sqft106 ROLLINS AVE, San Antonio, TX 78228For SaleMLS ID #1997279, Roger Palacios TREC #830243, Levi Rodgers Real Estate Group. LERA MLS
- $235,0004 bd2 ba2k sqft255 Lansing Ln, San Antonio, TX 78207For SaleMLS ID #1955708, Jonathan Brewer TREC #723720, Location Three Real Estate, LLC. LERA MLS
- $199,9003 bd3 ba1.5k sqft1703 San Casimiro, San Antonio, TX 78214For SaleMLS ID #1914057, Sarah Schaff TREC #618719, Local Realty. LERA MLS
- $280,0003 bd3 ba1.7k sqft511 Millwood, San Antonio, TX 78216For SaleMLS ID #1996449, Dora Delgado TREC #647846, San Antonio Elite Realty. LERA MLS
- $230,0004 bd3 ba1.9k sqft8810 Pertshire St, San Antonio, TX 78254For SaleMLS ID #88693944, Erick Harbert, Realty Right. HAR
- $225,0003 bd2 ba1.2k sqft125 Stace, San Antonio, TX 78204For SaleMLS ID #1958082, Katheryn Powers TREC #715372, eXp Realty. LERA MLS
- $250,0004 bd2 ba1.7k sqft11854 LUCKEY VIS, San Antonio, TX 78252For SaleMLS ID #1998772, Jennifer Bowman TREC #655875, JB Goodwin, REALTORS. LERA MLS
- $205,0005 bd3 ba1.9k sqft5111 Gray Buffalo, San Antonio, TX 78242For SaleMLS ID #1954362, Jakori Michael TREC #817398, Keller Williams City-View. LERA MLS
- $235,0004 bd2 ba2.2k sqft4236 Lonesome Trl, Von Ormy, TX 78073For SaleMLS ID #1957748, Laura Gutierrez TREC #834309, Real Broker, LLC. LERA MLS
