Welcome to this spacious and inviting 4-bedroom, 2-bath home in Von Ormy offering over 2,200 sqft of living space on a generous .27-acre lot! Step inside to an open-concept floor plan designed for both comfort and functionality, perfect for entertaining or everyday living. Whether you need a home office, second living area, or flex space, this layout gives you the versatility to make it your own. The kitchen features ample cabinet storage and counter space, ideal for hosting and daily use, while the spacious secondary bedrooms provide comfort for family or guests. The private primary suite is thoughtfully separated with two walk in closets, creating a peaceful retreat at the end of the day. Enjoy the outdoors with a large backyard perfect for pets, weekend BBQs, gatherings, or even future additions like a pool or outdoor kitchen. Conveniently located just minutes from the Toyota Plant, Palo Alto College, and Texas A&M University-San Antonio, with easy access to Loop 1604 and Hwy. 16, making commuting simple while still enjoying a quieter, suburban feel. Love the outdoors? You're also a short drive from Braunig Lake and Calaveras Lake, Medina River & trails perfect for fishing, boating, and weekend getaways. Priced at just $250,000, this home offers space, flexibility, and incredible value making it a great option for first-time buyers or anyone looking for more room without stretching their budget.
For sale
Price cut: $15K (6/8)
$235,000
4236 Lonesome Trl, Von Ormy, TX 78073
4beds
2,200sqft
:
Get pre-qualified$1,722/mo
Single Family Residence
Built in 1941
0.26 Acres Lot
$-- Zestimate®
$107/sqft
$-- HOA
What's special
- 107 days |
- 195 |
- 14 |
Zillow last checked:
Listing updated:
Listed by:
Laura Gutierrez TREC #834309 (210) 765-1541,
Real Broker, LLC
Source: LERA MLS,MLS#: 1957748
Facts & features
Interior
Bedrooms & bathrooms
- Bedrooms: 4
- Bathrooms: 2
- Full bathrooms: 2
Primary bedroom
- Features: Walk-In Closet(s), Multi-Closets, Full Bath
- Area: 384
- Dimensions: 24 x 16
Bedroom 2
- Area: 252
- Dimensions: 18 x 14
Bedroom 3
- Area: 252
- Dimensions: 18 x 14
Bedroom 4
- Area: 144
- Dimensions: 12 x 12
Primary bathroom
- Features: Tub/Shower Separate
- Area: 70
- Dimensions: 10 x 7
Kitchen
- Area: 144
- Dimensions: 12 x 12
Living room
- Area: 320
- Dimensions: 20 x 16
Heating
- Central, Electric
Cooling
- Central Air
Appliances
- Laundry: Washer Hookup, Dryer Connection
Features
- Two Living Area, Separate Dining Room
- Flooring: Vinyl
- Has basement: No
- Has fireplace: No
- Fireplace features: Not Applicable
Interior area
- Total interior livable area: 2,200 sqft
Property
Parking
- Parking features: None
Features
- Levels: One
- Stories: 1
- Pool features: None
Lot
- Size: 0.26 Acres
Details
- Parcel number: 041940140250
Construction
Type & style
- Home type: SingleFamily
- Property subtype: Single Family Residence
Materials
- Wood Siding, Siding
- Foundation: Pillar/Post/Pier
- Roof: Composition
Condition
- Pre-Owned
- New construction: No
- Year built: 1941
Community & HOA
Community
- Features: None
- Subdivision: Twin Valley Terrace
Location
- Region: Von Ormy
Financial & listing details
- Price per square foot: $107/sqft
- Tax assessed value: $243,800
- Annual tax amount: $4,679
- Price range: $235K - $235K
- Date on market: 4/14/2026
- Cumulative days on market: 105 days
- Listing terms: Conventional,FHA,VA Loan,Cash,Investors OK
Estimated market value
Not available
Estimated sales range
Not available
$1,976/mo
Price history
| Date | Event | Price |
|---|---|---|
| 6/8/2026 | Price change | $235,000-6%$107/sqft |
Source:  LERA MLS #1957748 Report a problem LERA MLS #1957748 Report a problem | ||
| 4/14/2026 | Listed for sale | $250,000+15.2%$114/sqft |
Source: LERA MLS #1957748 Report a problem | ||
| 7/19/2022 | Sold | -- |
Source: LERA MLS #1598562 Report a problem | ||
| 7/1/2022 | Pending sale | $217,000$99/sqft |
Source: LERA MLS #1598562 Report a problem | ||
| 6/20/2022 | Contingent | $217,000$99/sqft |
Source: LERA MLS #1598562 Report a problem | ||
| 5/26/2022 | Listed for sale | $217,000$99/sqft |
Source: LERA MLS #1598562 Report a problem | ||
| 5/22/2022 | Contingent | $217,000$99/sqft |
Source: LERA MLS #1598562 Report a problem | ||
| 5/17/2022 | Listed for sale | $217,000$99/sqft |
Source: LERA MLS #1598562 Report a problem | ||
| 5/12/2022 | Contingent | $217,000$99/sqft |
Source: LERA MLS #1598562 Report a problem | ||
| 5/10/2022 | Price change | $217,000-1.4%$99/sqft |
Source: LERA MLS #1598562 Report a problem | ||
| 4/11/2022 | Listed for sale | $220,000+100%$100/sqft |
Source: LERA MLS #1598562 Report a problem | ||
| 1/25/2022 | Listing removed | -- |
Source: LERA MLS #1563457 Report a problem | ||
| 10/4/2021 | Listed for sale | $110,000$50/sqft |
Source: LERA MLS #1563457 Report a problem | ||
| 7/22/2021 | Sold | -- |
Source: Public Record Report a problem | ||
| 1/8/2019 | Sold | -- |
Source: Public Record Report a problem | ||
Public tax history
| Year | Property taxes | Tax assessment |
|---|---|---|
| 2025 | $1,118 -15.4% | $151,202 -28.4% |
| 2024 | $1,322 -67.7% | $211,310 -0.5% |
| 2023 | $4,095 +70.1% | $212,450 +87% |
| 2022 | $2,407 +58.3% | $113,600 +58.9% |
| 2021 | $1,520 | $71,470 +2.8% |
| 2020 | $1,520 +7.6% | $69,550 +7.1% |
| 2019 | $1,413 | $64,910 +9.1% |
| 2018 | $1,413 +62.5% | $59,480 +12% |
| 2017 | $870 +14.3% | $53,130 +5.9% |
| 2016 | $761 -12.1% | $50,180 |
| 2015 | $866 | $50,180 +25.6% |
| 2014 | $866 | $39,940 -2% |
| 2013 | -- | $40,750 -4% |
| 2012 | -- | $42,430 -5.6% |
| 2011 | -- | $44,950 -3.6% |
| 2010 | -- | $46,640 -7.6% |
| 2009 | -- | $50,450 +7.7% |
| 2008 | -- | $46,827 +10% |
| 2007 | -- | $42,570 +4.2% |
| 2006 | -- | $40,870 -4.2% |
| 2005 | -- | $42,650 |
| 2004 | -- | -- |
| 2003 | -- | -- |
| 2002 | -- | -- |
| 2001 | -- | -- |
| 2000 | -- | -- |
Find assessor info on the county website
Monthly payment
Est. payment
Payment breakdown
Explore the cost of this home by adjusting the details. Changes won't be saved.Climate risks
Neighborhood: 78073
Nearby schools
GreatSchools rating
- 8/10S/Sgt Michael P Barrera Veterans EGrades: PK-4Distance: 0.8 mi
- 8/10Somerset J High SchoolGrades: 7-8Distance: 2.5 mi
- 3/10Somerset High SchoolGrades: 9-12Distance: 4.4 mi
Schools provided by the listing agent
- Elementary: Barrera
- Middle: Somerset
- High: Somerset
- District: Somerset
Source: LERA MLS. This data may not be complete. We recommend contacting the local school district to confirm school assignments for this home.
- $159,8003 bd2 ba1.1k sqft4240 Lonesome Trl, Von Ormy, TX 78073Off Market
- $126,8002 bd1 ba960 sqft4230 Lonesome Trl, Von Ormy, TX 78073Off Market
- $113,9003 bd1 ba1.8k sqft4254 Lonesome Trl, Von Ormy, TX 78073Off Market
- $124,600-- bd-- ba120 sqftLonesome Trl, Von Ormy, TX 78073Off Market
- $101,9001 bd1 ba706 sqft4224 Lonesome Trl, Von Ormy, TX 78073Off Market
- $40,750-- bd-- ba-- sqft4274 Lonesome Trl, Von Ormy, TX 78073Off Market
- $92,800-- bd-- ba480 sqft4235 Lonesome Trl, Von Ormy, TX 78073Off Market
- $39,900-- bd-- ba580 sqft4245 Lonesome Trl, Von Ormy, TX 78073Off Market
A local agent can set up tours, give advice and negotiate with sellers.
Similar homes
- $234,0004 bd2 ba1.8k sqft2323 Townbreeze, San Antonio, TX 78238For Sale

 MLS ID #1971248, Stephen Galvan TREC #700027, Keller Williams Heritage. LERA MLS
 - $200,0004 bd2 ba1.7k sqft170 DORSEY ST, San Antonio, TX 78221For Sale
 MLS ID #1991449, Mark Morales TREC #584778, Option One Real Estate. LERA MLS
 - $264,0003 bd2 ba1.4k sqft5323 Franklin Hills, Von Ormy, TX 78073For Sale
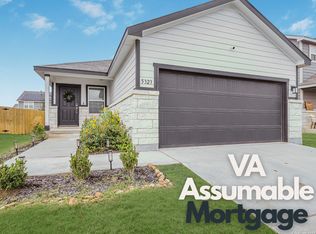 MLS ID #1930367, Oscar Madrigal TREC #749908, Orchard Brokerage. LERA MLS
 - $225,0003 bd2 ba1.2k sqft600 Dawnridge Drive, Poteet, TX 78065For Sale
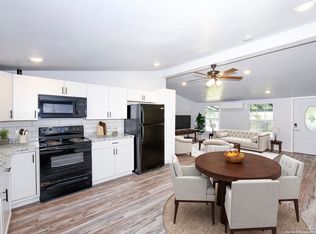 MLS ID #1949248, Elizabeth Mauricio TREC #819856, JB Goodwin, REALTORS. LERA MLS
 - $232,0003 bd2 ba1.5k sqft4315 Prelude Pass, Elmendorf, TX 78112For SaleMLS ID #1946470, Romulo Arroyo TREC #722973, Keller Williams City-View. LERA MLS
- $230,0004 bd2 ba1.6k sqft3212 Perez, San Antonio, TX 78207For SaleMLS ID #1917755, Gabriela Castillo TREC #741380, 1st Choice Realty Group. LERA MLS
- $249,9994 bd4 ba1.5k sqft628 FLEMING ST, San Antonio, TX 78211For SaleMLS ID #1997032, Najla Davis TREC #805775, Barlowe Daly Realty. LERA MLS
- $220,0004 bd2 ba1.1k sqft663 W PYRON AVE, San Antonio, TX 78221For SaleMLS ID #1993069, Jennifer Bishop TREC #723744, Real Broker, LLC. LERA MLS
- $230,0003 bd2 ba1.3k sqft3215 Pitluk Ave, San Antonio, TX 78211For SaleMLS ID #1999588, Mike Gutierrez TREC #733782, Stetsn Real Estate. LERA MLS
- $255,0004 bd2 ba1.6k sqft583 Lew Pass, San Antonio, TX 78221For SaleMLS ID #1970672, Dayton Schrader TREC #312921, eXp Realty. LERA MLS
- $230,0004 bd2 ba1.6k sqft734 Mizuno Way, San Antonio, TX 78221For SaleMLS ID #1924477, Joel Martinez TREC #829598, Real Broker, LLC. LERA MLS
- $237,0003 bd2 ba1.3k sqft7310 BLAZAR WAY, San Antonio, TX 78252For SaleMLS ID #1995642, Eric Isarraraz TREC #617104, Vortex Realty. LERA MLS
- $229,0003 bd2 ba1.5k sqft1629 W woodlawn, San Antonio, TX 78201For SaleMLS ID #2000653, Steve Garza TREC #710201, LPT Realty, LLC. LERA MLS
- $249,9003 bd2 ba1.7k sqft451 N SAN JOAQUIN AVE, San Antonio, TX 78228For SaleMLS ID #1997353, Jason Gutierrez TREC #606443, BHHS Don Johnson Realtors - SA. LERA MLS
- $240,0003 bd2 ba1.2k sqft2050 Springvale, San Antonio, TX 78227For SaleMLS ID #1942548, Fernando Garcia Tiscareno TREC #829496, eXp Realty. LERA MLS
- $226,0003 bd2 ba1.7k sqft5346 San Benito Dr, San Antonio, TX 78228For SaleMLS ID #1971983, Shane Neal TREC #608871, eXp Realty. LERA MLS
- $249,0003 bd2 ba1.9k sqft2815 Big Horn, San Antonio, TX 78228For SaleMLS ID #1967315, Annette Martinez TREC #646646, Epique Realty LLC. LERA MLS
- $205,0004 bd2 ba1.7k sqft6531 Buena Vista, San Antonio, TX 78237For SaleMLS ID #1954190, Misti Rios TREC #572999, Keller Williams Heritage. LERA MLS
- $244,0004 bd3 ba1.9k sqft13223 DUTRA Rd, San Antonio, TX 78221For SaleMLS ID #1996526, Christopher Negron TREC #689187, Levi Rodgers Real Estate Group. LERA MLS
- $255,0003 bd3 ba1.7k sqft7310 Palomino Bay, San Antonio, TX 78252For SaleMLS ID #1990806, Ana Jaramillo TREC #739758, eXp Realty. LERA MLS
