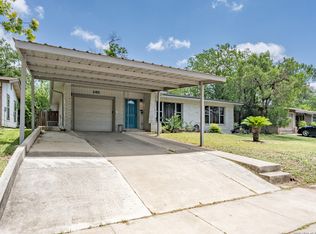
WELCOME TO YOUR CUSTOM GORGEOUS HOME! MOVE-IN READY. 2024 HVAC TRANE AIR HANDLER/CONDENSER. 17 x 17 REAR SHED WITH CONNECTION TO SEWER LINE AND SPECIAL LARGE UTILITY DOOR. NEW FENCE ON LEFT SIDE OF THE HOME. 2016 FOLLOWING UPGRADES WERE DONE: REMODELED, STUCCO HOME & BUILT UP INTERIOR FROM THE STUDS. "NEW" SHEETROCK, PLUMBING, DESIGNER COLOR PAINT, KITCHEN CABINETS, APPLIANCES, FIXTURES, DOORS, BATHROOM TILE & SINKS, CONCRETE STAINED FLOORS THROUGHOUT HO
For sale
$249,900
451 N SAN JOAQUIN AVE, San Antonio, TX 78228
3beds
1,741sqft
Single Family Residence
Built in 2001
7,840 Square Feet Lot
$-- Zestimate®
$144/sqft
$-- HOA
What's special
Bathroom tile and sinksDesigner color paintSpecial large utility doorKitchen cabinets
- 57 days
- 179
- 10
Zillow last checked:
Listing updated:
Listed by:
Jason Gutierrez TREC #606443 (210) 897-6859,
BHHS Don Johnson Realtors - SA
Source: LERA MLS,MLS#: 1997353
Facts & features
Interior
Bedrooms & bathrooms
- Bedrooms: 3
- Bathrooms: 2
- Full bathrooms: 2
Primary bedroom
- Features: Walk-In Closet(s), Ceiling Fan(s), Full Bath
- Area: 192
- Dimensions: 16 x 12
Bedroom 2
- Area: 168
- Dimensions: 14 x 12
Bedroom 3
- Area: 132
- Dimensions: 12 x 11
Primary bathroom
- Features: Shower Only, Single Vanity
- Area: 84
- Dimensions: 12 x 7
Dining room
- Area: 180
- Dimensions: 15 x 12
Kitchen
- Area: 210
- Dimensions: 15 x 14
Living room
- Area: 304
- Dimensions: 19 x 16
Heating
- Central, Electric
Cooling
- Ceiling Fan(s), Central Air
Appliances
- Included: Range, Dishwasher, Electric Water Heater
- Laundry: Main Level, Lower Level, Washer Hookup, Dryer Connection
Features
- One Living Area, Liv/Din Combo, Separate Dining Room, Eat-in Kitchen, Utility Room Inside, 1st Floor Lvl/No Steps, Open Floorplan, Master Downstairs, Ceiling Fan(s), Solid Counter Tops, Programmable Thermostat
- Flooring: Wood, Painted/Stained
- Windows: Double Pane Windows, Low Emissivity Windows, Window Coverings
- Has basement: No
- Has fireplace: No
- Fireplace features: Not Applicable
Interior area
- Total interior livable area: 1,741 sqft
Property
Parking
- Parking features: None, Pad Only (Off Street), RV/Boat Parking, Open
Accessibility
- Accessibility features: Entry Slope less than 1 foot, No Carpet, Other Main Level Modifications, First Floor Bath
Features
- Levels: One
- Stories: 1
- Patio & porch: Patio
- Pool features: None
- Fencing: Privacy,Wire
- Has view: Yes
- View description: City
Lot
- Size: 7,840 Square Feet
- Dimensions: 157 x 50
- Features: Curbs, Sidewalks, Streetlights
- Residential vegetation: Mature Trees
Details
- Additional structures: Shed(s)
- Parcel number: 088620060130
Construction
Type & style
- Home type: SingleFamily
- Property subtype: Single Family Residence
Materials
- Stucco
- Foundation: Slab
- Roof: Composition
Condition
- Pre-Owned
- New construction: No
- Year built: 2001
Utilities & green energy
- Electric: CPS
- Gas: CPS
- Sewer: SAWS, Sewer System
- Water: SAWS, Water System
- Utilities for property: City Garbage service
Green energy
- Water conservation: Low Flow Commode, Low-Flow Fixtures
Community & HOA
Community
- Features: None
- Security: Smoke Detector(s)
- Subdivision: Loma Vista
Location
- Region: San Antonio
Financial & listing details
- Price per square foot: $144/sqft
- Tax assessed value: $232,900
- Annual tax amount: $5,291
- Price range: $249.9K - $249.9K
- Date on market: 7/3/2026
- Cumulative days on market: 58 days
- Listing terms: Conventional,FHA,VA Loan,TX Vet,Cash
- Road surface type: Paved
Estimated market value
Not available
Estimated sales range
Not available
Not available
Price history
| Date | Event | Price |
|---|---|---|
| 7/3/2026 | Listed for sale | $249,9000%$144/sqft |
Source:  LERA MLS #1997353 Report a problem LERA MLS #1997353 Report a problem | ||
| 9/3/2025 | Listing removed | $250,000$144/sqft |
Source: LERA MLS #1872214 Report a problem | ||
| 6/20/2025 | Price change | $250,000-9.1%$144/sqft |
Source: LERA MLS #1872214 Report a problem | ||
| 6/3/2025 | Listed for sale | $275,000+96.4%$158/sqft |
Source: LERA MLS #1872214 Report a problem | ||
| 9/2/2020 | Listing removed | $140,000$80/sqft |
Source: Green Realty Advisors #1206014 Report a problem | ||
| 1/13/2017 | Sold | -- |
Source: LERA MLS #1206014 Report a problem | ||
| 10/11/2016 | Listed for sale | $140,000+133.7%$80/sqft |
Source: Green Realty Advisors #1206014 Report a problem | ||
| 4/5/2016 | Sold | -- |
Source: LERA MLS #1164280 Report a problem | ||
| 3/18/2016 | Price change | $59,900-4.2%$34/sqft |
Source: Icon Realty #1164280 Report a problem | ||
| 3/6/2016 | Price change | $62,500-10.6%$36/sqft |
Source: Icon Realty #1164280 Report a problem | ||
| 3/3/2016 | Listed for sale | $69,900$40/sqft |
Source: Icon Realty #1164280 Report a problem | ||
Public tax history
| Year | Property taxes | Tax assessment |
|---|---|---|
| 2025 | $3,106 -11.2% | $232,900 +0% |
| 2024 | $3,499 -1.6% | $232,810 +0.9% |
| 2023 | $3,556 -13.1% | $230,783 +10% |
| 2022 | $4,091 -3.3% | $209,803 +10% |
| 2021 | $4,232 | $190,730 +6.9% |
| 2020 | $4,232 +9.4% | $178,475 +10% |
| 2019 | $3,867 | $162,250 +8.4% |
| 2018 | $3,867 -0.9% | $149,700 +3.2% |
| 2017 | $3,904 +26.4% | $145,120 +25.3% |
| 2016 | $3,088 +34.5% | $115,850 +18.4% |
| 2015 | $2,296 | $97,810 +14.4% |
| 2014 | $2,296 | $85,490 -6.4% |
| 2013 | -- | $91,380 -2.7% |
| 2012 | -- | $93,890 +12.1% |
| 2011 | -- | $83,770 -6% |
| 2010 | -- | $89,100 -7.3% |
| 2009 | -- | $96,090 -11.6% |
| 2008 | -- | $108,650 -2.6% |
| 2007 | -- | $111,540 +7.6% |
| 2006 | -- | $103,660 +30.2% |
| 2005 | -- | $79,600 |
| 2004 | -- | -- |
| 2003 | -- | -- |
| 2002 | -- | -- |
Find assessor info on the county website
Monthly payment
Est. payment
Payment breakdown
Explore the cost of this home by adjusting the details. Changes won't be saved.Climate risks
Neighborhood: Memorial Heights
Nearby schools
Schools provided by the listing agent
- Elementary: Roosevelt
- Middle: Gus Garcia
- High: Memorial
- District: Edgewood I.S.D
Source: LERA MLS. This data may not be complete. We recommend contacting the local school district to confirm school assignments for this home.
- $137,800-- bd-- ba-- sqft447 N San Joaquin Ave, San Antonio, TX 78228Off Market
- $111,0003 bd1 ba800 sqft455 N San Joaquin Ave, San Antonio, TX 78228Off Market
- $142,1003 bd1 ba1.2k sqft443 N San Joaquin Ave, San Antonio, TX 78228Off Market
- $158,8003 bd2 ba1.1k sqft459 N San Joaquin Ave, San Antonio, TX 78228Off Market

Similar homes
- $250,0003 bd2 ba1.6k sqft1603 Arroya Vista, San Antonio, TX 78213For Sale

 MLS ID #2007736, Jaime Pena TREC #663629, 1st Choice Realty Group. LERA MLS
 - $260,0003 bd2 ba1.5k sqft514 THORAIN BLVD, San Antonio, TX 78212For Sale
 MLS ID #2007407, Jessica Hernandez TREC #643589, San Antonio Portfolio KW RE. LERA MLS
 - $269,0003 bd2 ba1.7k sqft145 Addax Dr, San Antonio, TX 78213For Sale
 MLS ID #1996456, Jeffrey Garza TREC #648429, Redbird Realty LLC. LERA MLS
 - $265,0003 bd3 ba1.6k sqft9031 Koenig, San Antonio, TX 78251For Sale
 MLS ID #1996838, Arik Turmes TREC #736467, Levi Rodgers Real Estate Group. LERA MLS
 - $251,9903 bd3 ba1.5k sqft5626 Timbersteep, San Antonio, TX 78250For SaleMLS ID #2007471, Juan Medina TREC #577657, AE Realty. LERA MLS
- $250,0003 bd2 ba1.5k sqft4010 High Ridge Cir., San Antonio, TX 78229For SaleMLS ID #1964882, Brenda Martinez TREC #755275, BHHS PenFed Realty. LERA MLS
- $259,0003 bd2 ba1.6k sqft7050 FOREST MEADOW ST, San Antonio, TX 78240For SaleMLS ID #2008155, Veronica Ryan TREC #700526, Brininstool Properties. LERA MLS
- $235,0003 bd3 ba1.5k sqft426 Stable VIS, San Antonio, TX 78227For SaleMLS ID #1919389, Cristina Rivera TREC #761707, Keller Williams Legacy. LERA MLS
- $200,0004 bd2 ba1.5k sqft2608 LEAL ST, San Antonio, TX 78207For SaleMLS ID #1958861, Mark Morales TREC #584778, Option One Real Estate. LERA MLS
- $249,7003 bd3 ba2.2k sqft4318 ROGANS HBR, San Antonio, TX 78244For SaleMLS ID #2007410, Melanie Heath TREC #597098, MCH Realty Group. LERA MLS
- $255,0003 bd3 ba1.7k sqft7310 Palomino Bay, San Antonio, TX 78252For SaleMLS ID #1990806, Ana Jaramillo TREC #739758, Real Broker, LLC. LERA MLS
- $265,0003 bd3 ba1.7k sqft5810 ELK LAKE DR, San Antonio, TX 78244For SaleMLS ID #1997700, Trent Boarnet TREC #575268, Keller Williams Heritage. LERA MLS
- $259,5003 bd3 ba1.9k sqft10334 Abilene Stage, San Antonio, TX 78245For SaleMLS ID #1969555, Rolando San Miguel TREC #577856, Trinidad Realty Partners, Inc. LERA MLS
- $239,9993 bd2 ba1.2k sqft10206 Cedarbend, San Antonio, TX 78245For SaleMLS ID #1940881, Mayra Hernandez TREC #808757, Real Broker, LLC. LERA MLS
- $278,0003 bd3 ba2k sqft7930 Veleta, San Antonio, TX 78250For SaleMLS ID #2003062, Stephanie Gutierrez TREC #797036, John Chunn Realty, LLC. LERA MLS
- $240,0004 bd2 ba2k sqft5815 Lake Wind St, San Antonio, TX 78222For SaleMLS ID #2004331, Sebastian Montante TREC #762826, Exquisite Properties, LLC. LERA MLS
- $255,0003 bd2 ba1.4k sqft5306 Indian Desert, San Antonio, TX 78242For SaleMLS ID #1951219, Erika Chapa TREC #593755, Keller Williams Heritage. LERA MLS
- $271,0003 bd3 ba1.5k sqft9259 Ridge Breeze, San Antonio, TX 78250For SaleMLS ID #1969845, Nicole Castaneda TREC #682099, Real Broker, LLC. LERA MLS
- $258,0003 bd2 ba1.5k sqft16172 WALNUT CREEK DR, San Antonio, TX 78247For SaleMLS ID #2001318, Martha Salinas TREC #683686, Keller Williams City-View. LERA MLS
